 For sale 50
$979,000
3 bed3 bath2,000–2,500 sq ft
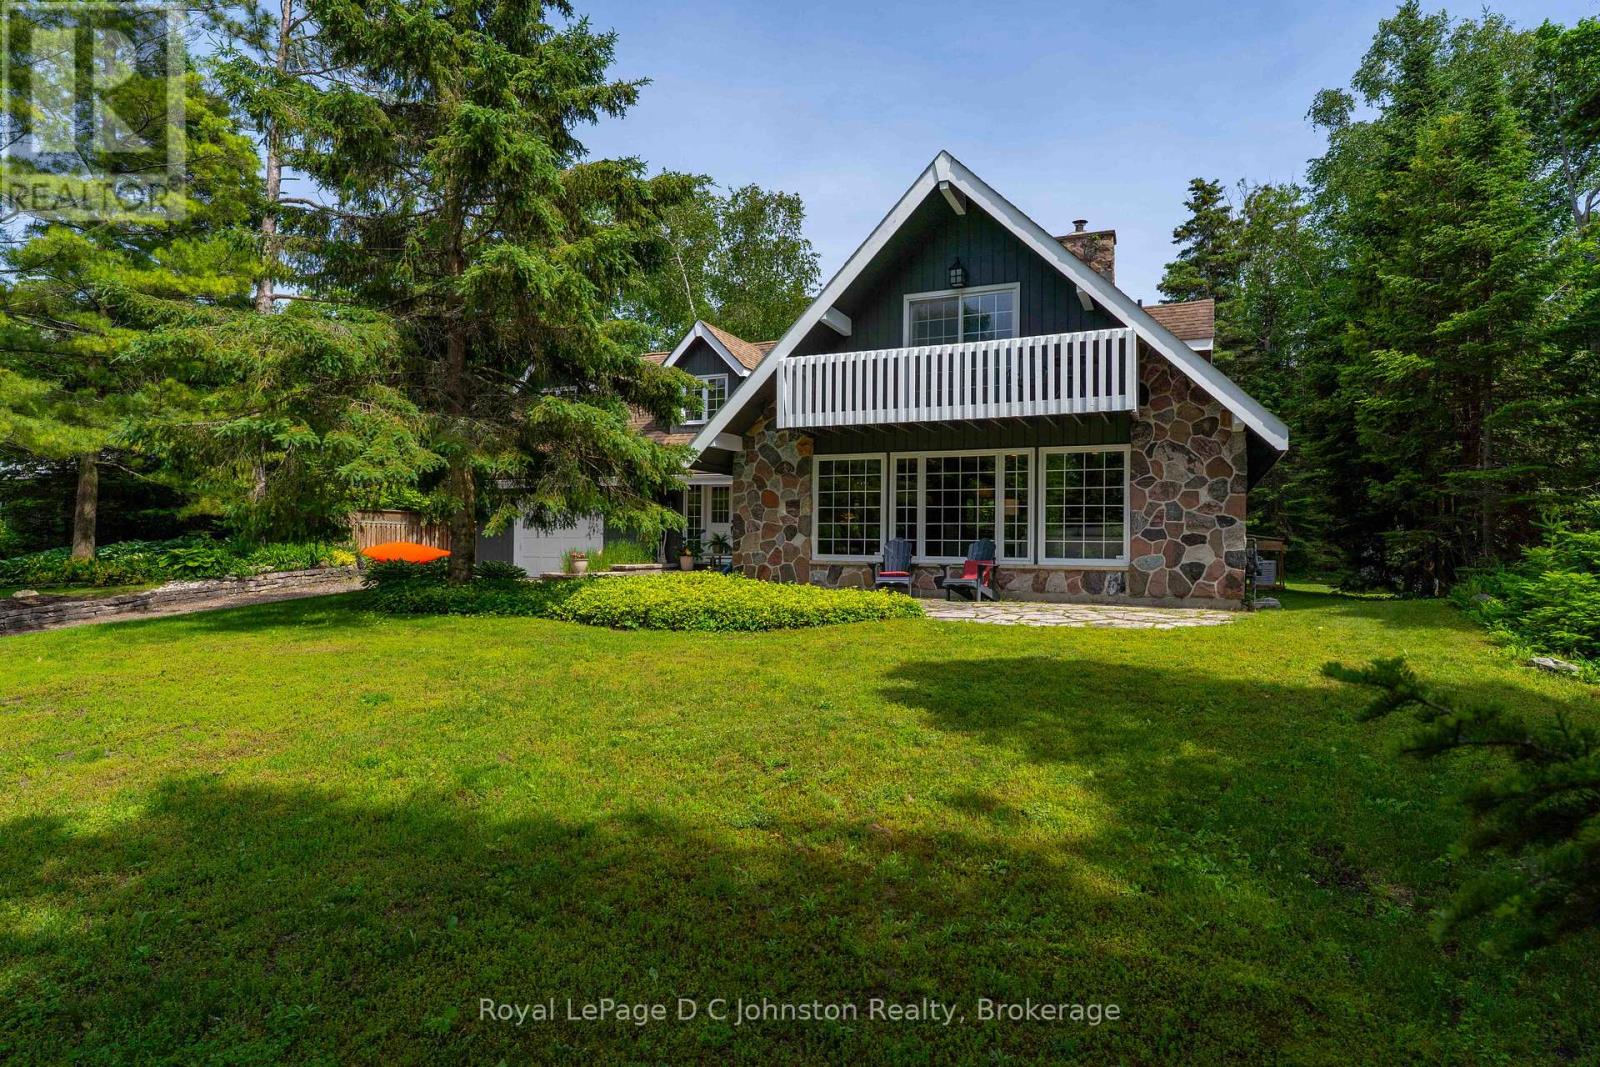
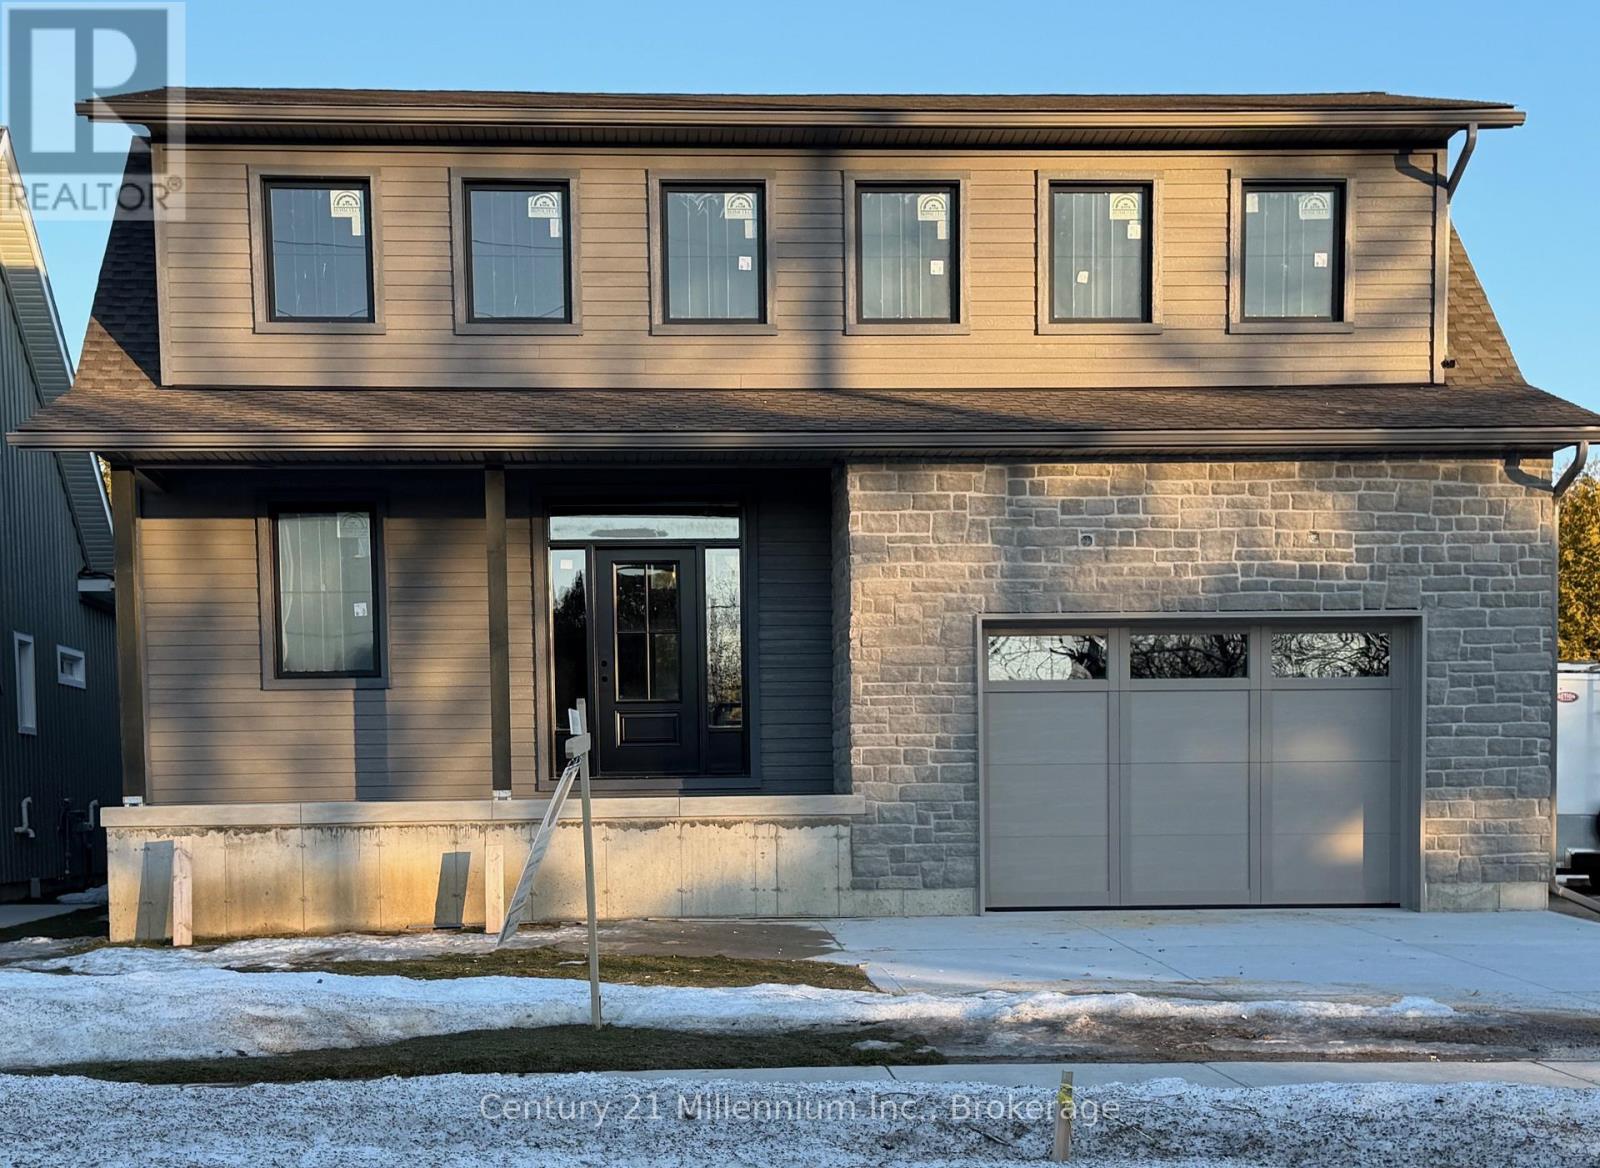
15 Grenville Street North
Saugeen Shores
10 months agoMLS® X12568882
Century 21 Millennium Inc.
328 Hawthorne Street
Saugeen Shores, Ontario N0H2C3
For sale· Added
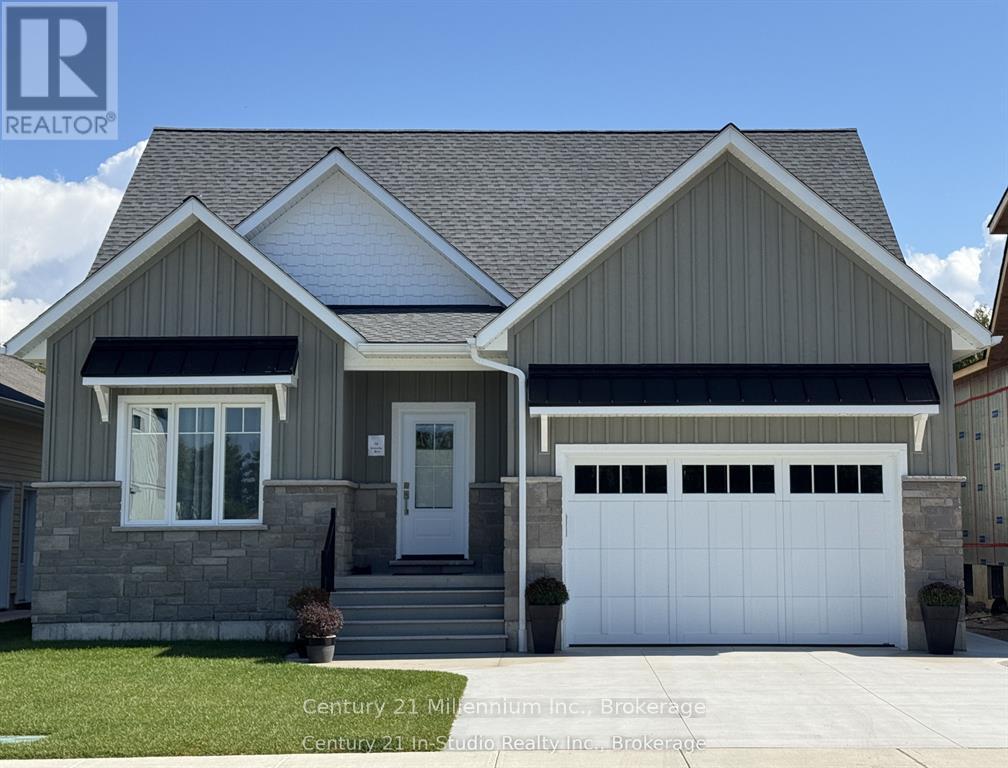
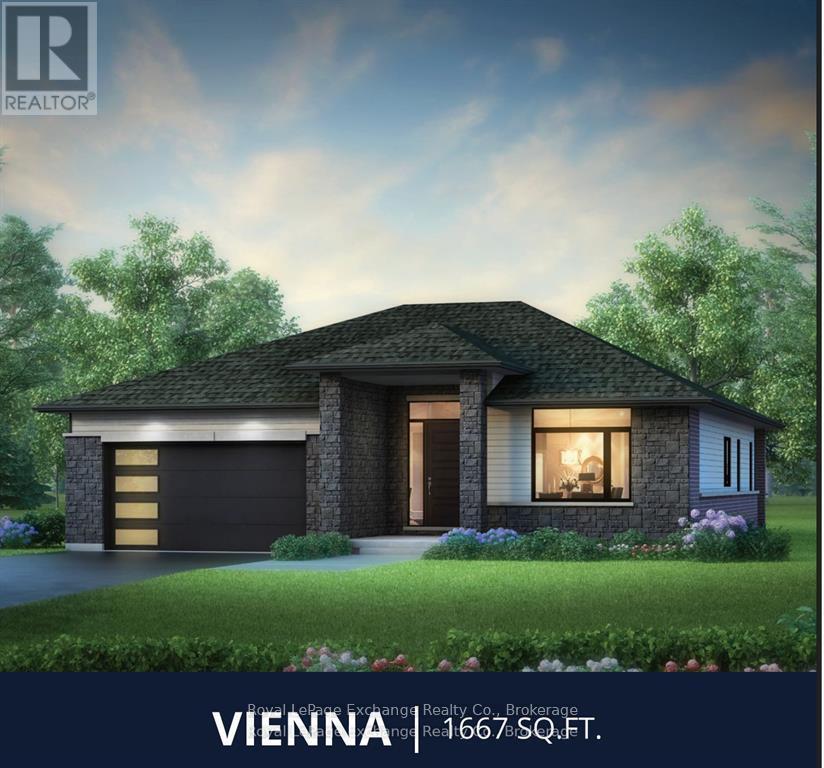
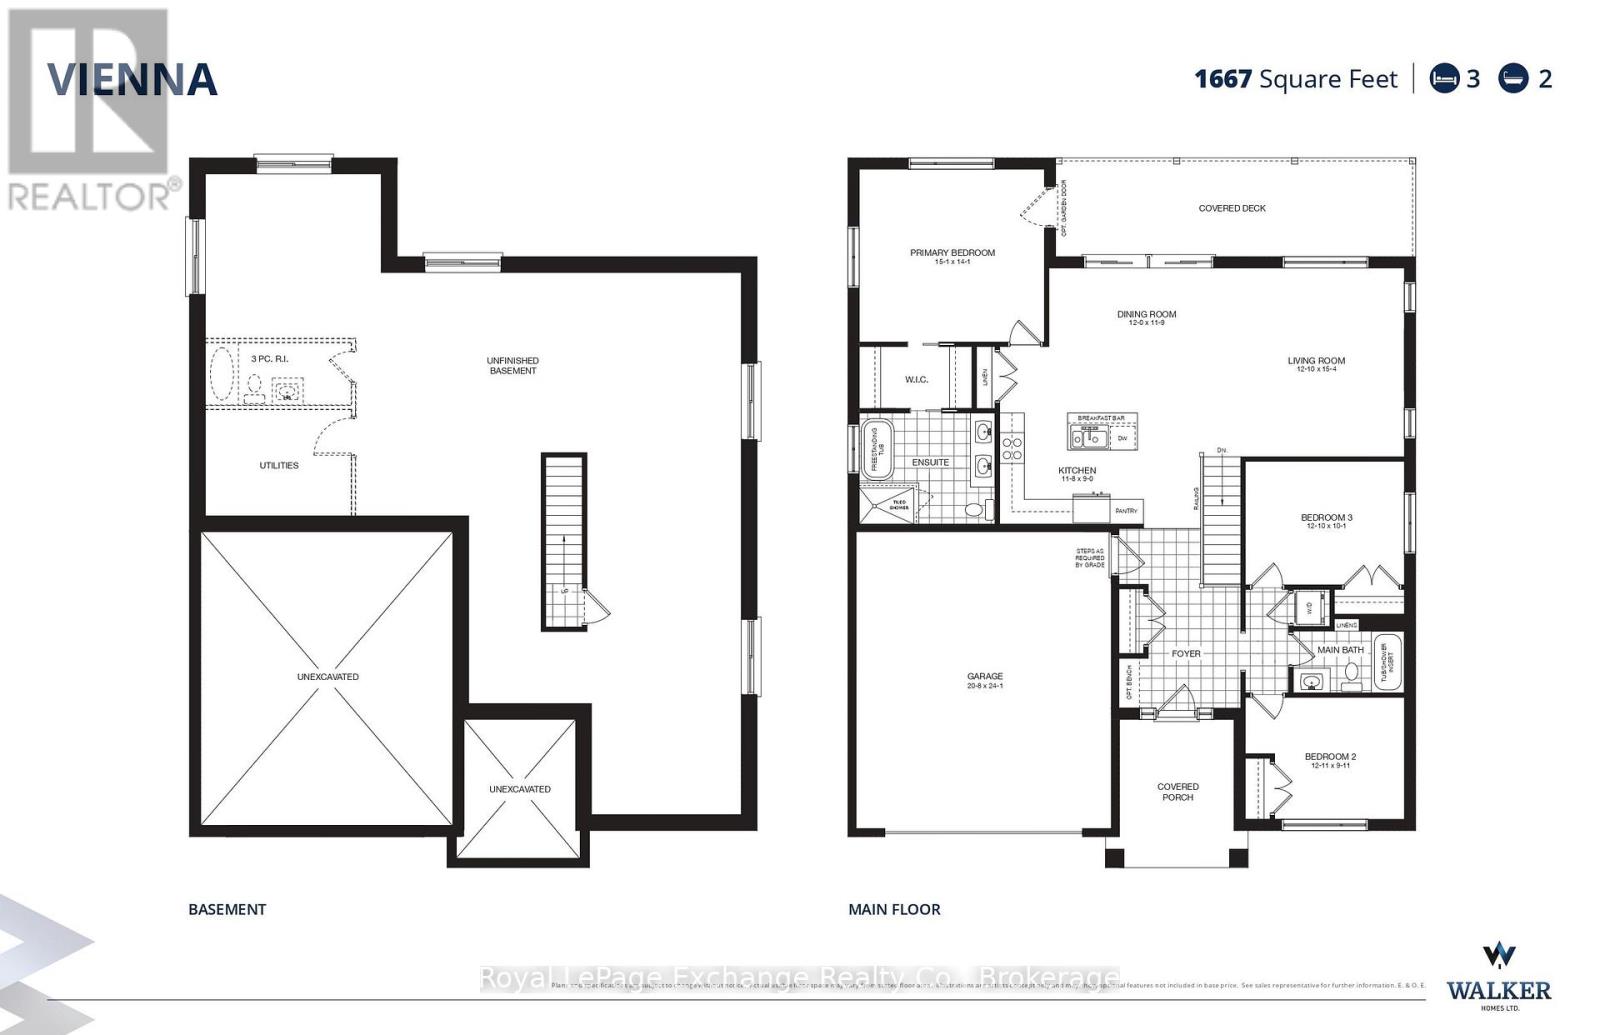
The Vienna Signature Edition by Walker Homes, currently under construction on a premium 60-foot lot. This 1,667 sq. ft. bungalow features 9' ceilings, 3 bedrooms and 2 baths on the main floor, plus a fully finished lower level with 4th bedroom, full bath, recreation space, games area, children's nook and custom wet bar. The professionally curated interior, by Lynne James by Design, includes custom Pistachio maple cabinetry, 42" uppers to the ceiling, angled wood range hood, premium stone surfaces, 7" brushed white-oak hardwood, upgraded lighting, luxury ensuite with double vanity, Riobel fixtures, glass shower and Caesarstone porcelain detailing. Additional Signature upgrades include extensive custom cabinetry, fireplace, upgraded tile and stone, coloured Pollard windows and doors, upgraded garage door and EV-charger conduit. Approx. $300,000 in purchaser-equivalent Signature upgrades. HST included for qualifying purchasers who assign the applicable rebate to the Seller on closing. Homes over $1,000,000 are subject to a small HST adjustment.
Map data © OpenStreetMap contributors
No open houses are scheduled for this home.
Can't make it? Request a private viewing.
| Living room | Main level | 4.67 x 3.91 m |
| Dining room | Main level | 3.66 x 3.58 m |
| Kitchen | Main level | 3.56 x 2.74 m |
| Primary Bedroom | Main level | 4.6 x 4.29 m |
| Bedroom 3 | Main level | 3.94 x 3.02 m |
| Bedroom | Lower level | 3.9 x 3.07 m |
| Bathroom | Main level | 1.83 x 1.52 m |
| Bathroom | Main level | 2.8 x 2.44 m |