 For sale 50
$795,000
2+3 bed3 bath1,500–2,000 sq ft
198 Emerald Drive
Saugeen Shores
2 months agoMLS® X13576106
Century 21 Millennium Inc.
360 Devonshire Road
Saugeen Shores, Ontario N0H2C3
For sale· Added
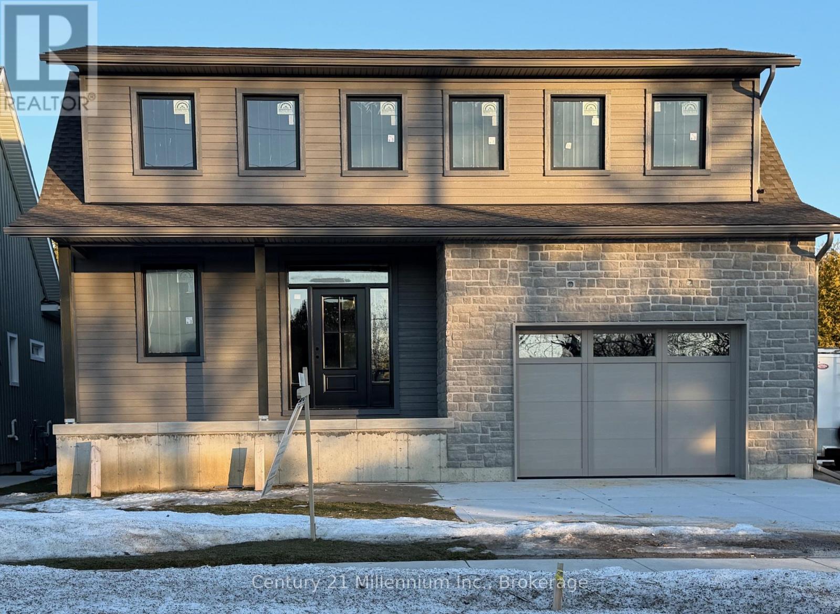
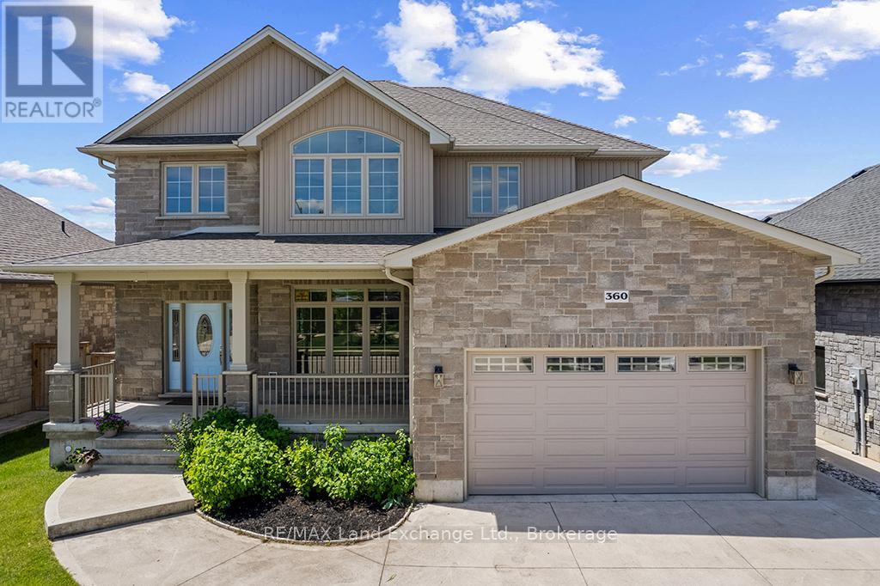
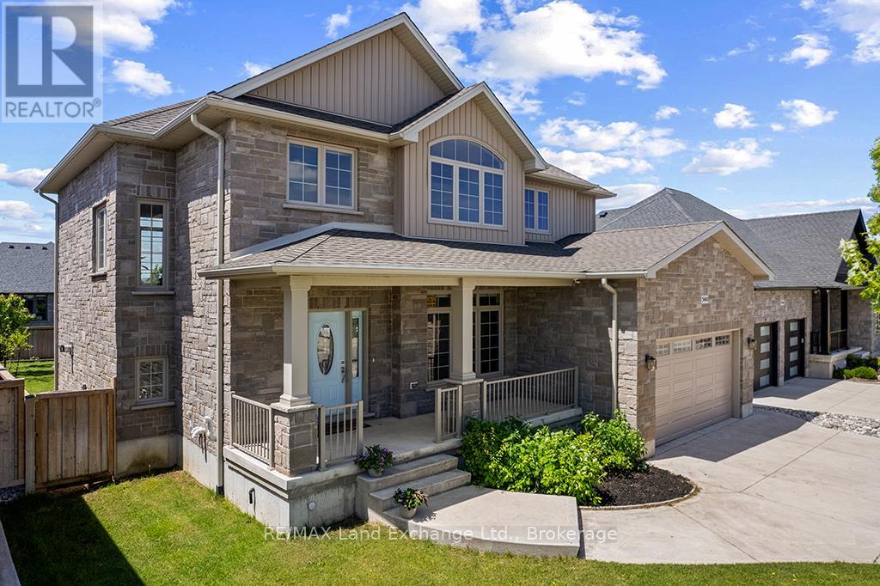
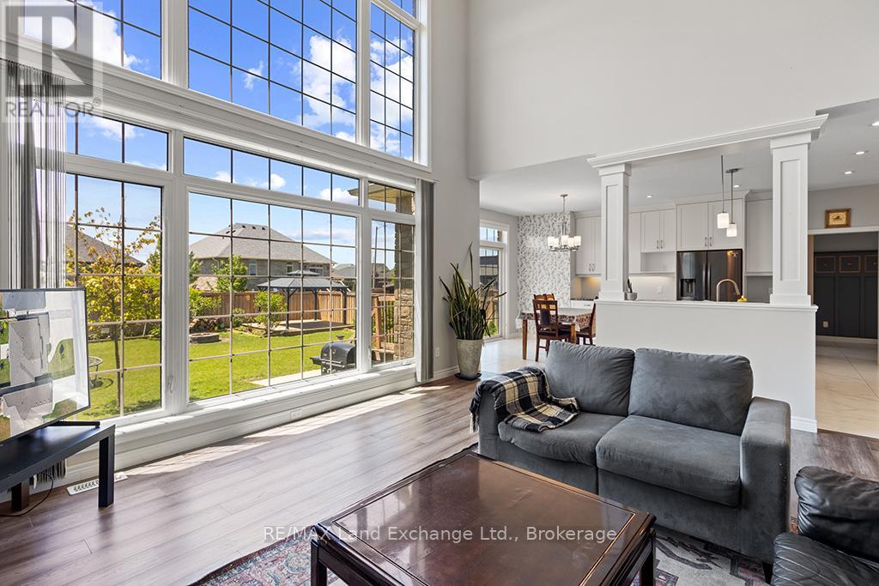
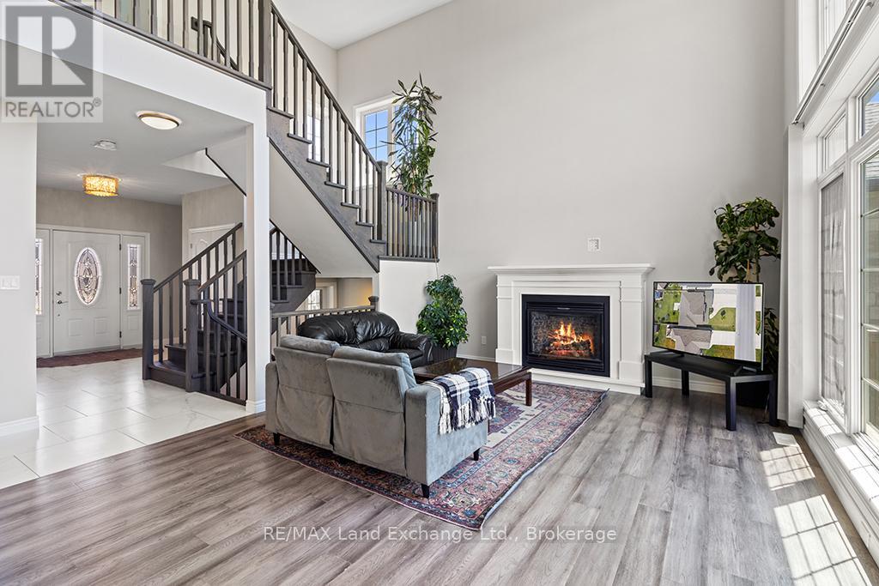
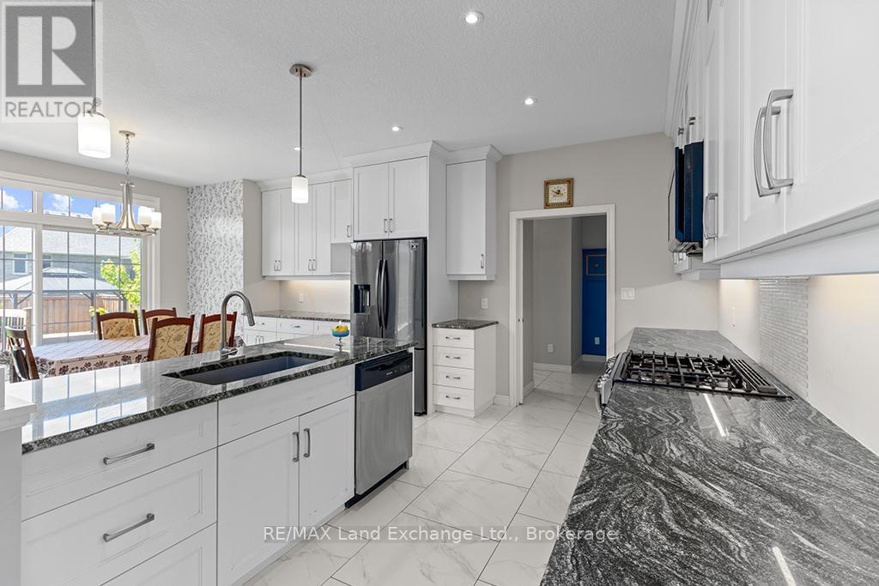
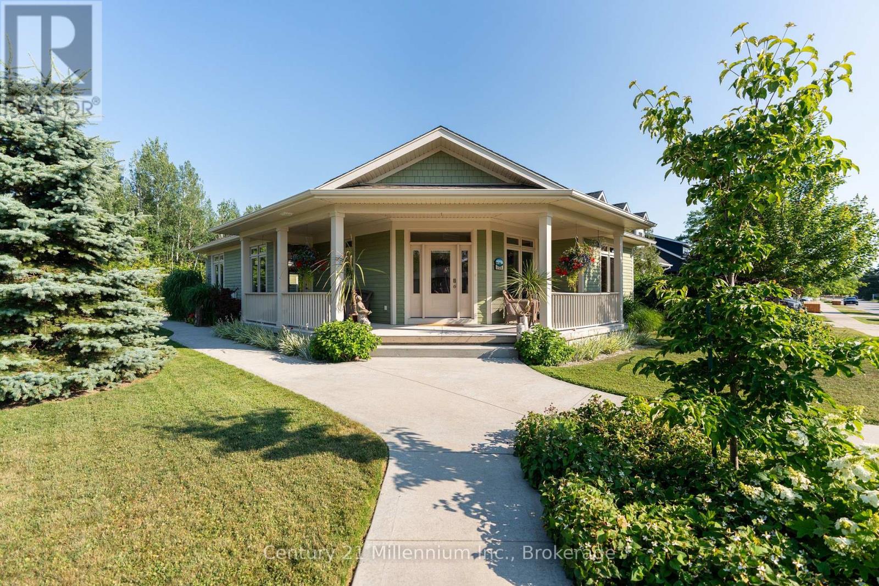
This grand two-storey home is situated on a beautifully landscaped lot in a desirable family-friendly neighbourhood, conveniently located close to schools, shopping, and everyday amenities. Offering outstanding curb appeal, the exterior features a striking stone façade with vinyl accents, a concrete driveway, and a walkway leading to a welcoming covered front porch. Perfect for a growing family or multi-generational living, this home offers a finished basement with a private side entrance to the basement. Four bedrooms on the second floor, one bedroom in the basement, 3 full bathrooms and one powder room. The spacious main floor features a home office, a mudroom with direct access to the garage, a convenient two-piece powder room, and a well-appointed kitchen with granite countertops, a walk-in pantry, and patio doors leading to the backyard deck. The bright and airy living room boasts floor-to-ceiling windows that fill the space with natural light. Elegant hardwood stairs lead to the second level, where you'll find four generous bedrooms, two full bathrooms, and a conveniently located laundry closet. The finished lower level includes a flex room, family room, utility room, cold room, and a separate living space with kitchen/dining, a bedroom, and a 4-piece bathroom. Some modifications will be required to meet today's building codes to be considered a legal apartment. The thoughtfully designed landscaping includes fruit trees and is easily maintained with an irrigation system and sand-point watering system. The fully fenced backyard provides a private outdoor retreat, complete with a patio and gazebo, making it ideal for entertaining, family gatherings, and relaxing summer evenings. This impressive home with over 3500 square feet on three levels offers exceptional value and versatility. Only six years old and meticulously maintained, it is move-in ready and waiting for its next owners to enjoy.
Map data © OpenStreetMap contributors
Eastern time. Can't make it? Request a private viewing.
| Bedroom | Basement | 3.55 x 3.86 m |
| Bedroom | Upper Level | 3.27 x 3.93 m |
| Bedroom 2 | Upper Level | 3.53 x 4.34 m |
| Bedroom 3 | Upper Level | 3.15 x 3.63 m |
| Primary Bedroom | Upper Level | 5.25 x 4.34 m |
| Kitchen | Basement | 3.75 x 6.35 m |
| Family room | Basement | 4.87 x 4.06 m |
| Other | Basement | 3.27 x 2.71 m |
| Utility room | Basement | 3.04 x 2.56 m |
| Mud room | Main level | 2.87 x 3.5 m |
| Kitchen | Main level | 3.93 x 3.6 m |
| Dining room | Main level | 3.32 x 3.04 m |
| Living room | Main level | 5.48 x 4.24 m |
| Office | Main level | 3.35 x 4.21 m |