 For sale 50
$749,800
3 bed4 bath1,500–2,000 sq ft
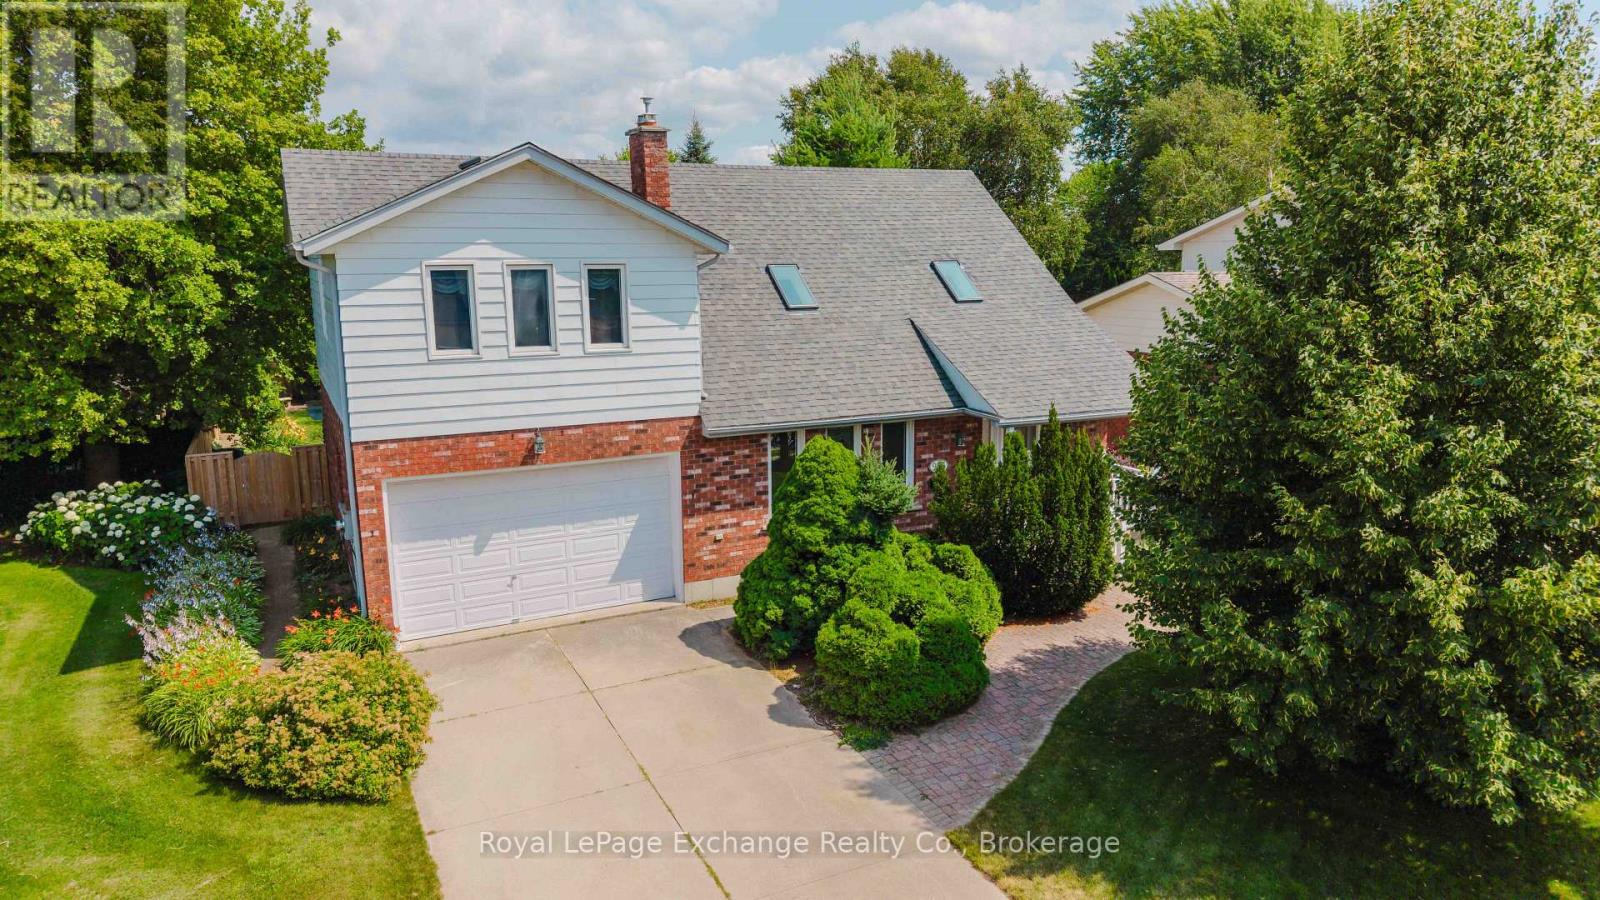
953 Parkwood Drive
Saugeen Shores
2 months agoMLS® X13661598
Royal LePage Exchange Realty Co.
382 Frances Street
Saugeen Shores, Ontario N0H2C3
For sale· Added
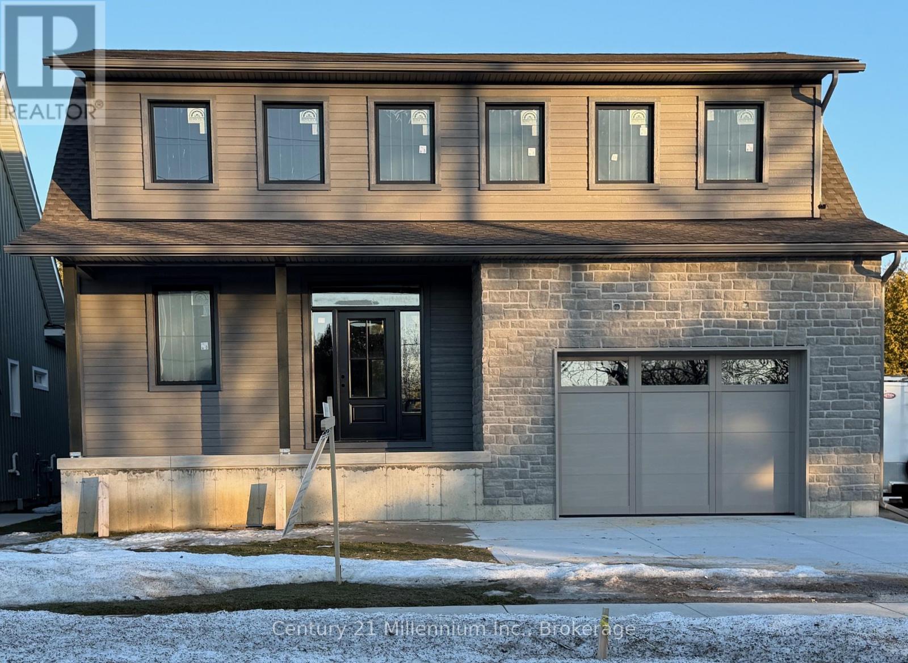
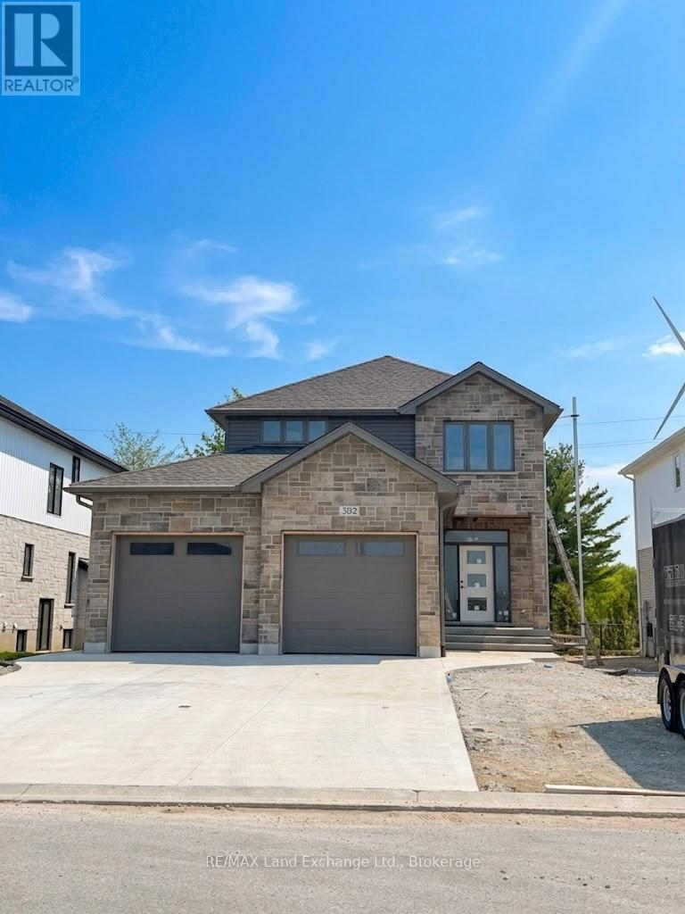
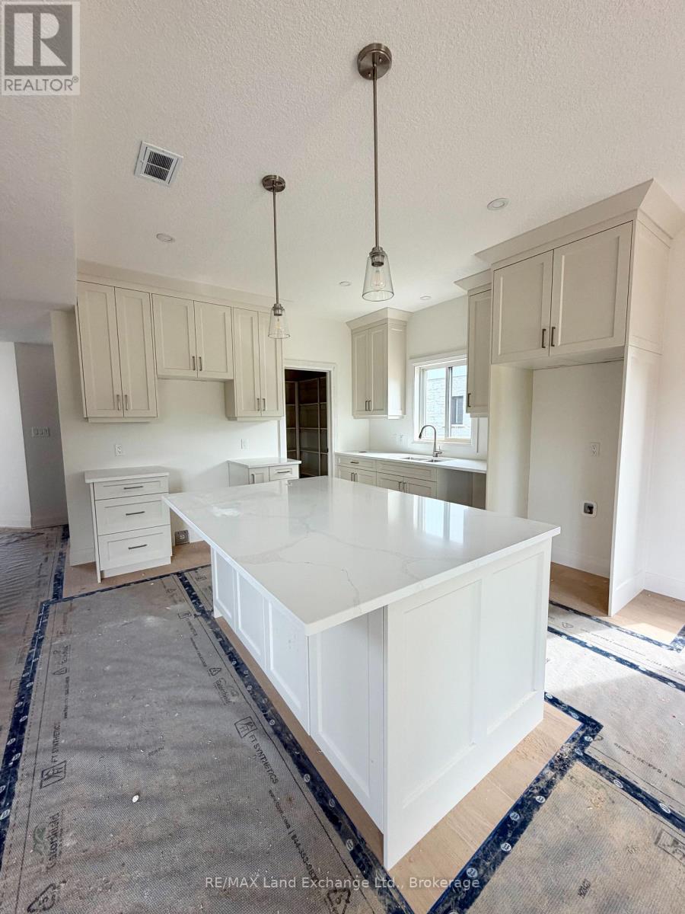
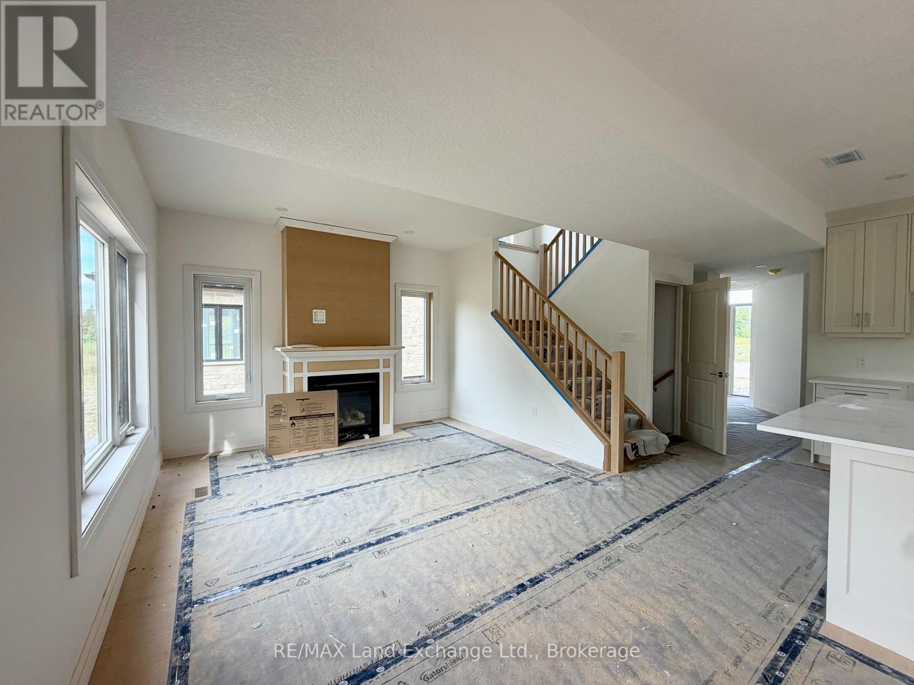
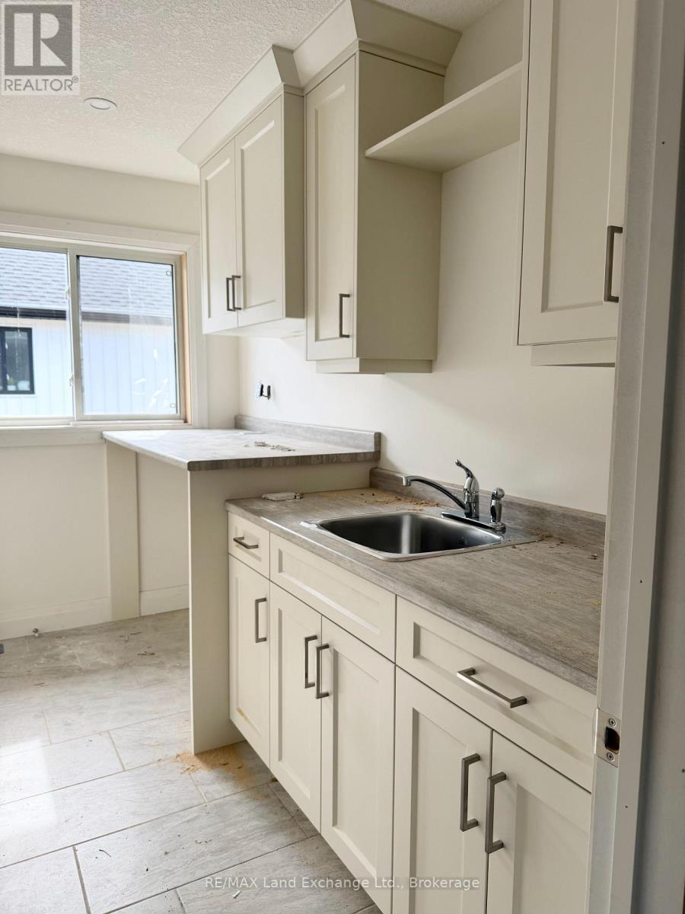
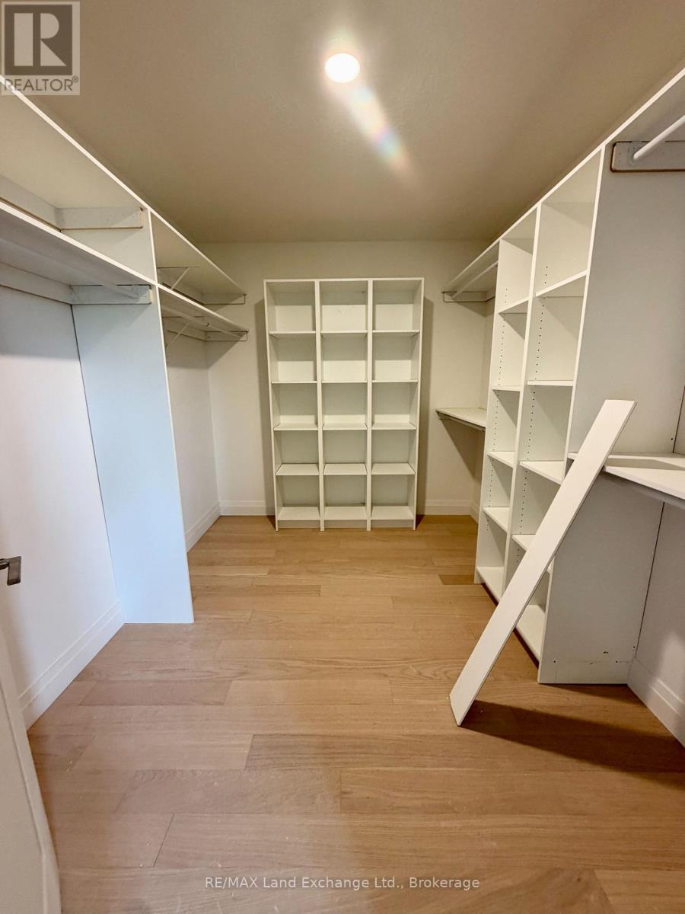
Family friendly 2 story home just about complete at 382 Frances Street in Port Elgin; a short walk to a gorgeous sandy beach. The 2nd floor boasts 3 spacious bedroom and the laundry room. The primary bedroom has a walk in closet measuring 8'2x 10'8 and a luxurious ensuite with a tiled shower, soaker tub and 2 sinks. The main floor features an open concept living room, dining room and kitchen with Quartz counter tops, 6' x 4' island, walk in pantry 6' x 6, 9ft ceilings, gas fireplace, walkout to a partially covered 14 x 15 deck and more. There are 2 options available for finishing the 842 sqft basement. Option 1 featuring a family room, 4th bedroom, 3pc bath and storage is an additional $40,000. Option 2 which would be a legal secondary suite for additional family members or added income would be $85,000. Exterior finishes include a sodded yard, and double concrete drive. This home is heated with a gas forced air furnace and cooled with with central air. Prices subject to change without notice HST is in addition to the asking price. The Builder will co operate with the Buyers to secure the HST rebate provided they qualify.
Map data © OpenStreetMap contributors
No open houses are scheduled for this home.
Can't make it? Request a private viewing.
| Foyer | Main level | 1.96 x 2.21 m |
| Mud room | Main level | 0.91 x 1.73 m |
| Pantry | Main level | 1.83 x 1.83 m |
| Kitchen | Main level | 3.66 x 3.68 m |
| Dining room | Main level | 3.05 x 3.68 m |
| Living room | Main level | 3.78 x 3.89 m |
| Primary Bedroom | Second level | 3 x 4.47 m |
| Bedroom 2 | Second level | 3.81 x 3.73 m |
| Bedroom 3 | Second level | 3.3 x 3.23 m |
| Laundry room | Second level | 3.25 x 1.78 m |