 For sale 50
$622,900
3 bed3 bath700–1,100 sq ft
298 Albert Street South
Saugeen Shores
19 days agoMLS® X13824550
Wilfred McIntee & Co Limited
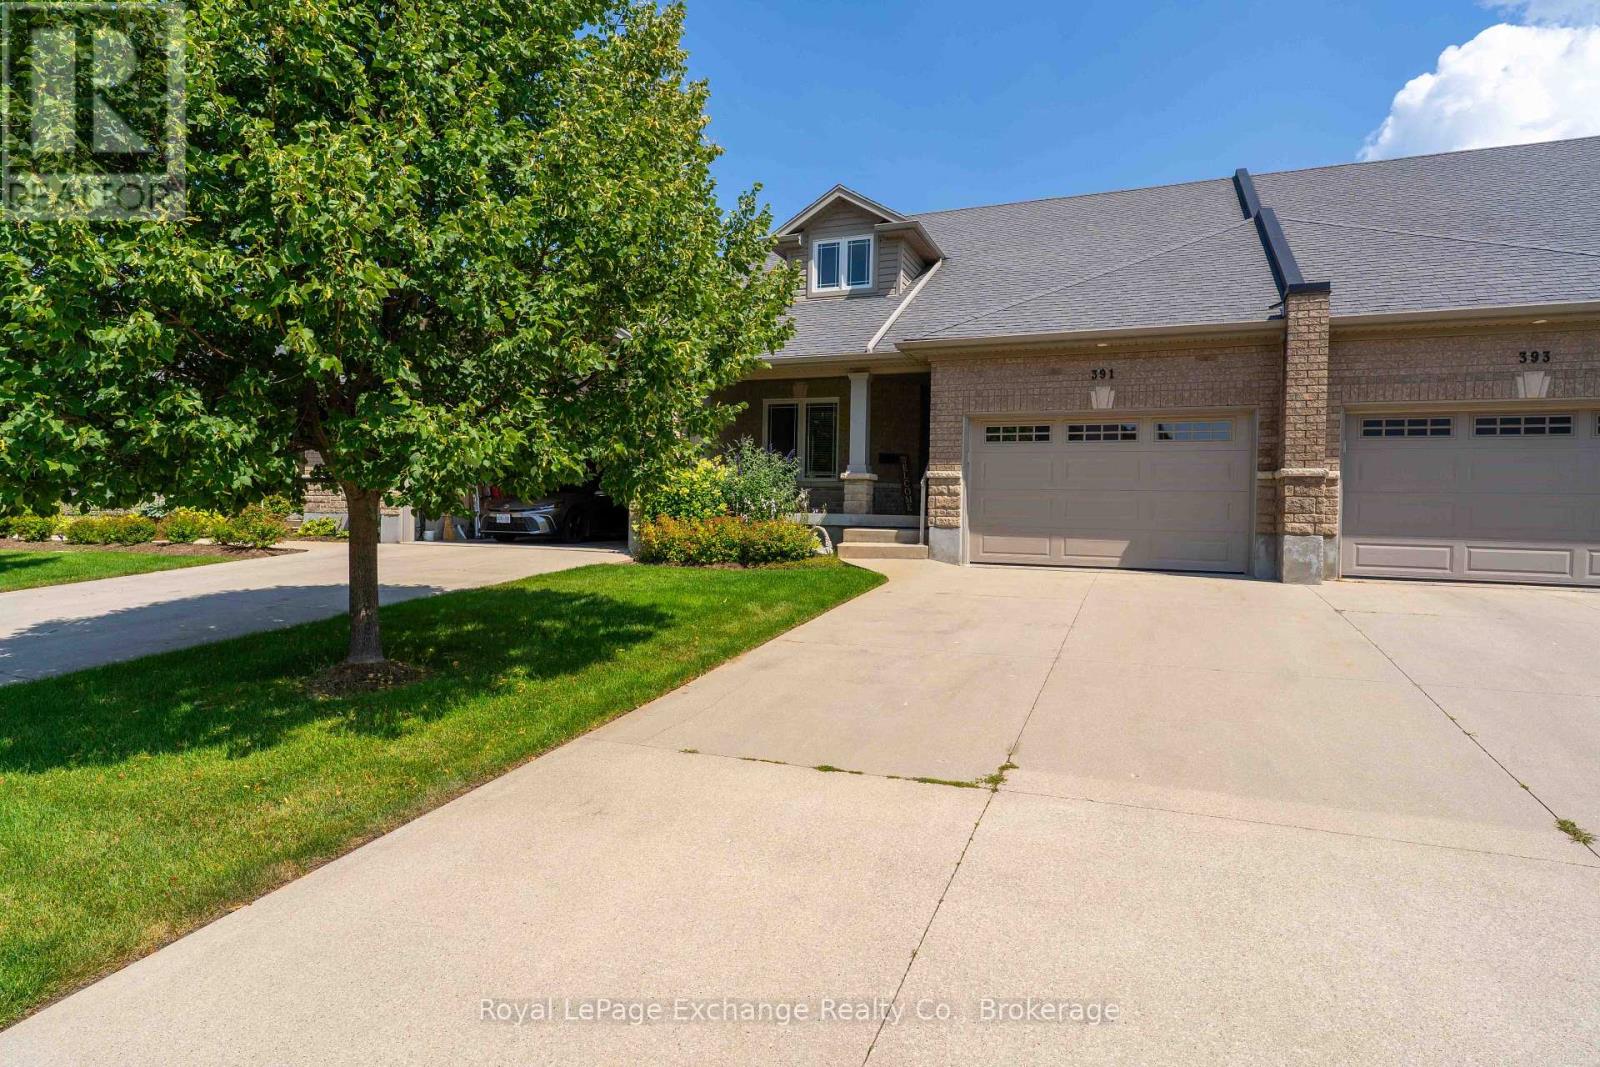
391 Joseph Street #6
Saugeen Shores, Ontario N0H2C2
For sale· Added
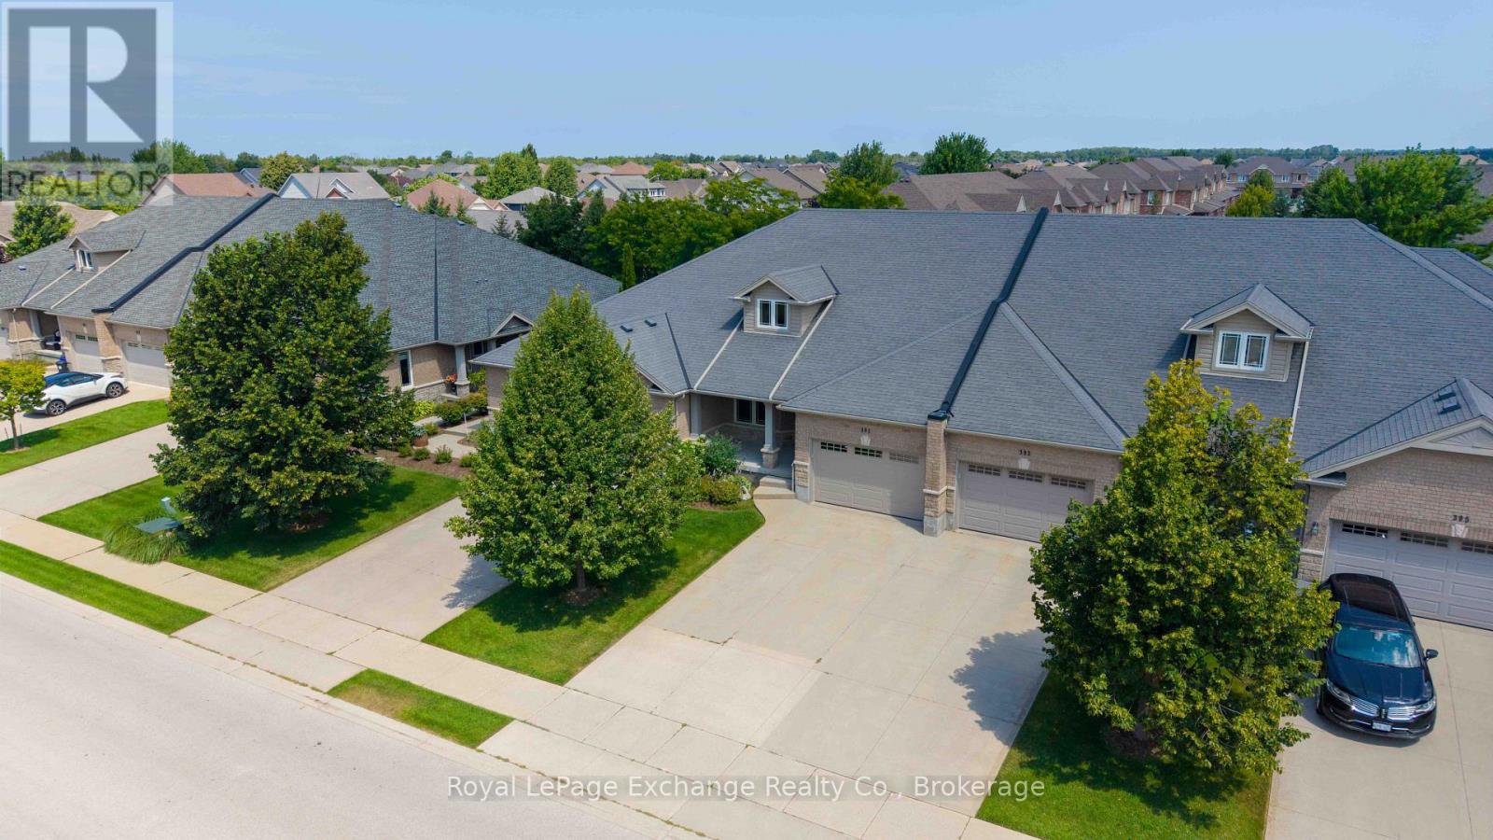
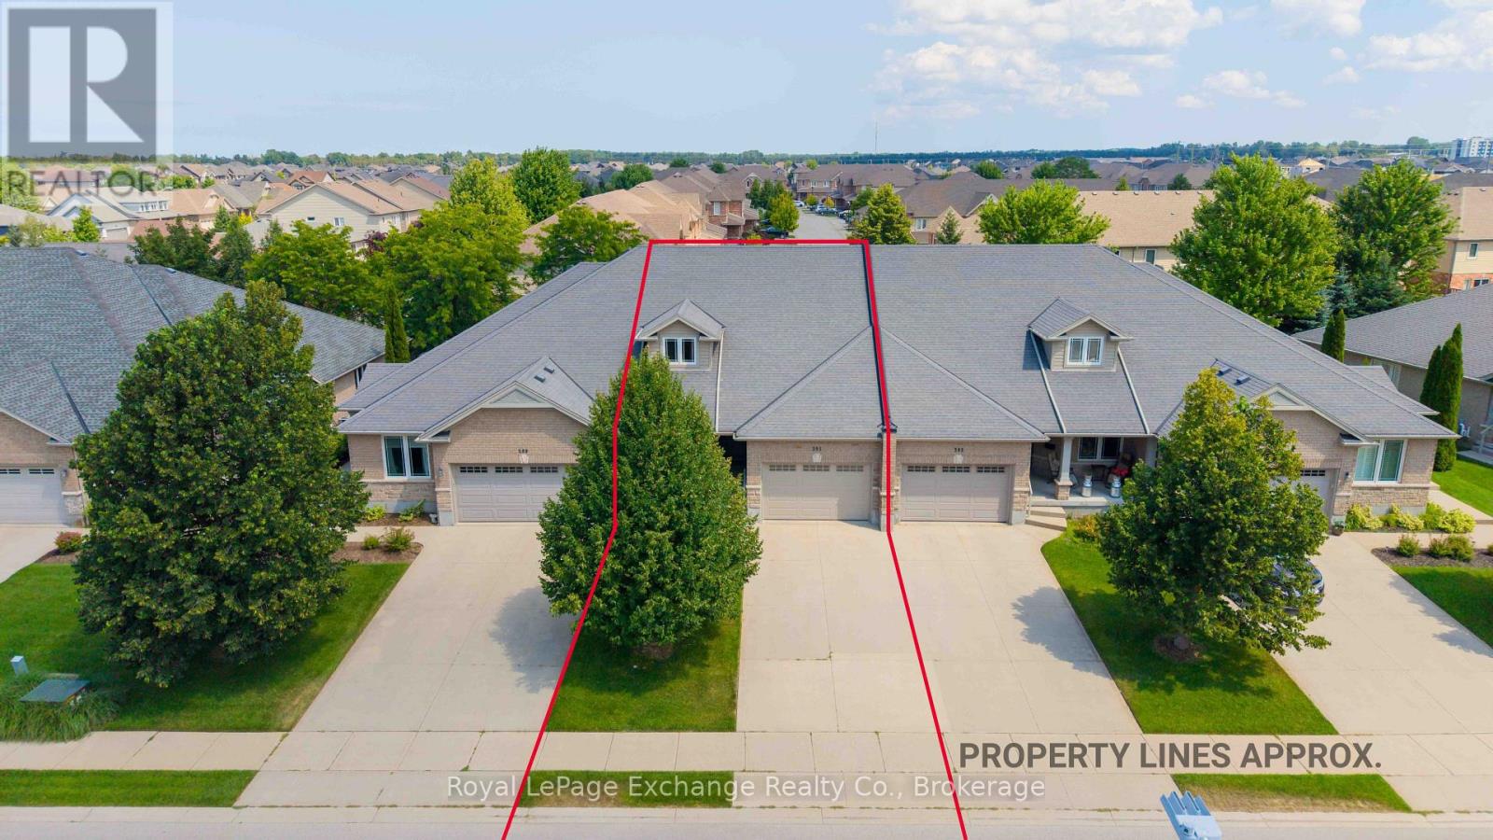
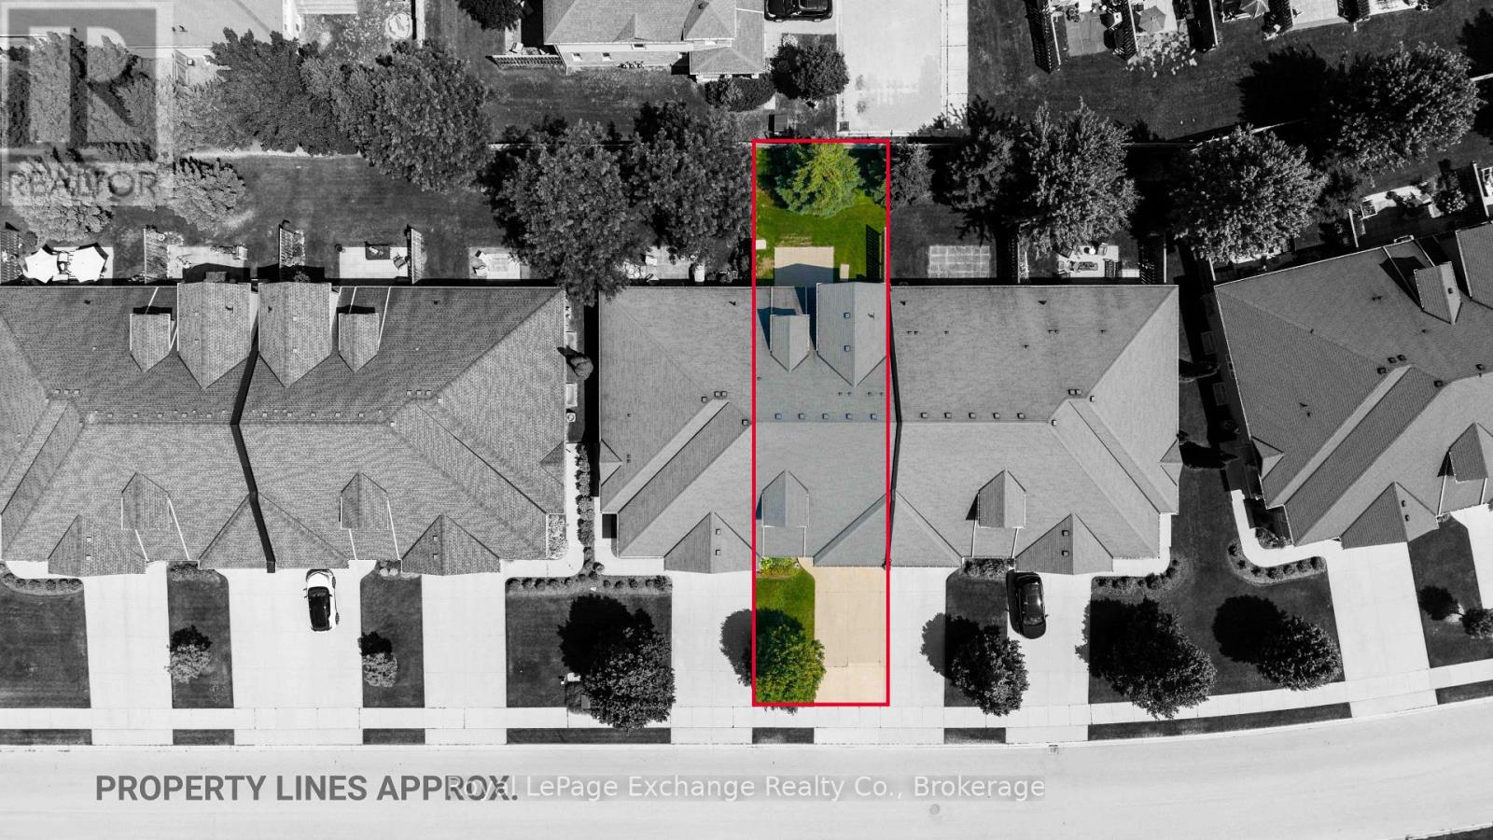
Simplify your life and join the carefree condo lifestyle! This is your opportunity to own a beautifully upgraded condo among a small grouping of similar units fronting on Joseph Street in Port Elgin. With everything you need on the main floor including eat in kitchen, separate dining room, living room with gas fireplace , 2pc, master bedroom with ensuite bath and laundry room, your need to use stairs is limited. For the weekend guests this unit has a second floor with two bedrooms, a four piece and and family room overlooking the living room. The fully finished basement offers even more space with a fourth bedroom, office, rec room and utility room. With no snow to shovel and no grass to cut, you will enjoy that free time time you have alwasy dreamed of!
Map data © OpenStreetMap contributors
No open houses are scheduled for this home.
Can't make it? Request a private viewing.
| Foyer | Main level | 1.87 x 3.78 m |
| Family room | Second level | 5.76 x 3.87 m |
| Recreational, Games room | Lower level | 5.54 x 8.08 m |
| Bedroom 4 | Lower level | 3.37 x 2.84 m |
| Bathroom | Lower level | 2.48 x 1.86 m |
| Office | Lower level | 4.08 x 4.48 m |
| Utility room | Lower level | 4.84 x 7.93 m |
| Dining room | Main level | 2.99 x 3.53 m |
| Kitchen | Main level | 10 x 4.96 m |
| Primary Bedroom | Main level | 4.35 x 5.08 m |
| Bathroom | Main level | 3.95 x 3.07 m |
| Laundry room | Main level | 2 x 3.22 m |
| Bathroom | Main level | 2.15 x 1.01 m |
| Bedroom 2 | Second level | 3.52 x 5.08 m |
| Bedroom 3 | Second level | 3.86 x 6.09 m |
| Bathroom | Second level | 3.94 x 2 m |