 For sale 50
$1,469,000
4+1 bed4 bath3,000–3,500 sq ft
72 Victoria Street South
Saugeen Shores
29 days agoMLS® X13782114
Wilfred McIntee & Co Limited
74 Miramichi Bay Road
Saugeen Shores, Ontario N0H2C6
For sale· Added
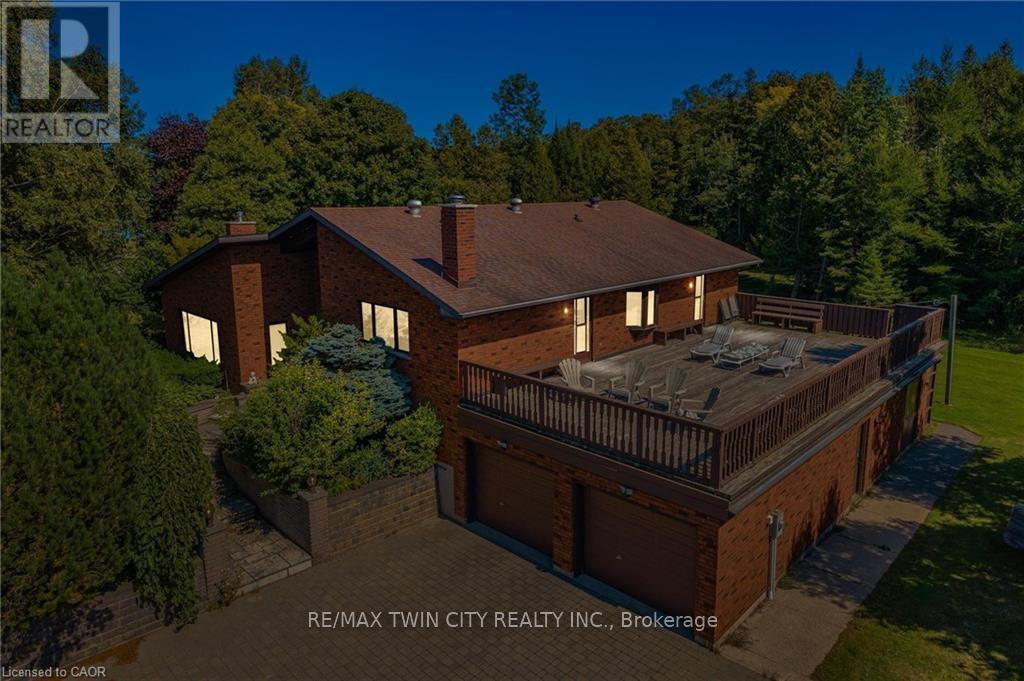
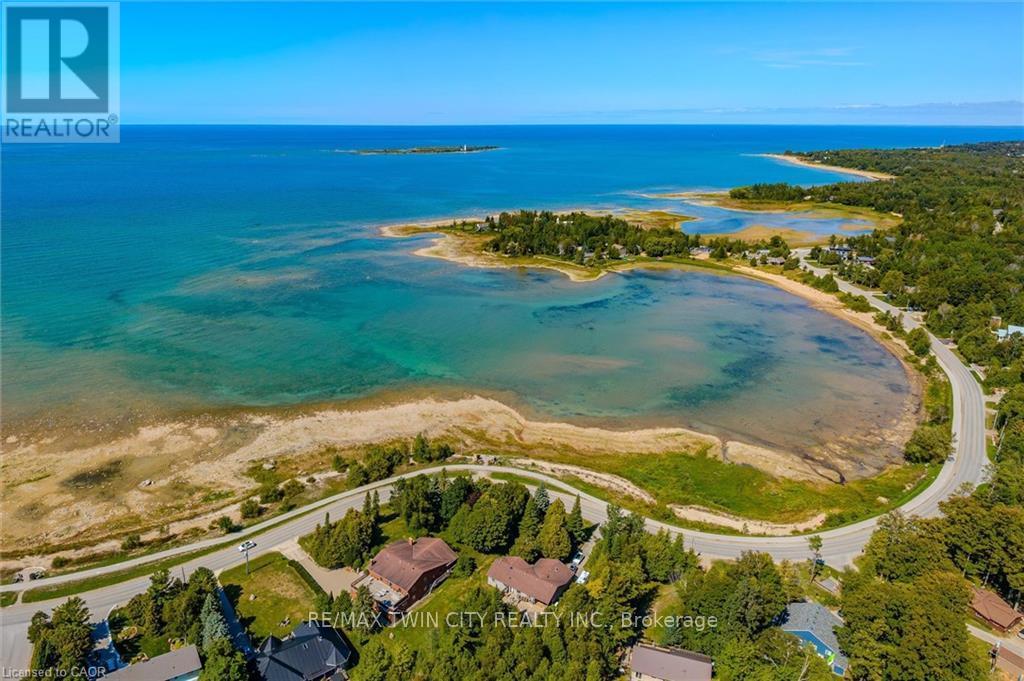
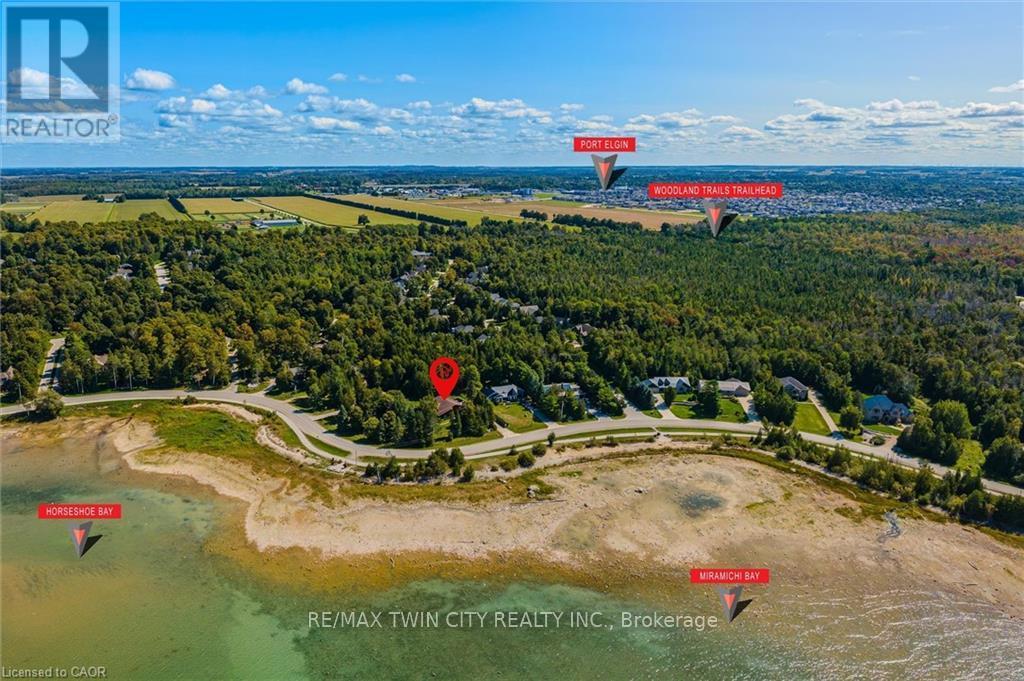
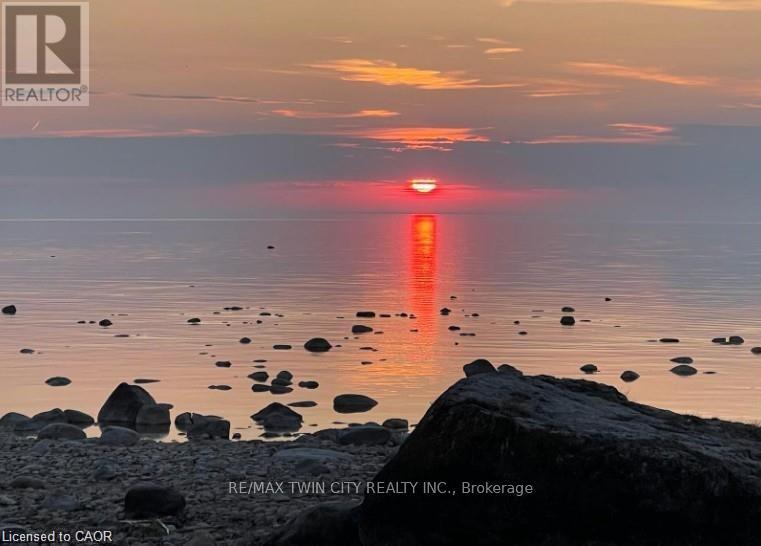
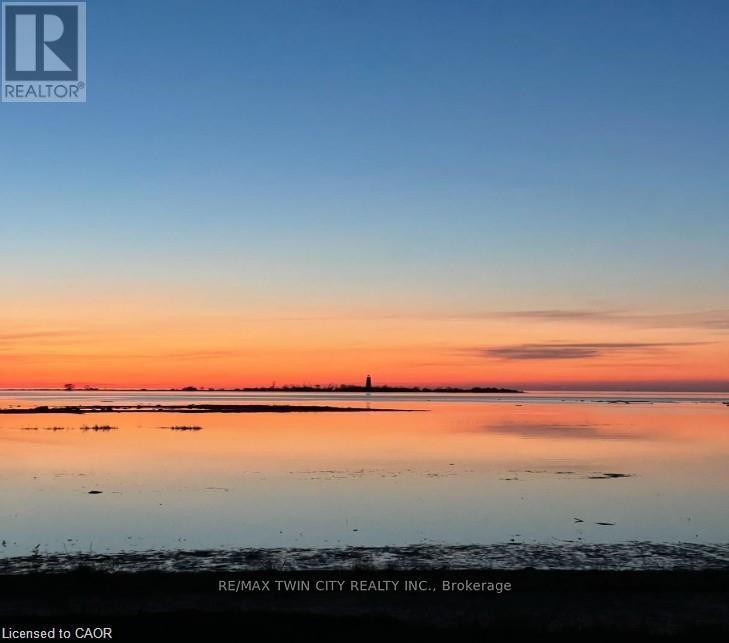
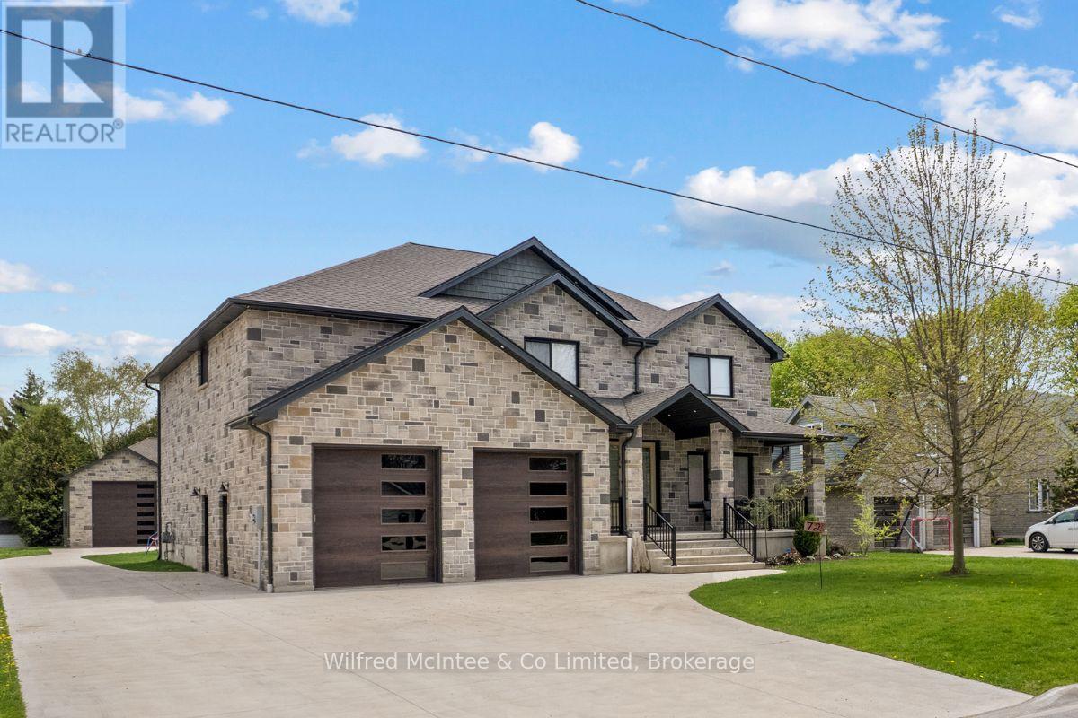
Welcome to 74 Miramichi Bay Saugeen Shores! Magnificent large side split home sits directly on Miramichi Bay. Panoramic views of Lake Huron on multiple sides. Ample windows bringing in the sunshine. This home was built for entertaining, featuring 5 bedrooms. Wonderful for family and friends. This home has multiple eating areas and outdoor spaces. Approximately 1/5 of acre is beautifully landscaped with mature trees and perennials, interlock driveway, ample parking, concrete walkways, steps and retaining walls.Two storey entry, open to a vaulted Great room accented with a wall to wall stone wood burning fireplace and insert. Accented with custom wood beams , solid oak floors and other mill work. Large picturesque window with breathtaking views, over looking Lake Huron. The formal dining room is open to kitchen and Great room for easy family gatherings for all seasons. The full eat in area allows for dining of 6 and exists directly onto. large covered porch with panoramic lake views. This area has always been the heart of the home! The second level features 3 bedrooms and a large bathroom. One of the bedrooms features a "bunky" for sleepovers. the cozy lower level with wood stove and 2 guest bedrooms on ground level, above grade, one with ensuite bath. There is a huge deck that spans the entire garage area with most magnificent views of the lake, where you can take in the renowned magical sunset views! This home was built to exacting standards, and is heavily insulated to survive the harshest weather to ensure you can enjoy living here year round. There are many trails to hike in the woods directly behind the home as well as the lake trail that runs along the shoreline in front of the home. Port Elgin and Southhampton, shopping, marina and community centres, nearby. Wonderful year around living!
Map data © OpenStreetMap contributors
No open houses are scheduled for this home.
Can't make it? Request a private viewing.
| Foyer | Main level | 4.9 x 2.95 m |
| Bedroom | Lower level | 4.11 x 3.89 m |
| Bedroom | Lower level | 4.11 x 3.89 m |
| Bathroom | Lower level | 2.6 x 1.8 m |
| Other | Lower level | 5.2 x 3.89 m |
| Mud room | Lower level | 6.45 x 1.96 m |
| Other | Lower level | 5.26 x 2.44 m |
| Great room | Main level | 22.2 x 6.76 m |
| Other | Basement | 2.39 x 2.01 m |
| Utility room | Basement | 9.1 x 8.11 m |
| Laundry room | Main level | 2.03 x 1.19 m |
| Eating area | Main level | 3.61 x 2.79 m |
| Dining room | Main level | 4.27 x 4.22 m |
| Kitchen | Main level | 15.1 x 4.6 m |
| Bathroom | Main level | 2.24 x 0 m |
| Primary Bedroom | Second level | 4.17 x 3.94 m |
| Bedroom 2 | Second level | 4.17 x 3.89 m |
| Bedroom 3 | Third level | 5.23 x 4.88 m |
| Bathroom | Second level | 3.76 x 2.82 m |
| Family room | Lower level | 5.87 x 5.46 m |