 For sale 50
$749,800
3 bed4 bath1,500–2,000 sq ft
953 Parkwood Drive
Saugeen Shores
2 months agoMLS® X13661598
Royal LePage Exchange Realty Co.
830 Concession 2 Road
Saugeen Shores, Ontario N0H2C5
For sale· Added
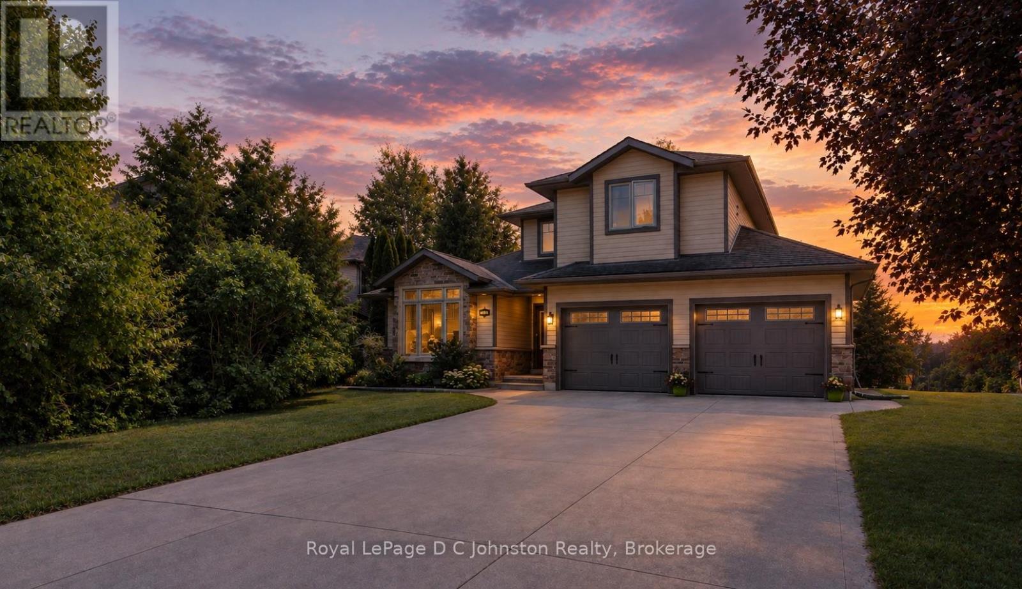
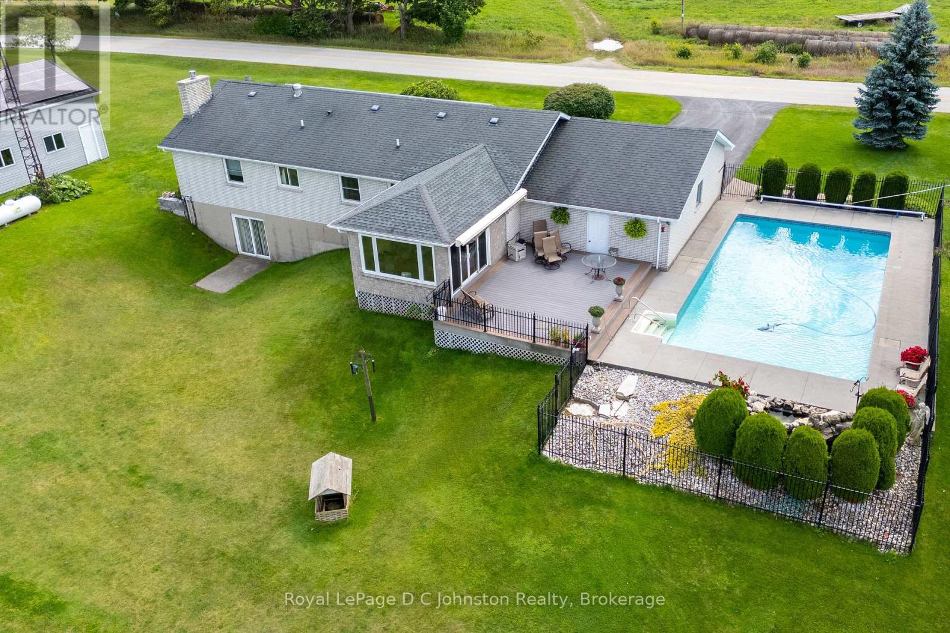
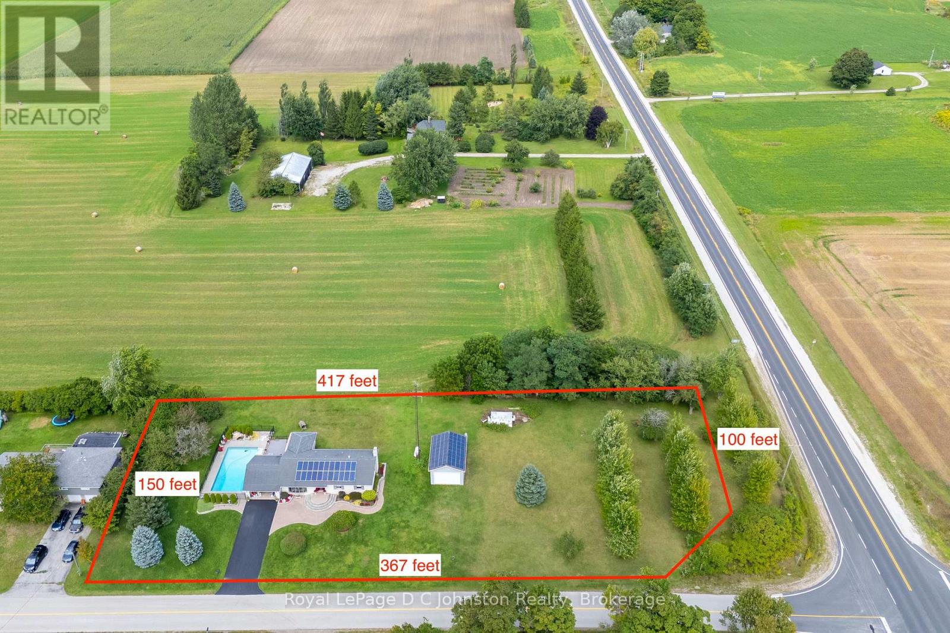
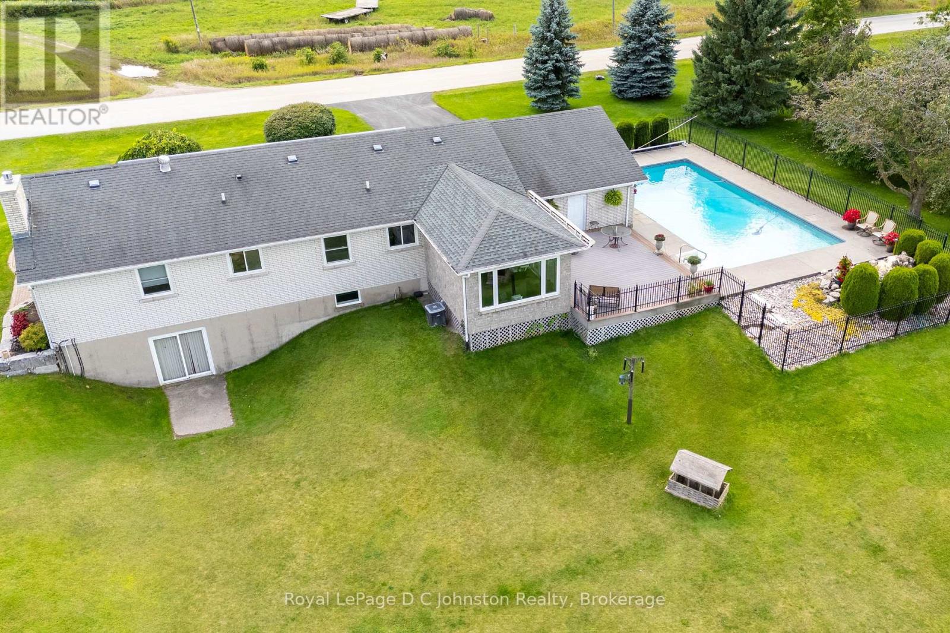
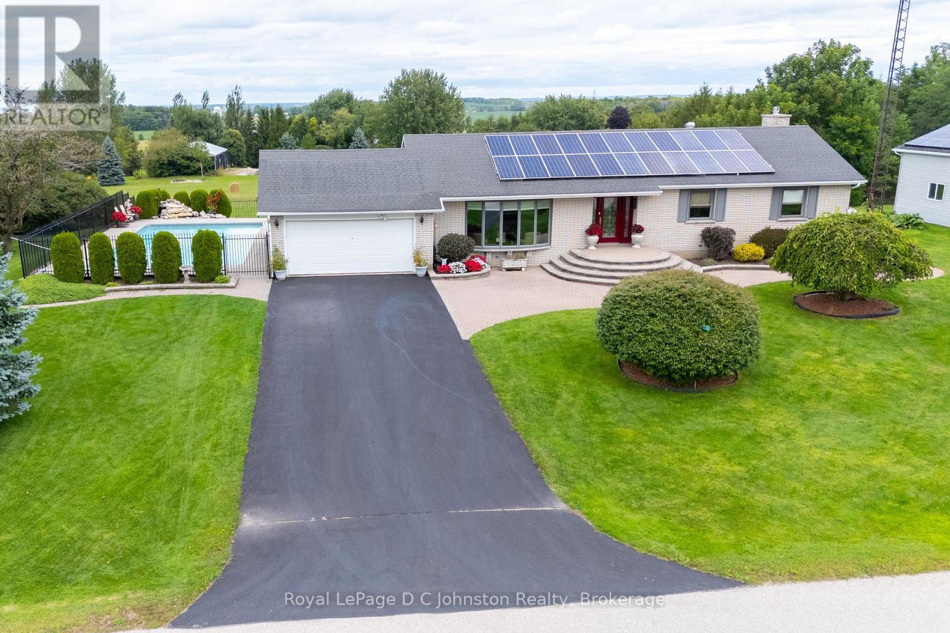
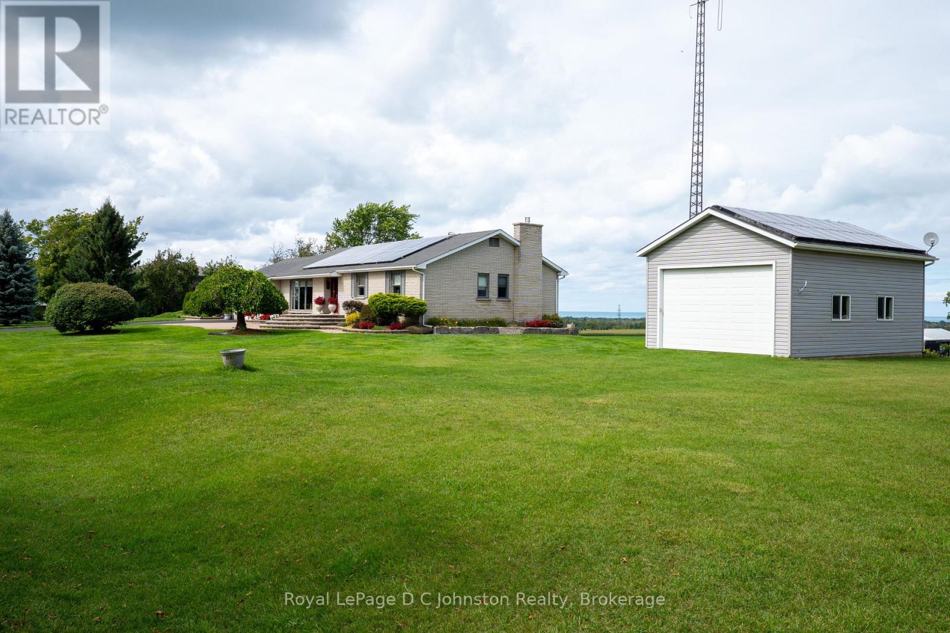
Discover the perfect blend of country living and modern convenience in this spacious 3-bedroom brick bungalow, set on 1.4 acres at the edge of Port Elgin and just a short drive from the Bruce Power. Situated on one of the highest elevations in Bruce County, the property offers exceptional privacy, sweeping views of the countryside, and a distant view of Lake Huron and it's famous sunsets. The home features an newer kitchen and bathroom, an inviting main-floor layout with sunken living room, a large family room, and the convenience of a main floor laundry room. A full basement with a large recreation room complete with bar for entertaining and basement walkout, plus additional living space for workshop, or storage. An attached garage adds everyday practicality, while the 20' x 30' workshop is ideal for tradespeople, hobbyists, or anyone in need of extra workspace. Step outside and enjoy an incredible set of outdoor amenities, including a refreshing saltwater swimming pool, an inground irrigation system, and rooftop solar panels that keep utility costs under control. A propane fireplace, and propane-fired backup generator ensures peace of mind year-round. This well-maintained property offers room to breathe, space to grow, and the rare combination of rural charm with modern upgrades. If you've been searching for that special home on the edge of town, this bungalow is ready to welcome you.
Map data © OpenStreetMap contributors
No open houses are scheduled for this home.
Can't make it? Request a private viewing.
| Living room | Main level | 6.17 x 4.68 m |
| Utility room | Basement | 5.27 x 3.61 m |
| Other | Basement | 3.07 x 1.09 m |
| Laundry room | Basement | 2.62 x 2.38 m |
| Kitchen | Main level | 4.87 x 3.69 m |
| Dining room | Main level | 4.2 x 3.55 m |
| Family room | Main level | 4.79 x 3.55 m |
| Primary Bedroom | Main level | 5.05 x 4.14 m |
| Bedroom 2 | Main level | 3.66 x 3.09 m |
| Bedroom 3 | Main level | 4.1 x 3.62 m |
| Recreational, Games room | Basement | 8.11 x 7.32 m |
| Office | Basement | 3.22 x 3.07 m |
| Workshop | Basement | 6.18 x 4.54 m |