 NewFor rent 50
$3,750/mo
4 bed4 bath3,166 sq ft
109 Greenview Ln
Sault Ste. Marie
5 days agoMLS® SM262824
Century 21 Choice Realty Inc.
1007 Lake St
Sault Ste. Marie, Ontario P6B6C8
For rent· Added
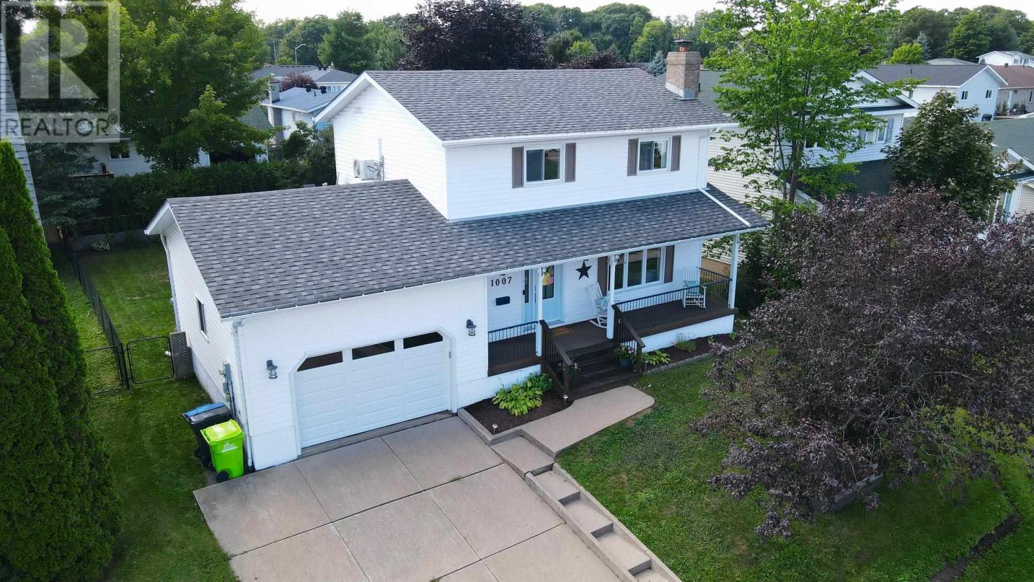
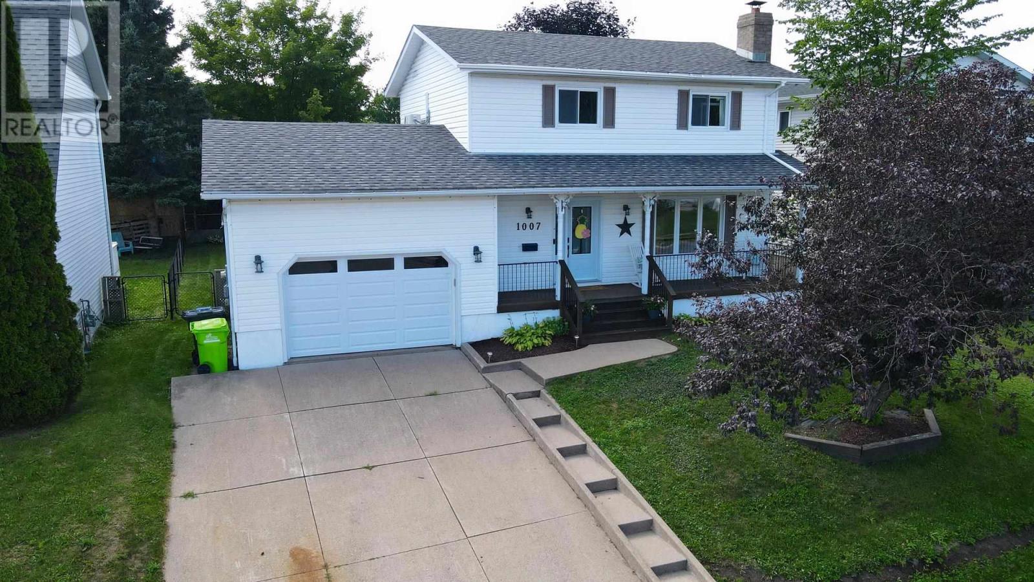
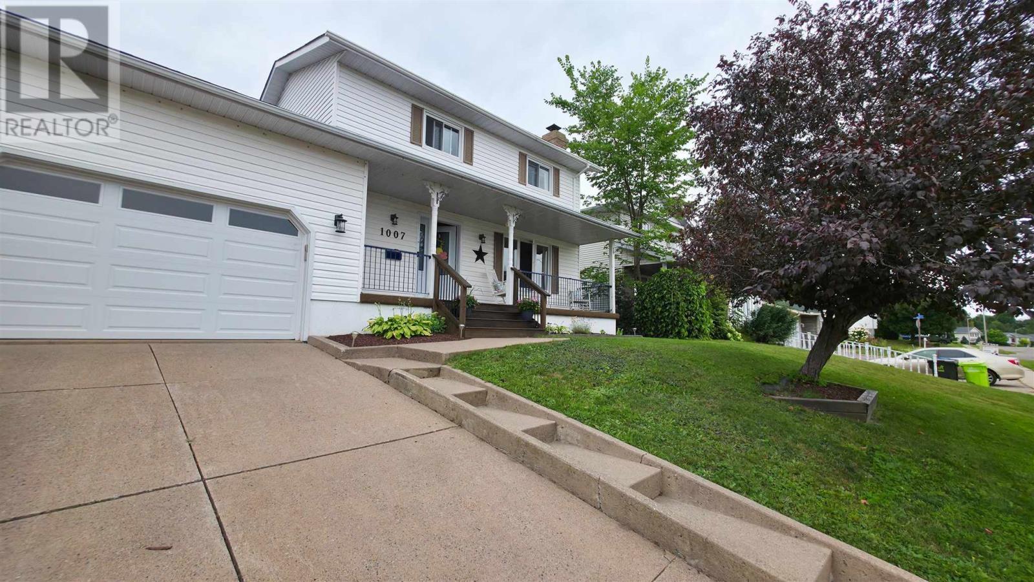
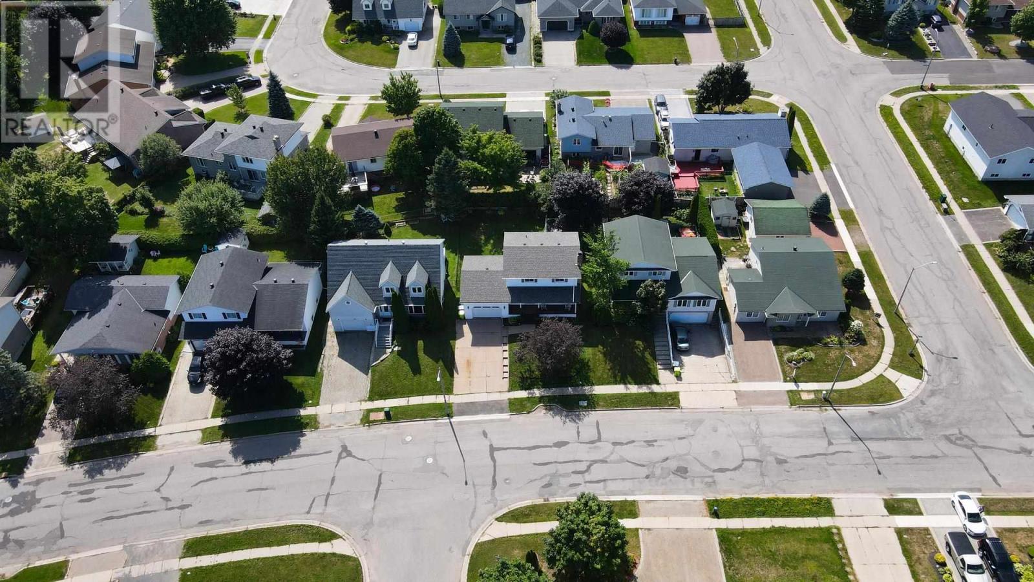
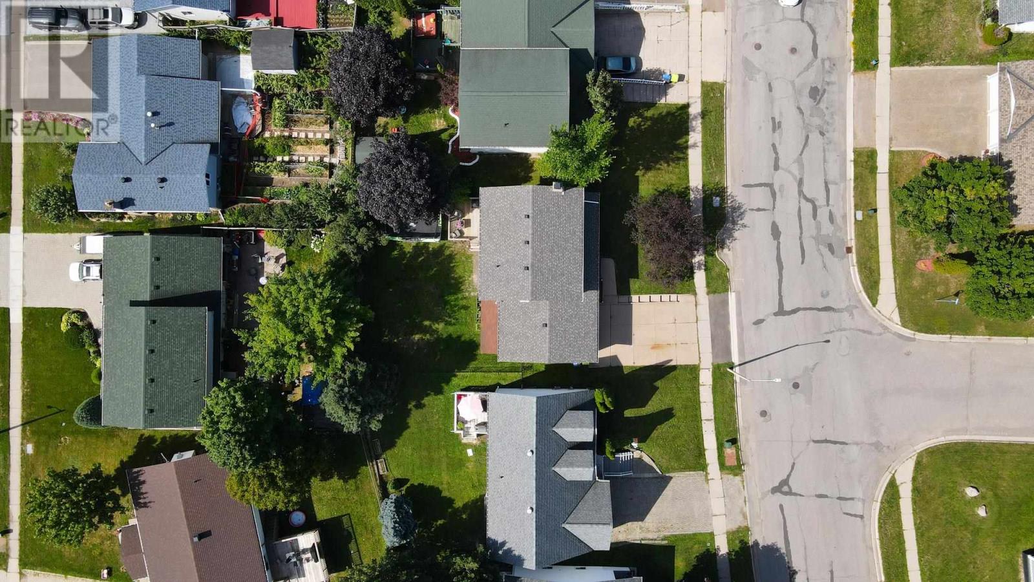
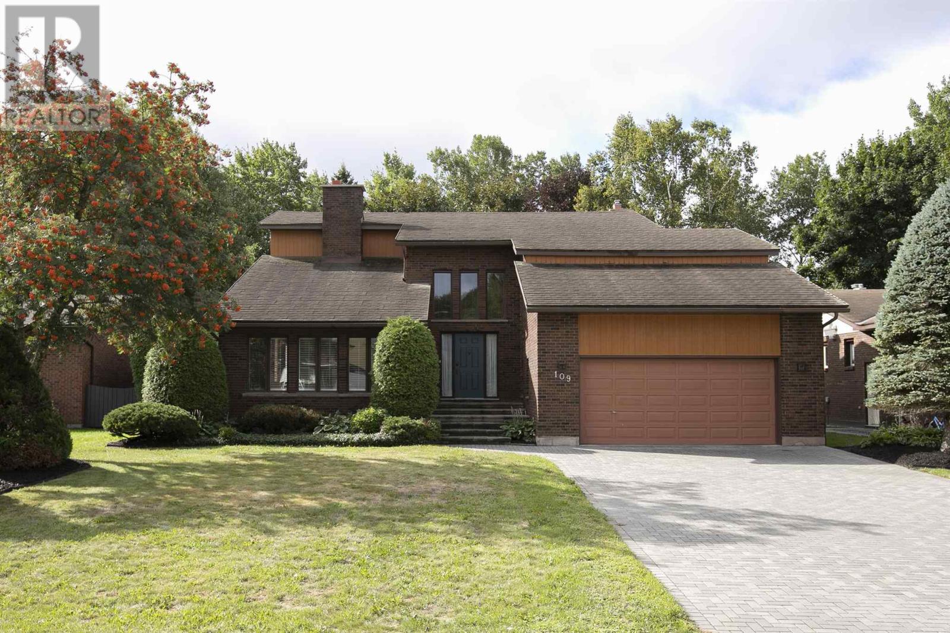
Welcome to this beautifully updated, move-in-ready family home located in a great family-friendly neighbourhood. Offering plenty of space for the whole family, this home features three spacious bedrooms, including a generous primary bedroom complete with its own 2-piece ensuite and walk-in closet. The home also offers three additional bathrooms, providing plenty of convenience for busy families and guests. Stay comfortable year-round with gas forced-air heating and a heat/cooling pump. The finished basement adds even more living space with a spacious recreation room, along with another finished room that would make an ideal home office, playroom or flex space. Enjoy the comfort and functionality of a 1.5-car attached garage, a welcoming front porch, and a rear yard deck that's perfect for relaxing or entertaining. With its thoughtful updates, spacious layout, efficient heating and cooling, and excellent location, this is a home that's ready for you to move in and enjoy.
Map data © OpenStreetMap contributors
No open houses are scheduled for this home.
Can't make it? Request a private viewing.
| Living room | Main level | 10.11 x 15.6 |
| Dining room | Main level | 9.3 x 10.10 |
| Kitchen | Main level | 10.10 x 11.4 |
| Bathroom | Main level | 4.7 x 7.5 |
| Bathroom | Second level | 7.4 x 7.2 |
| Primary Bedroom | Second level | 12.1 x 13.4 |
| Bedroom | Second level | 9.4 x 9.7 |
| Bedroom | Second level | 9.8 x 12.11 |
| Ensuite | Second level | 4.1 x 4.9 |
| Recreation room | Basement | 10.4 x 22.7 |
| Bathroom | Basement | 5.6 x 3.11 |
| Office | Basement | 9.6 x 10.8 |
| Laundry room | Basement | 5.6 x 10.8 |
| Cold room | Basement | 3.6 x 26 |