 For sale 50
$139,999
1 bed1 bath444 sq ft
626 Airport Rd
Sault Ste. Marie
2 months agoMLS® SM262058
Royal LePage® Northern Advantage
245 John St
Sault Ste. Marie, Ontario P6A1P4
For sale· Added
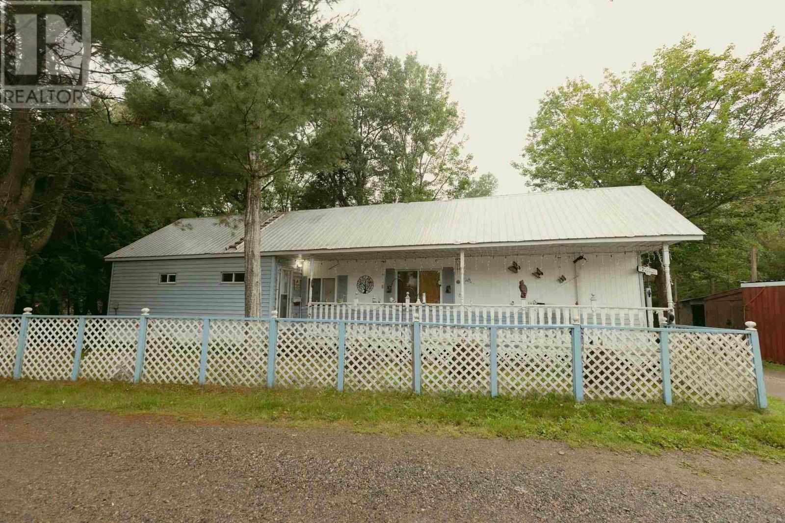
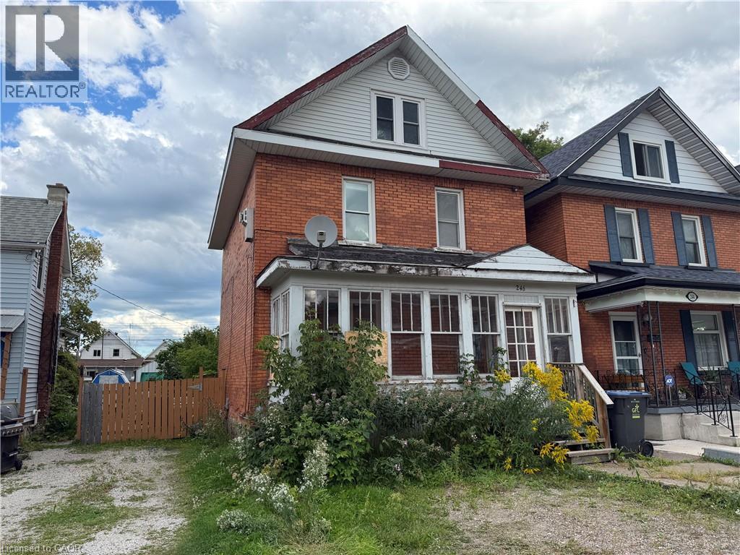
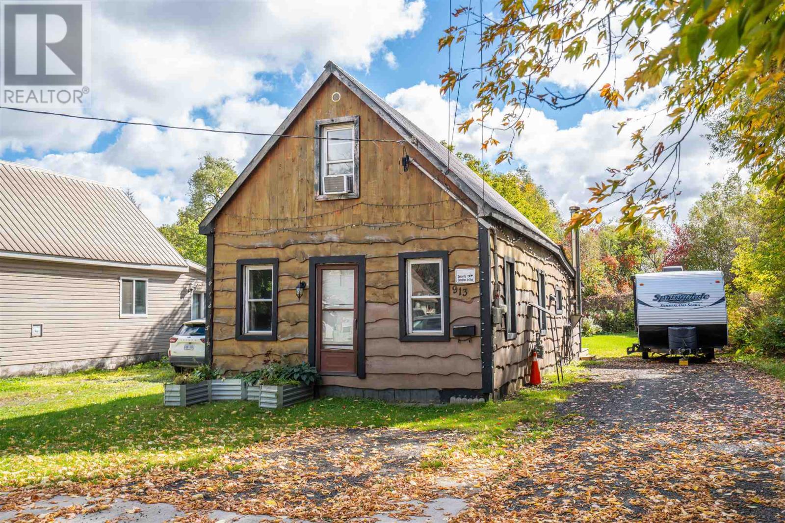
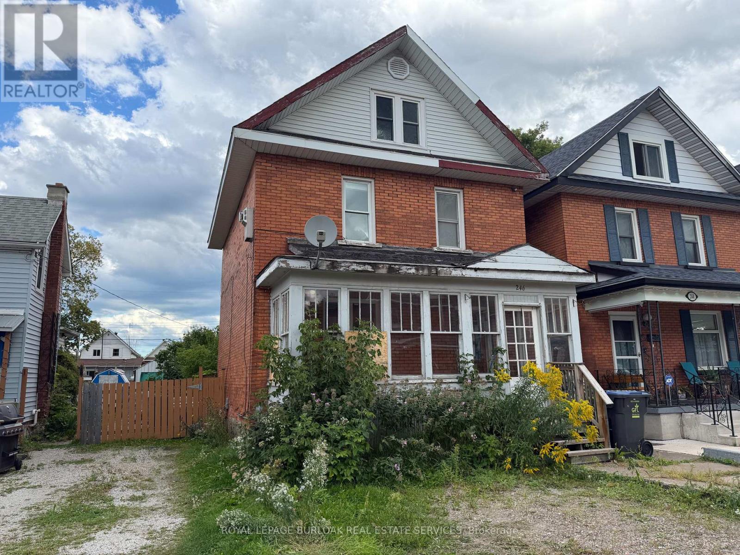
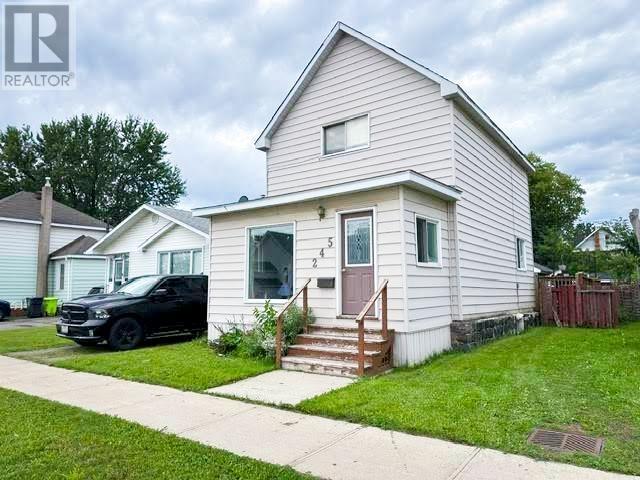
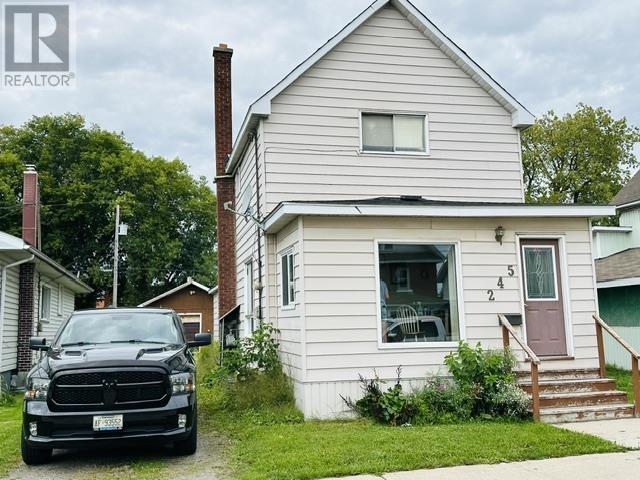
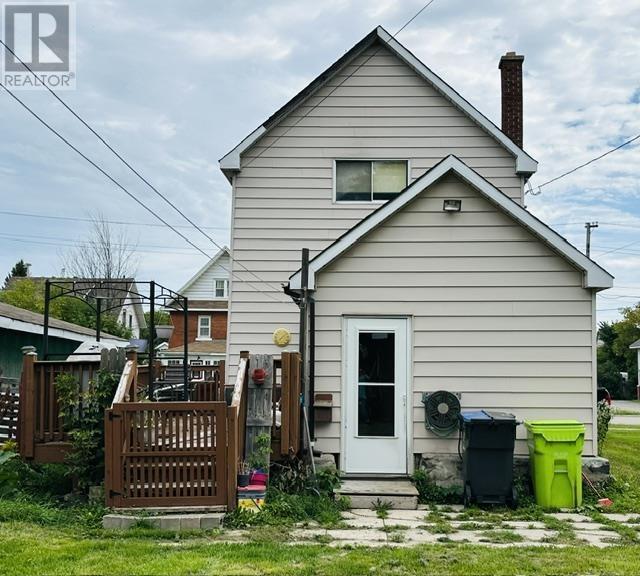
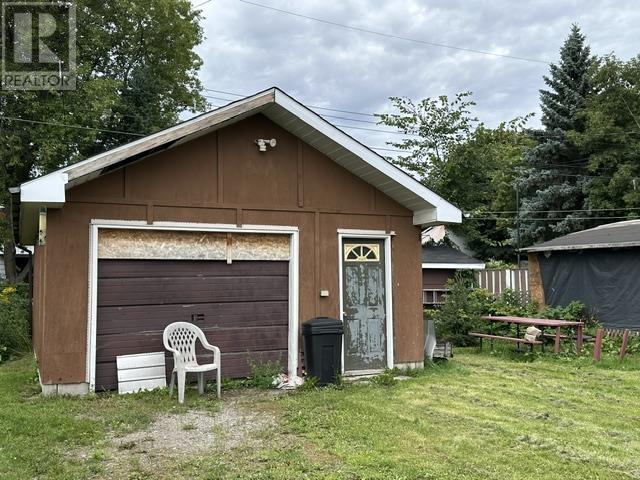
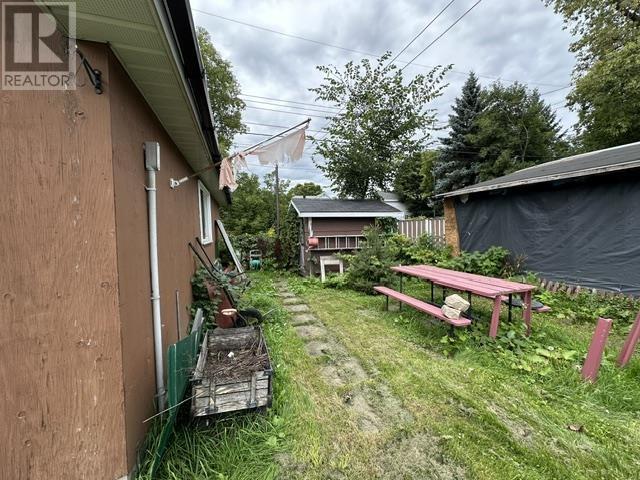
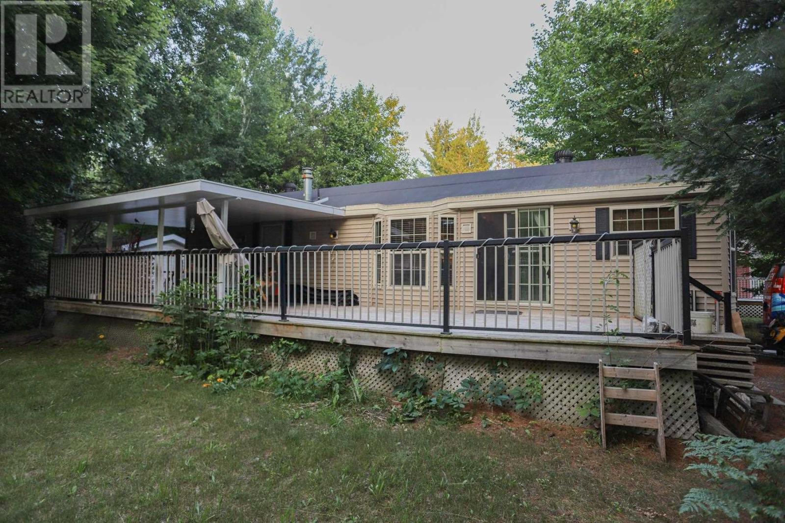
Ready for your personal touch! This 2-bedroom, 1-bathroom home offers a nice floor plan. The main floor features a bright, welcoming front porch that opens into a large living room. Perfect for entertaining, the main level includes a separate formal dining area and a full kitchen. Upstairs, you will find two comfortable bedrooms and a full bathroom. Step out the back door to enjoy your backyard, which has a deck ideal for summer BBQs. It includes an 18' x 24' detached garage that is fully wired and insulated. It is the perfect setup for a workshop, or premium storage space. Whether you are looking for an affordable path to homeownership or an addition to your rental portfolio, this property is a great fit. Schedule your private viewing today!
Map data © OpenStreetMap contributors
No open houses are scheduled for this home.
Can't make it? Request a private viewing.
| Living room | Main level | 13x17 |
| Dining room | Main level | 9.10X17 |
| Kitchen | Main level | 7X15.10 |
| Porch | Main level | 7X16 |
| Bedroom | Second level | 9.8X14 |
| Bedroom | Second level | 9.19X14.7 |
| Bathroom | Second level | 8.8X5.6 4PC |