 For sale 50
$949,900
3 bed3 bath3,300 sq ft
600 Fourth Lin E
Sault Ste. Marie
19 days agoMLS® SM262667
Royal LePage® Northern Advantage
4223 Queen St
Sault Ste. Marie, Ontario P6A5K9
For sale· Added
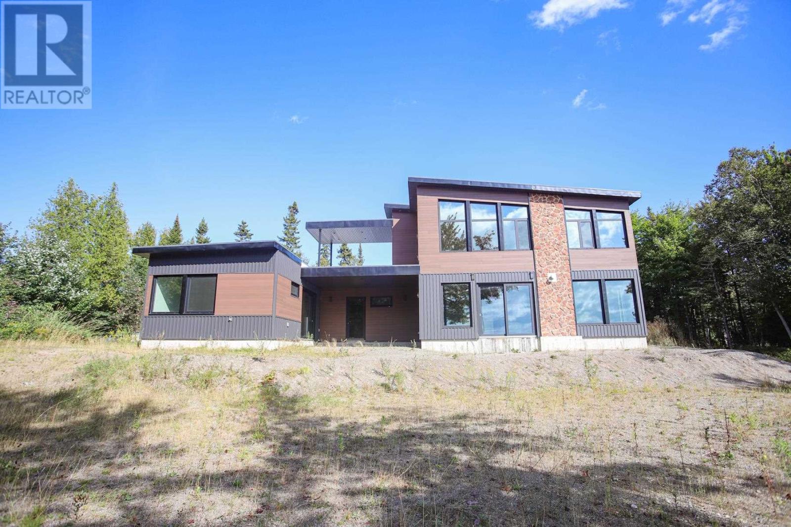
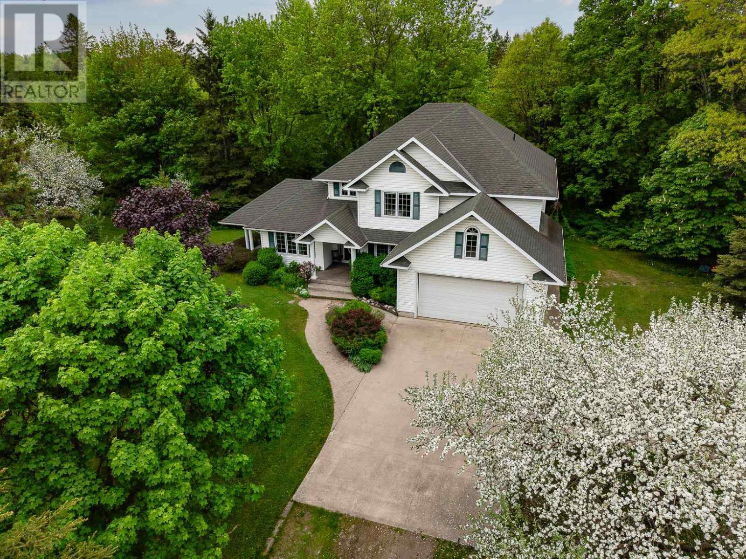
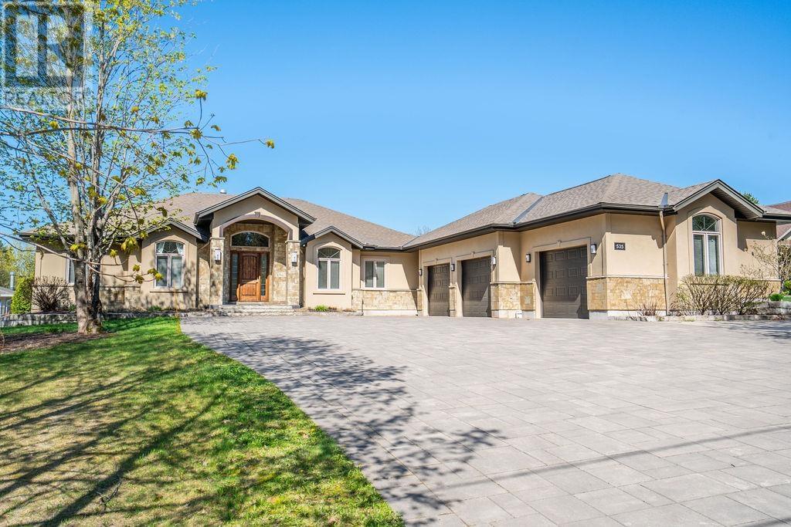
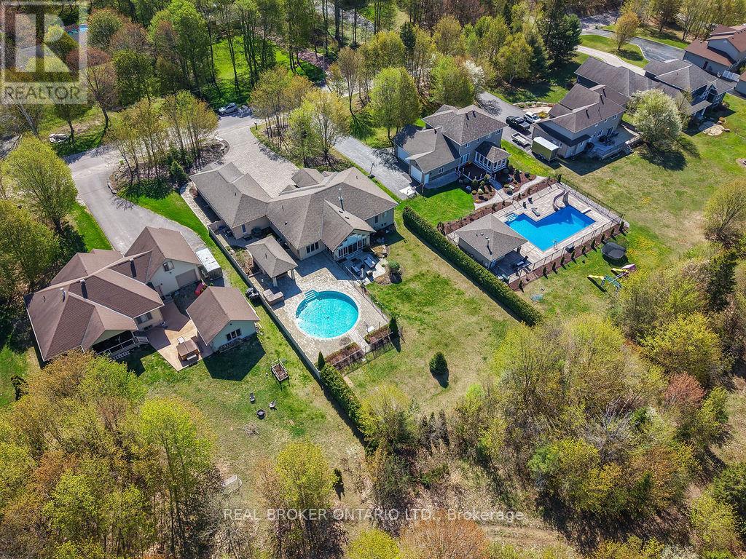
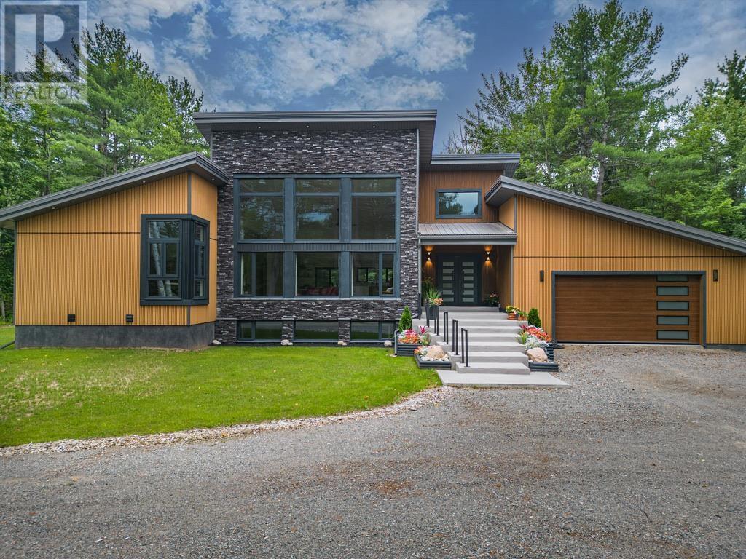
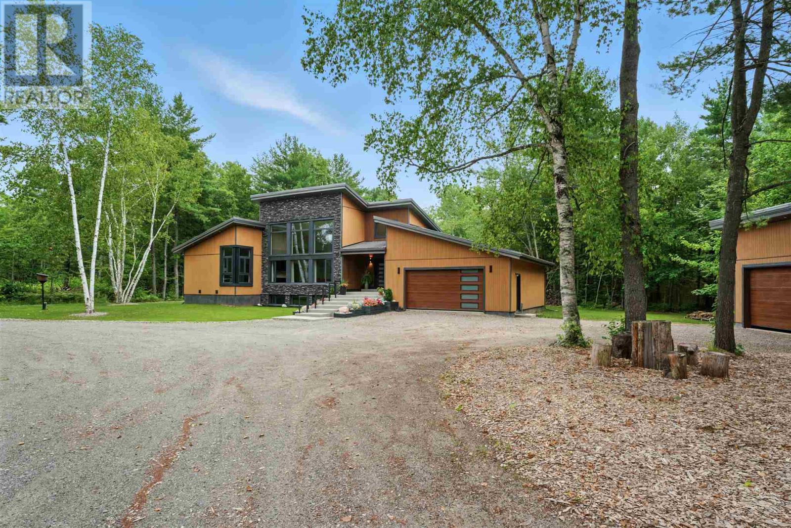
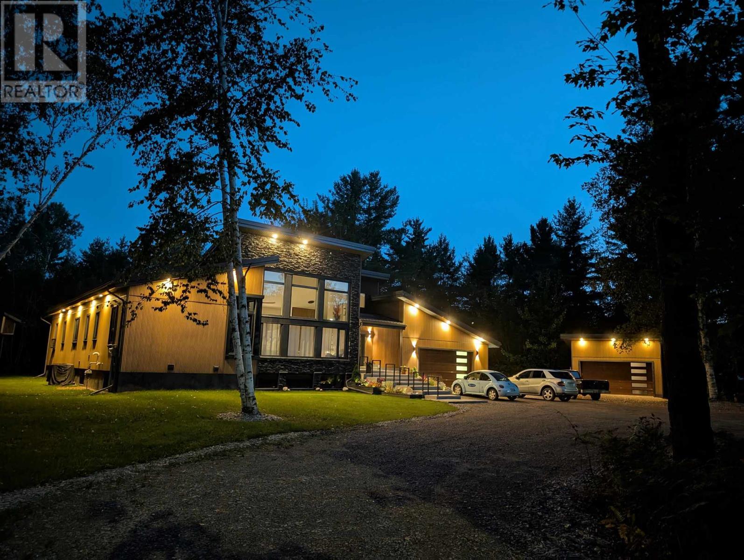
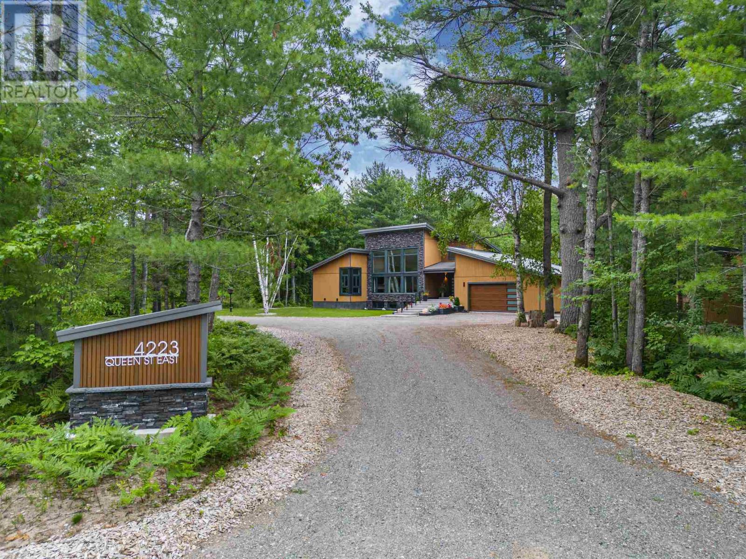
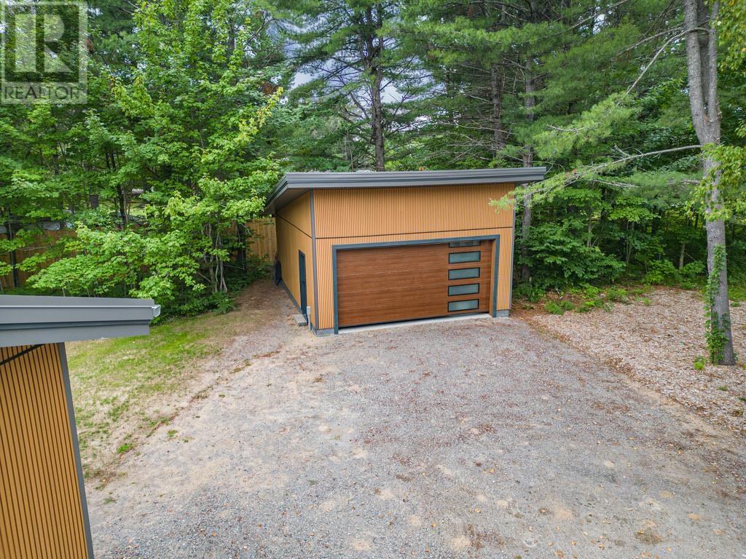
Experience cutting-edge design and premium craftsmanship in this stunning, 2,309 square foot modern bungalow. It was built in 2023 on a 1.4 acre private lot in one of the newest and prestigious east end subdivisions. This exterior exudes a sleek style with composite stone and fluted composite siding, a metal roof and a robust ICF foundation. A 2-car attached garage and a 1.5-car detached garage provide ample storage space, complemented by a circular driveway. Inside, the home is an architectural masterpiece with 19-foot cathedral ceilings, porcelain tile flooring and oversized windows that flood the space with natural light. Every detail reflects the home's high-end design - solid wood, metal, and glass doors throughout and quartz countertops in the kitchen and all bathrooms, paired with tile accents in the showers for refined touch. The kitchen boasts top-of-the-line Samsung Bespoke Series appliances and sleek cabinetry. The master suite is complete with a luxurious ensuite bath, walk-in closet and direct access to the rear deck. Two additional bedrooms, a 4-piece main bath, laundry room and a 2 piece powder room for guests complete the main floor space. The basement has impressive 9' ceilings, a 40' x 23.5' recroom with a kitchenette, 2 additional bedrooms and a well appointed 3 piece bath with a sauna. Gas forced air heat & central air systems keep you comfortable year round. The spacious backyard provides exceptional privacy, surrounded by mature trees and fencing on one side. The spacious back deck is constructed with composite boards and metal railings with unobstructed views. Don't miss the opportunity to own this remarkable property!
Map data © OpenStreetMap contributors
No open houses are scheduled for this home.
Can't make it? Request a private viewing.
| Kitchen | Main level | 11.6 x 13.10 |
| Dining room | Main level | 11.7 x 13.10 |
| Living room | Main level | 23 x 25 |
| Primary Bedroom | Main level | 13.5 x 17.1 |
| Ensuite | Main level | 3 PC |
| Bathroom | Main level | 4 PC |
| Bedroom | Main level | 13.2 x 10.7 |
| Bedroom | Main level | 17.1 x 10.7 |
| Laundry room | Main level | 13.2 x 7 |
| Bathroom | Main level | 2 PC |
| Recreation room | Basement | 40 x 23.6 |
| Bathroom | Basement | 4 PC |
| Bedroom | Basement | 18.1 x 17.1 |
| Bedroom | Basement | 13.3 x 12 |
| Utility room | Basement | 13.5 x 15.8 |