 For sale 50
$1,195,000
17,500 sq ft
258 Queen St E
Sault Ste. Marie
21 days agoMLS® SM262630
Exit Realty True North
758 Leighs Bay Rd
Sault Ste. Marie, Ontario P6A5K6
For sale· Added
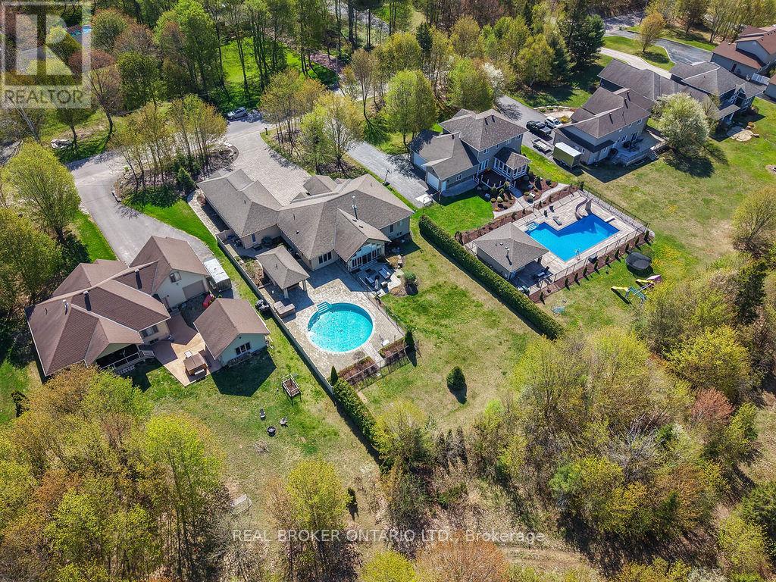
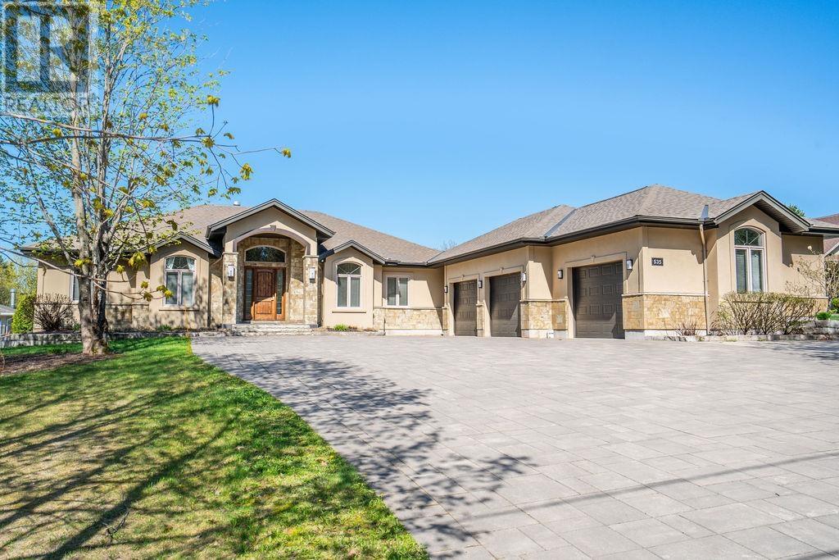
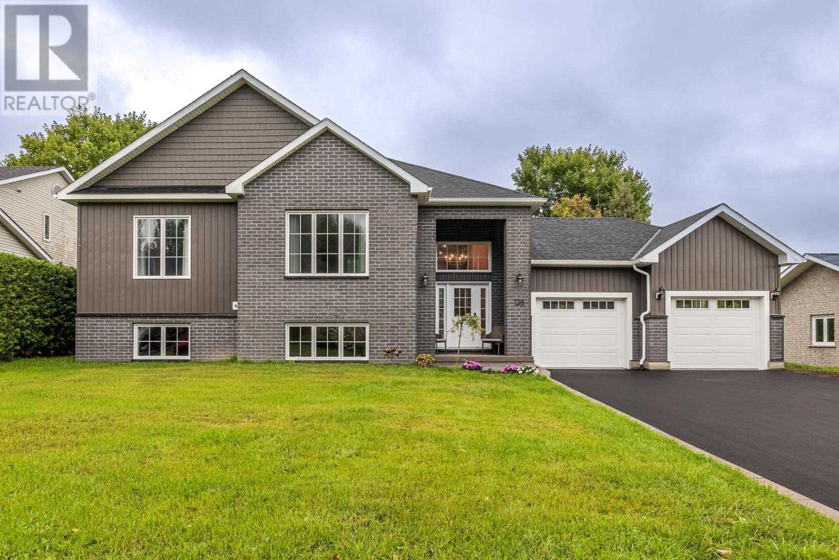
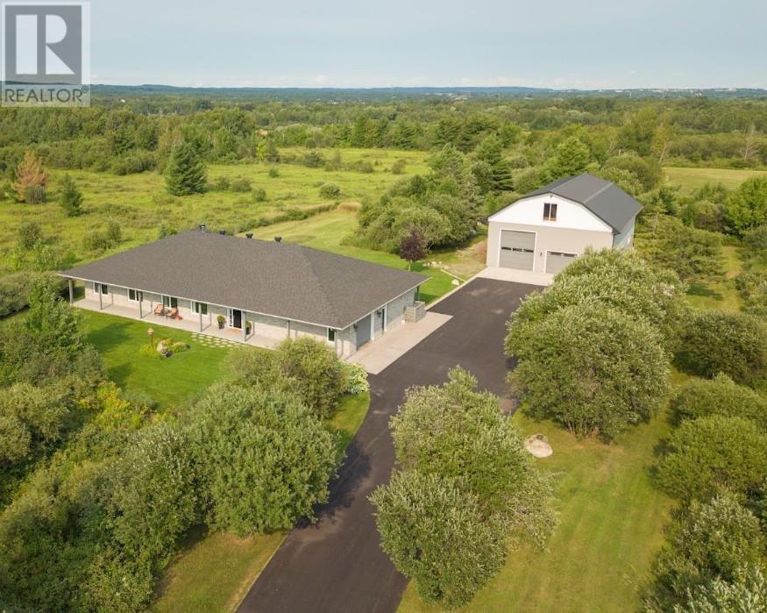
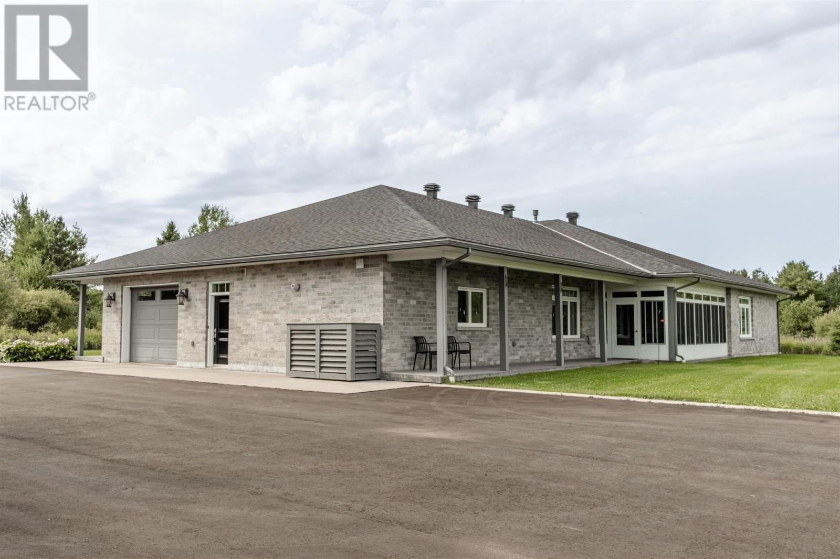
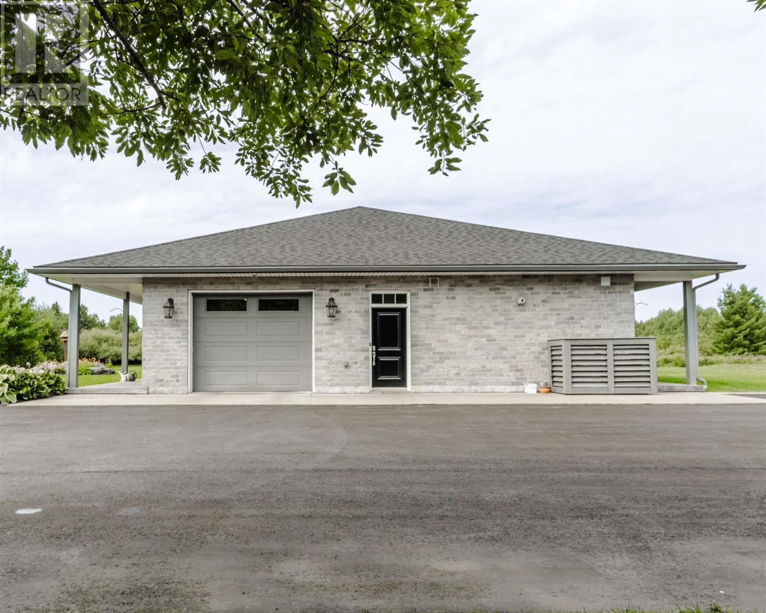
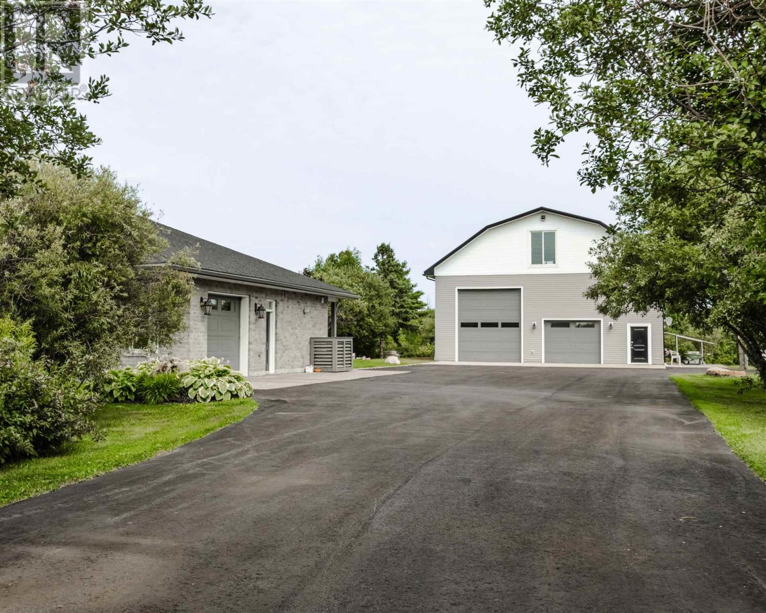
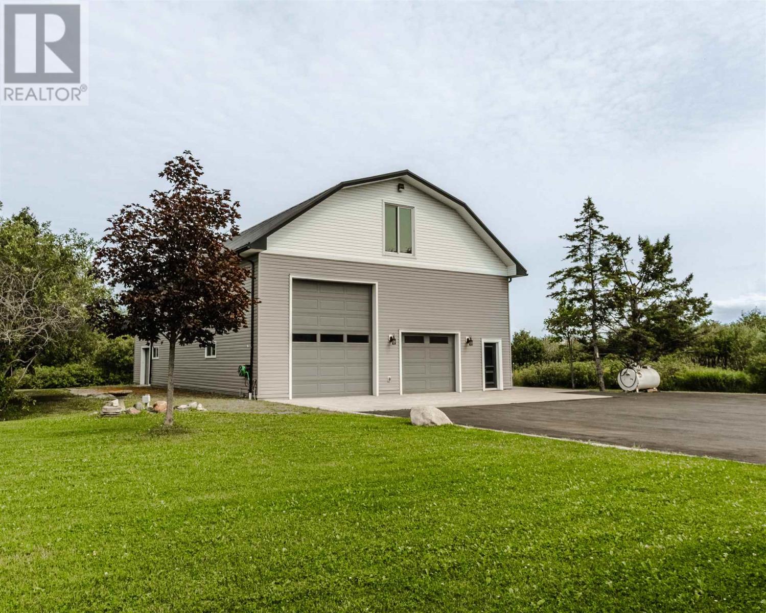
Set on a beautiful private property with plenty of room to breathe, this truly unique offering combines executive one-level living with an extraordinary amount of additional space. The home showcases a beautiful open-concept layout with rich flooring, 9-foot ceilings, extensive millwork, a striking stone fireplace and an impressive kitchen featuring abundant cabinetry, granite countertops, a separate wet bar and large island made for entertaining. Offering 3 large bedrooms, 3 full bathrooms, an additional office and a 3-season sunroom, this home provides exceptional space, quality and versatility. The spacious primary suite features a spa-like ensuite complete with soaker Jacuzzi tub, separate glass shower and oversized walk-in closet. Built in 2016, the home is equipped with in-floor heating, central air conditioning, gas fireplace, security system, sprinkler system, backup Generac generator and so much more. Outside, the impressive 40x60, 3 story, detached garage, takes this property to another level. The main floor offers a full 4-piece bath, separate workshop and large bay doors, while the second floor features finished living space and a 2-piece bath — perfect for extended family, guests or additional recreational space. A rare combination of quality, privacy and exceptional versatility. Book your private showing today!
Map data © OpenStreetMap contributors
No open houses are scheduled for this home.
Can't make it? Request a private viewing.
| Oct 5, 2026 | $1,299,900 | ▼ $150,100 |
| Sep 19, 2026 | $1,450,000 | First recorded price |
Price changes since Sep 19, 2026.
| Laundry room | Main level | 9.10X11.10 |
| Bathroom | Main level | 7.09X5.09 |
| Kitchen | Main level | 28X14.09 |
| Living room/Dining room | Main level | 23X31 |
| Primary Bedroom | Main level | 19.08X14.10 |
| Ensuite | Main level | 11.03X13.08 |
| Storage | Main level | 11.05X9.05 |
| Office | Main level | 12.08X10.09 |
| Bathroom | Main level | 11.03X8.09 |
| Bedroom | Main level | 15X11.01 |
| Bedroom | Main level | 15X11.03 |
| Utility room | Main level | 16.02X7.01 |
| Sunroom | Main level | 20.11X15.01 |