
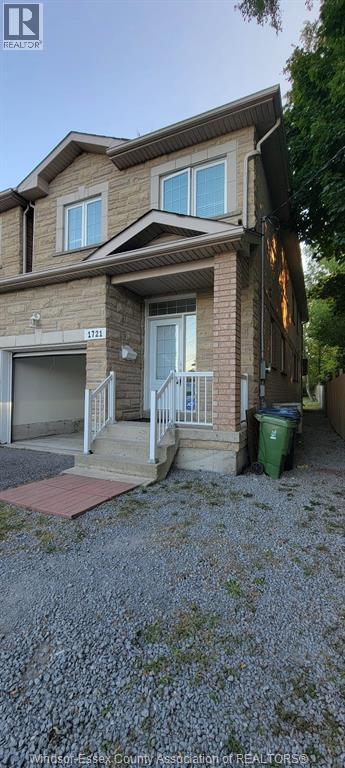
$3,800/mo
1721 Ellesmere Road #UPPER
Scarborough, Ontario M1H0A3
For rent· Added
About this home
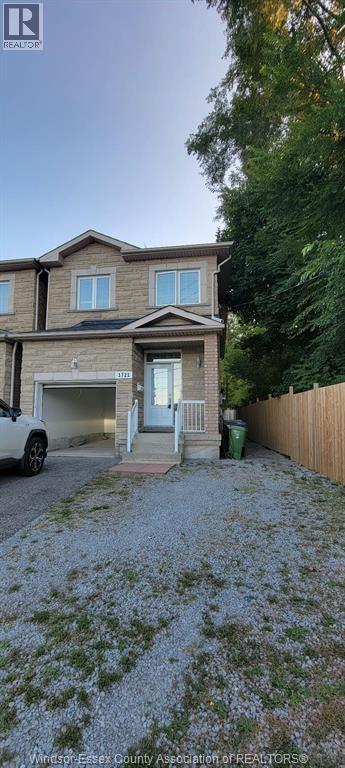
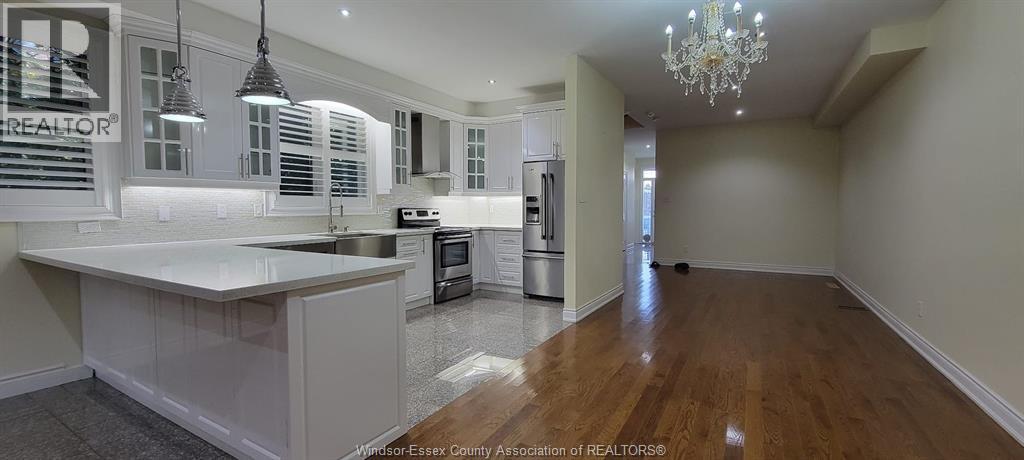
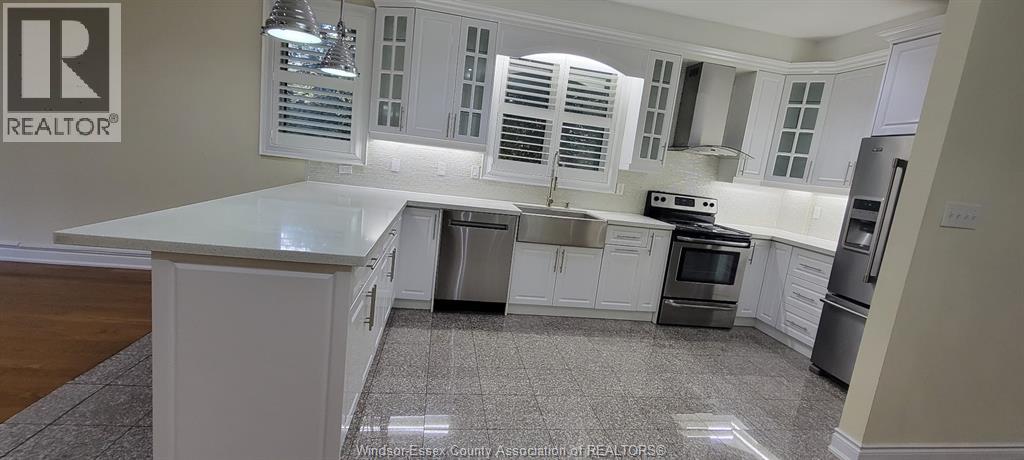
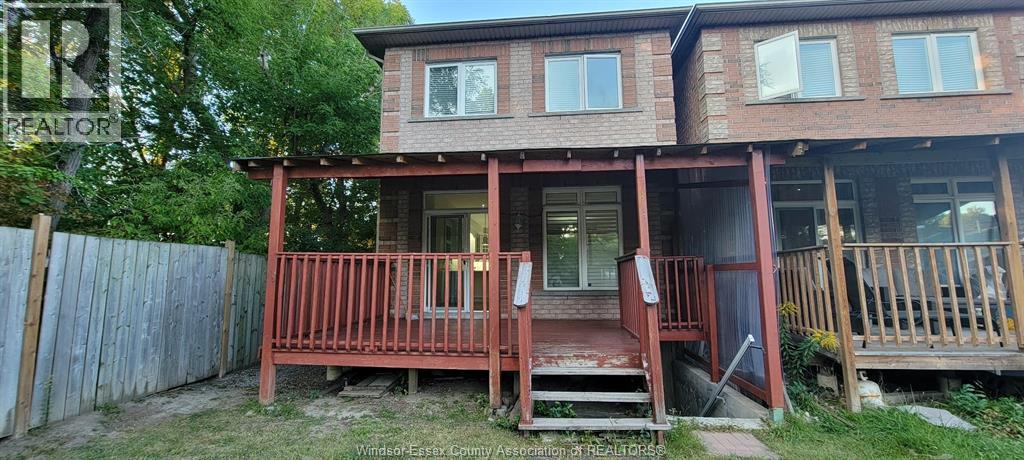
Welcome to this beautifully renovated and spacious detached family home in one of Scarborough’s most convenient and sought-after locations. Situated near the intersection of McCowan Road and Ellesmere Road, this well-maintained residence offers comfort, functionality, and exceptional access to everyday amenities. Featuring 4 generously sized bedrooms plus a large versatile den that can easily serve as a 5th bedroom, home office, study area, or children’s playroom, this home is ideal for growing families and professionals alike. The property includes 2 full bathrooms and 1 powder room for added convenience. Enjoy a bright open-concept layout with hardwood flooring throughout, a modern kitchen complete with granite countertops and a breakfast bar, and a walk-out to a large private backyard and deck — perfect for entertaining and relaxing outdoors. Additional features include: 1 indoor garage parking space 1 driveway parking space Optional additional parking available for an extra cost High-speed unlimited internet included Unbeatable location with walking distance to: Scarborough Town Centre TTC & GO Station YMCA Grocery stores, banks, restaurants, and cafes University of Toronto Scarborough Centennial College Schools and parks Easy access to Highway 401 makes commuting seamless. A perfect place to call home — spacious, modern, and conveniently located close to everything you need.
Location
Map data © OpenStreetMap contributors
Upcoming open housesSee all Scarborough open houses
No open houses are scheduled for this home.
Can't make it? Request a private viewing.
Property details
Listing
- MLS® number
- 26010530
- Added
- May 12, 2026 ()
- Updated
- May 12, 2026 ()
- Info refreshed
Overview
- Property type
- Single Family
- Building type
- Detached
- Storeys
- 2
- Ownership
- Freehold
Inside
- Bedrooms
- 4+1
- Bathrooms
- 3
- Half baths
- 1
- Heating
- Natural gas, Furnace
- Fireplace
- No
- Flooring
- Hardwood
- Appliances
- Washer, Dishwasher, Stove, Dryer, Microwave
- Features
- Gravel Driveway
Building
- Exterior
- Brick
- Parking
- Garage
Land
- Lot size
- 37.96 X ft
- Zoning
- RD*89
Rooms
| 4pc Bathroom | Second level | — |
| Bedroom | Second level | — |
| Bedroom | Second level | — |
| Bedroom | Second level | — |
| 4pc Ensuite bath | Second level | — |
| 2pc Bathroom | Main level | — |
| Kitchen | Main level | — |
| Den | Main level | — |
| Family room | Main level | — |