
 For sale 39
$109,000
3 bed2 bath
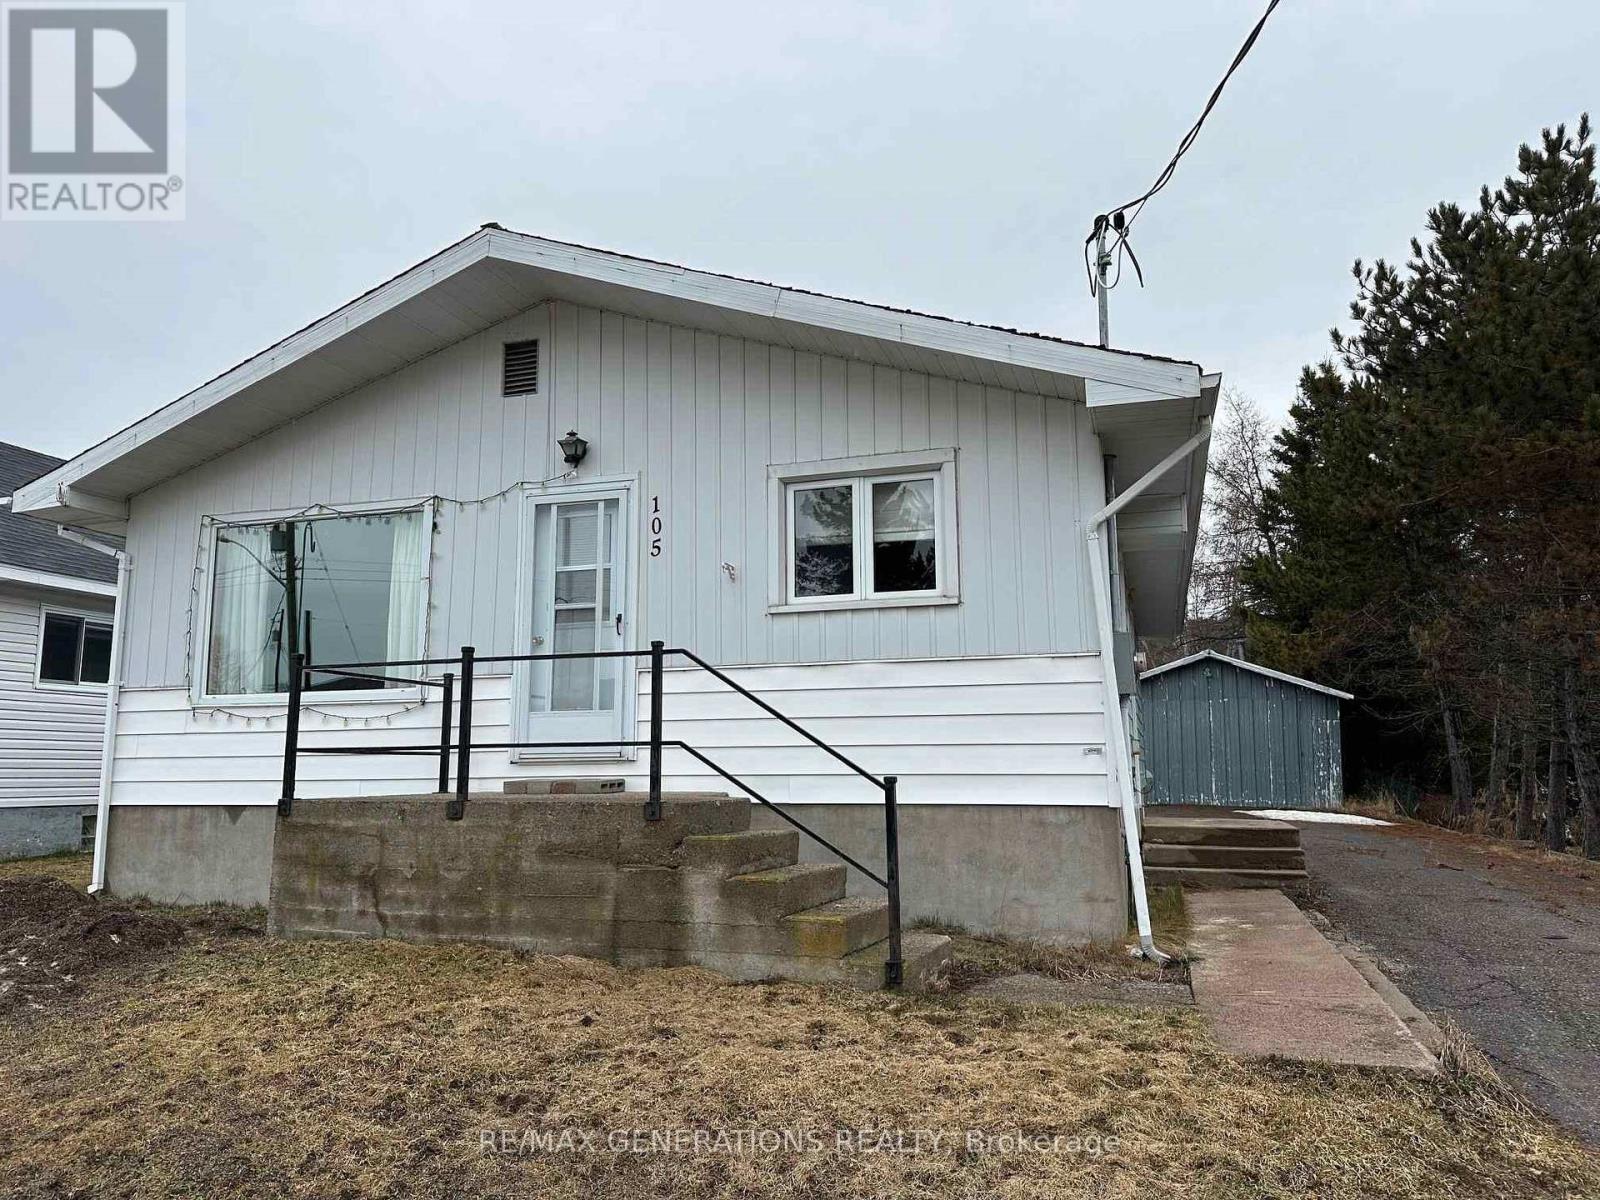
105 Columbia Street
TB-88, Schreiber
1 year agoMLS® X13253072
Re/Max Generations Realty
209 Walker Street
TB-88, Schreiber, Ontario P0T2S0
For sale· Added
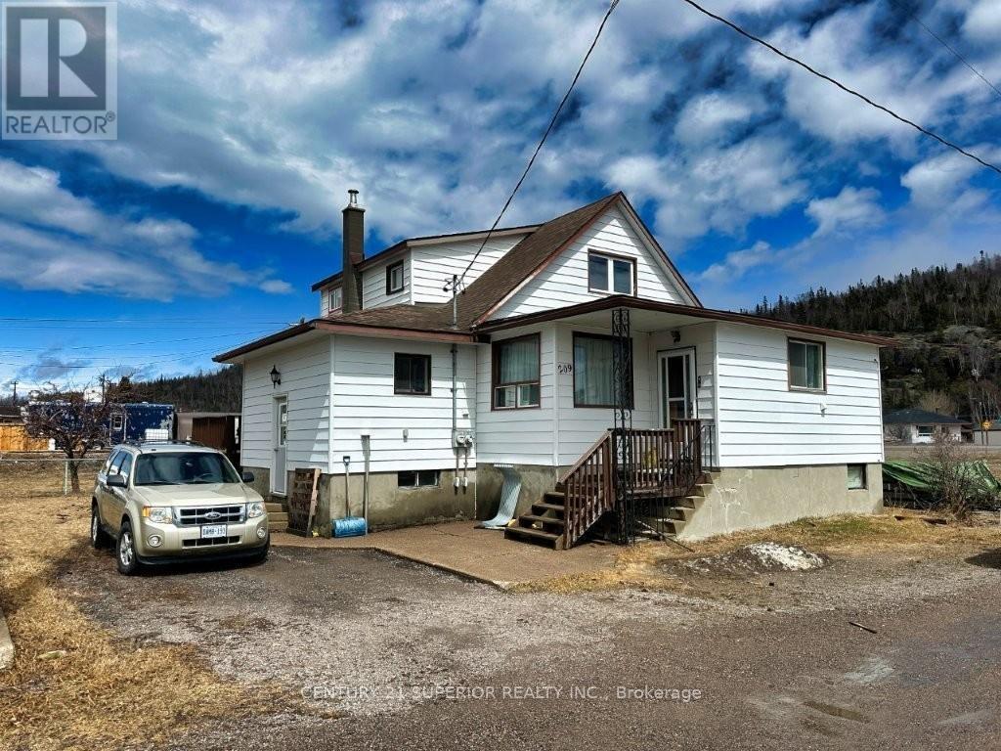
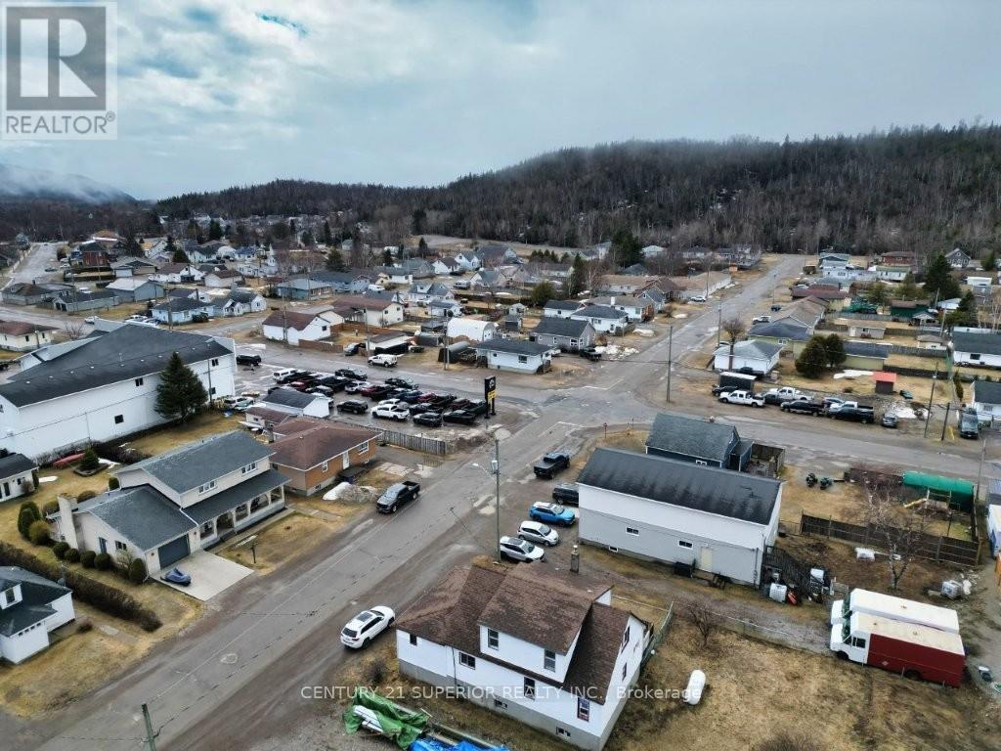
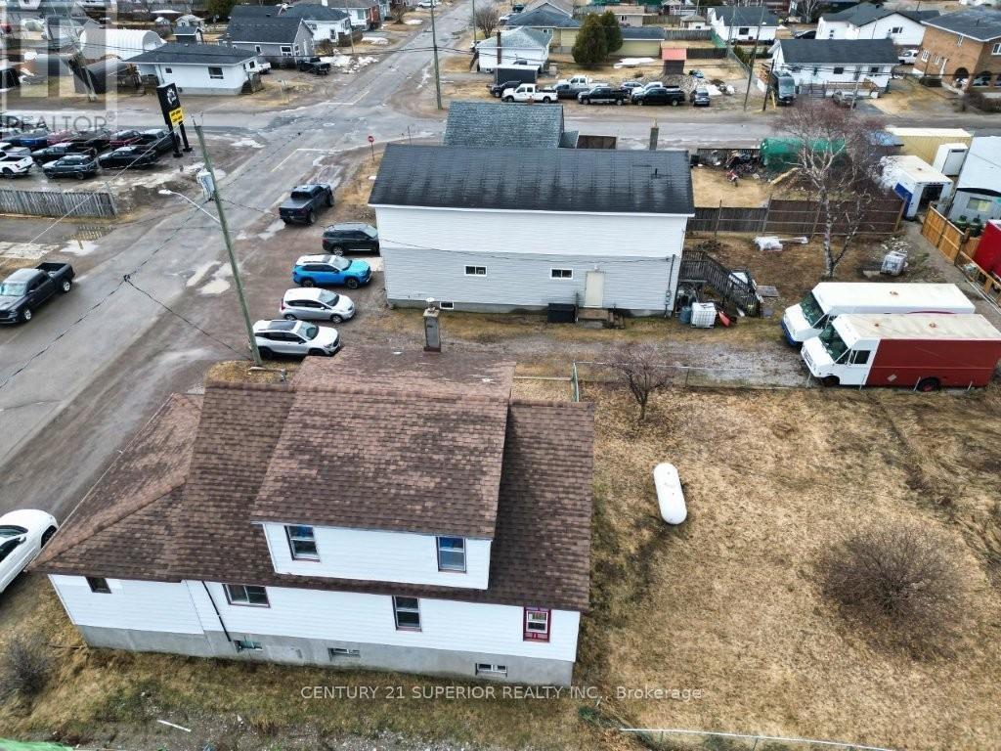
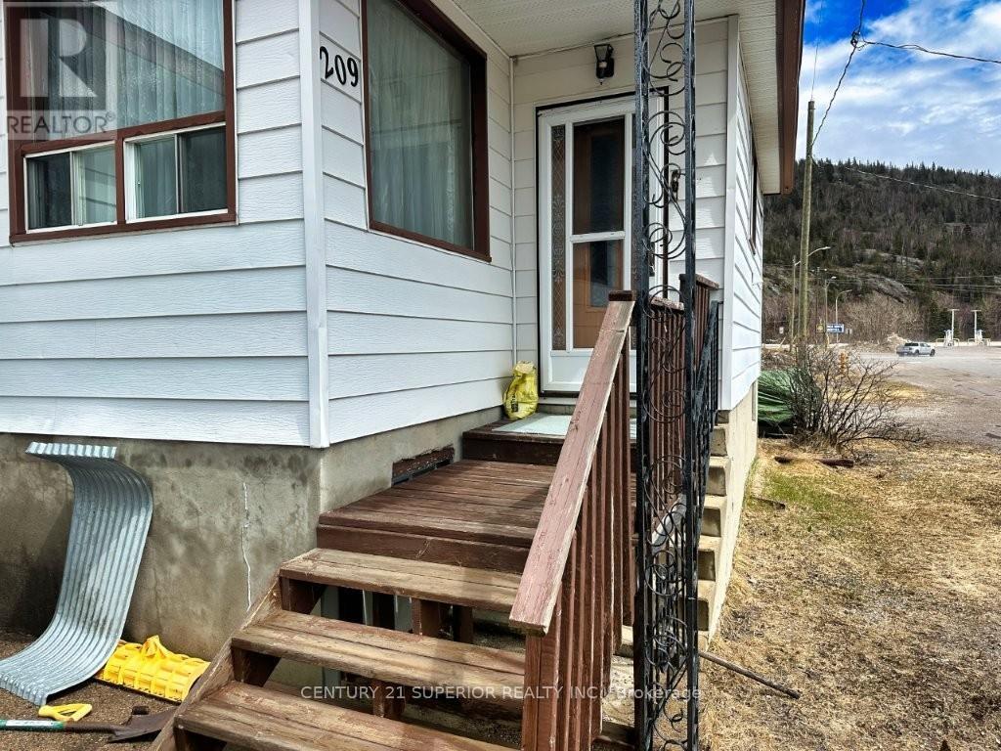
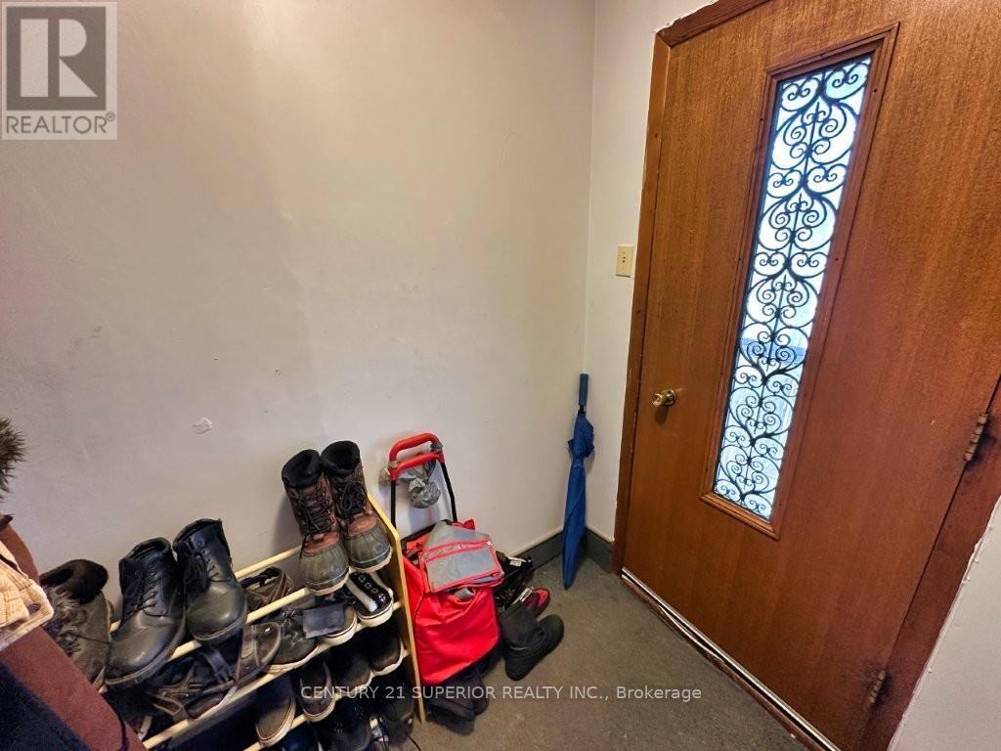
This extra-large 5-bedroom, 2-bathroom home in Schreiber offers incredible space, flexibility, and potential for both family living and income generation. The main floor features a spacious kitchen with a bright breakfast area and patio doors leading to a deck, a separate dining room, and a large living room perfect for gathering and entertaining. Two bedrooms and a generous 5-piece bathroom with convenient main floor laundry complete the main level, along with a heated front porch entry for added comfort year-round. The upper level offers a 3 bedrooms, kitchen, bath, with loads of windows, creating a bright and inviting space, along with a large pantry area for added storage. The home also includes a full basement, large cold room storage, forced air propane furnace (2016), shingles replaced in 2020, two hydro meters, two electrical panels, a fenced yard, and a gravel driveway. Located just steps from local amenities, this property is ideally suited as a large family home or an excellent income opportunity. Living in Schreiber means enjoying small-town charm with big outdoor appeal, just minutes from the breathtaking shores of Lake Superior. Situated along the famous Lake Superior Circle Tour, the area offers stunning natural scenery, hiking trails, beaches, fishing, and year-round recreation, all within a welcoming and close-knit community. Visit www.century21superior.com for more info and pics.
Map data © OpenStreetMap contributors
No open houses are scheduled for this home.
Can't make it? Request a private viewing.
| Bedroom | Main level | 2.77 x 3.1 m |
| Kitchen | Second level | 2.89 x 2.28 m |
| Bedroom 2 | Second level | 2.62 x 2.31 m |
| Bathroom | Second level | — |
| Bedroom 3 | Second level | 2.74 x 2.31 m |
| Bedroom | Second level | 2.92 x 3.07 m |
| Pantry | Main level | 2.95 x 5.18 m |
| Bathroom | Main level | — |
| Living room | Second level | 2.89 x 4.11 m |
| Living room | Main level | 5.85 x 4.57 m |
| Primary Bedroom | Main level | 2.77 x 2.92 m |
| Kitchen | Main level | 2.77 x 4.75 m |
| Other | Main level | 4.6 x 3.08 m |
| Dining room | Main level | 2.77 x 3.9 m |