
$369,000
500 Peary Street West
Schreiber, Ontario P0T2W0
For sale· Added
About this home
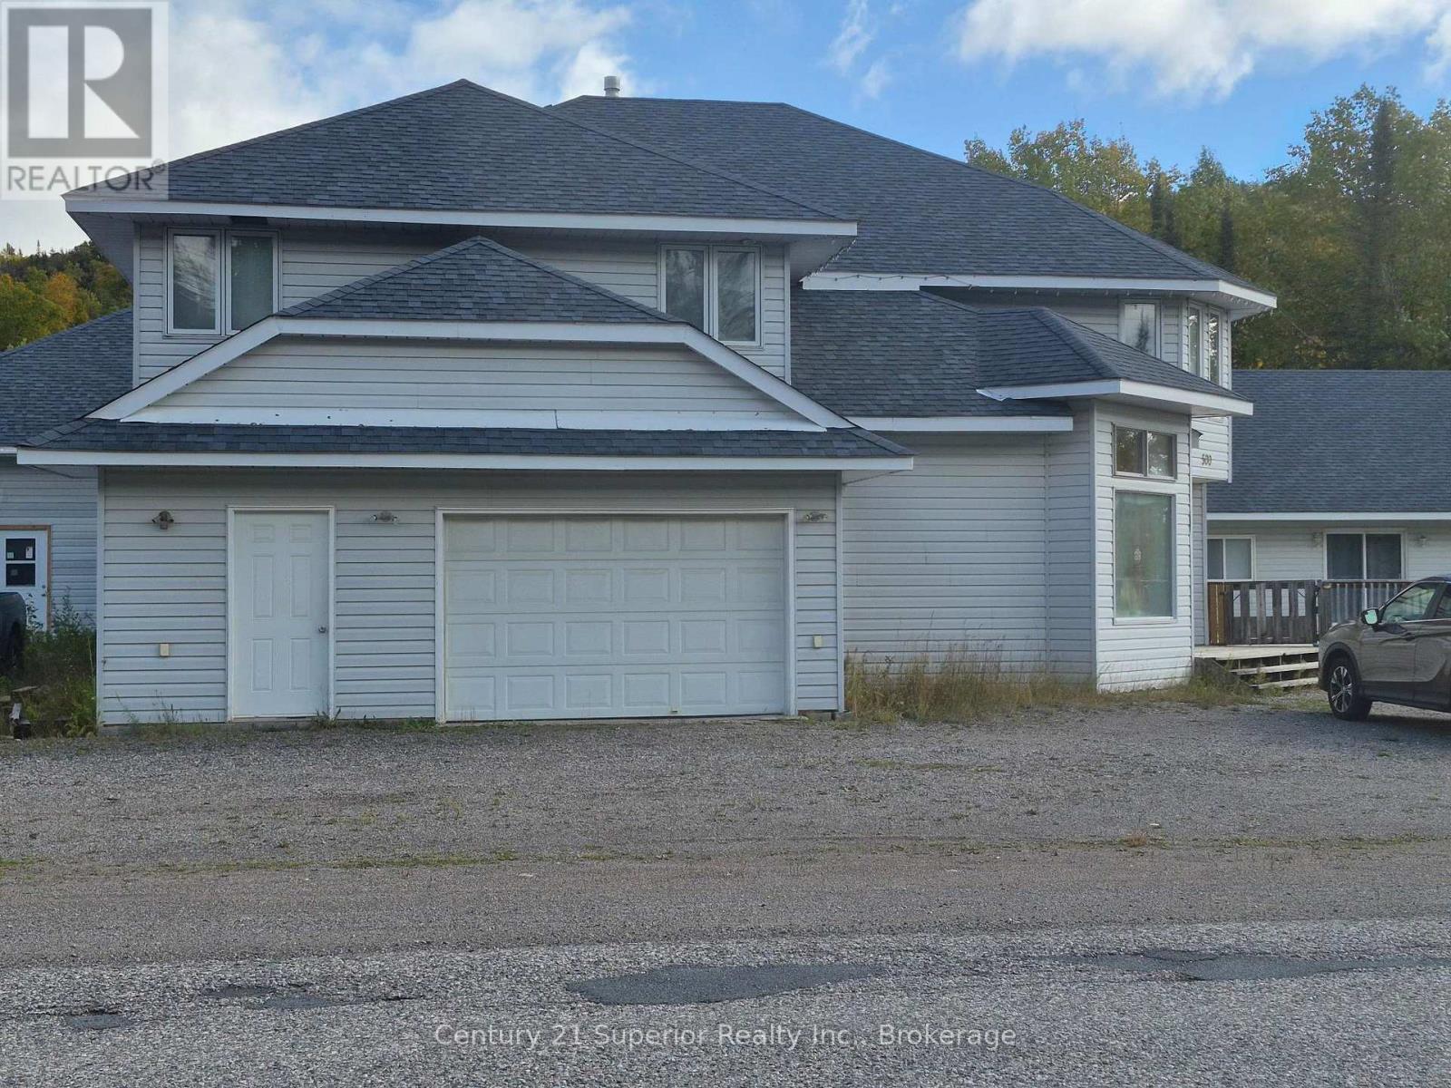
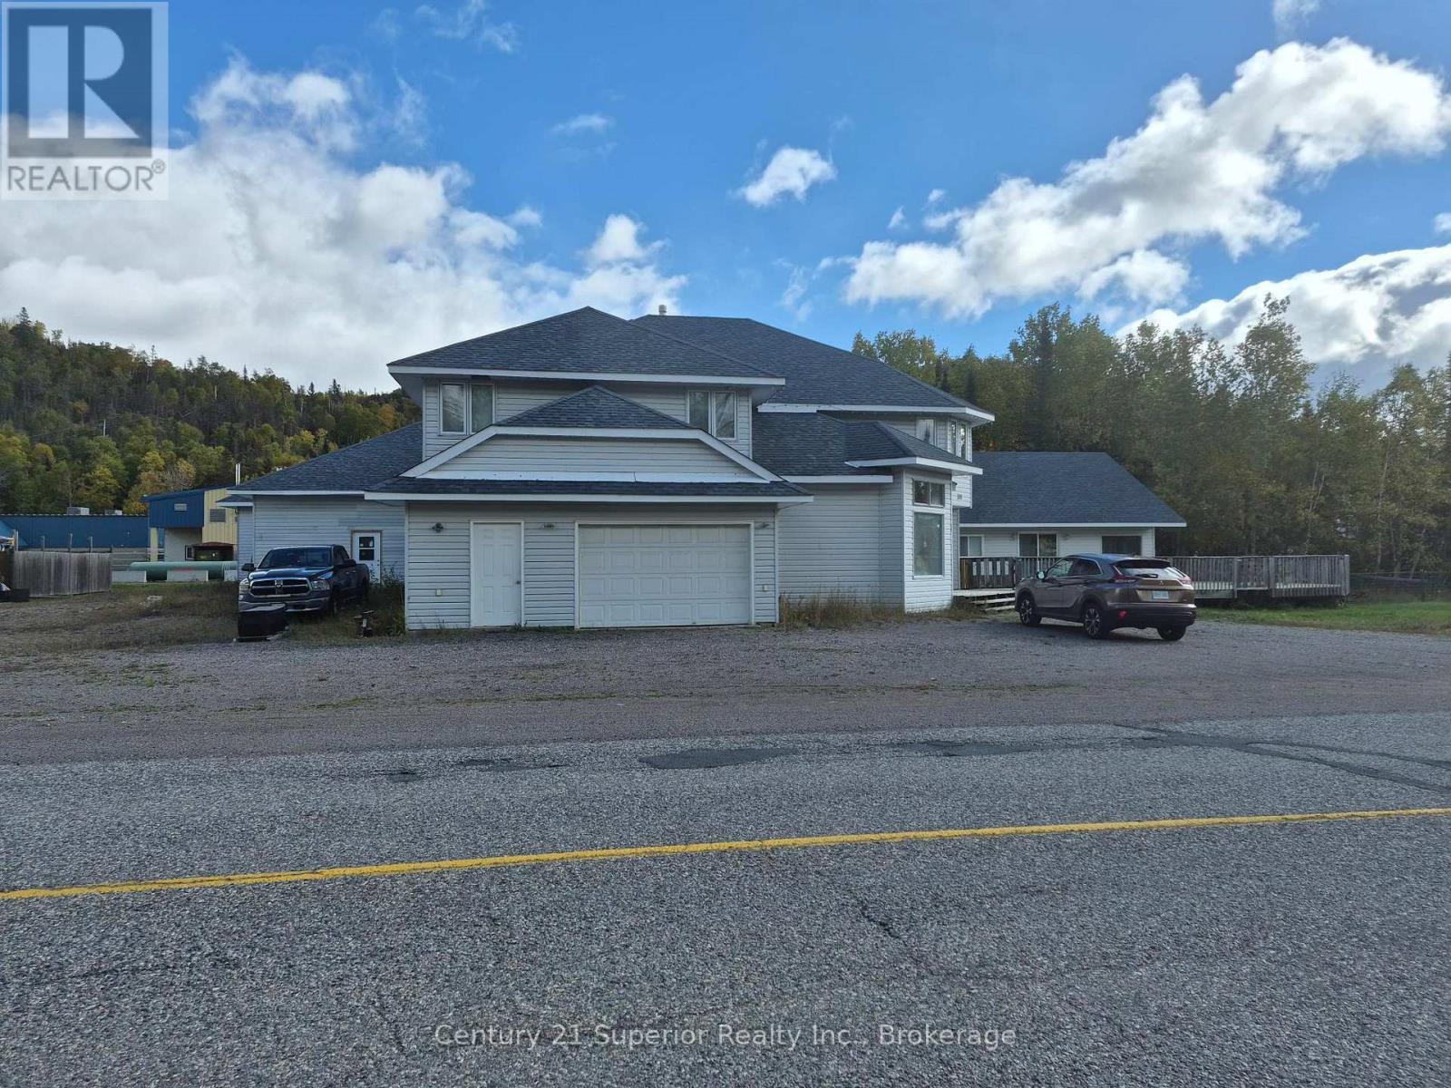
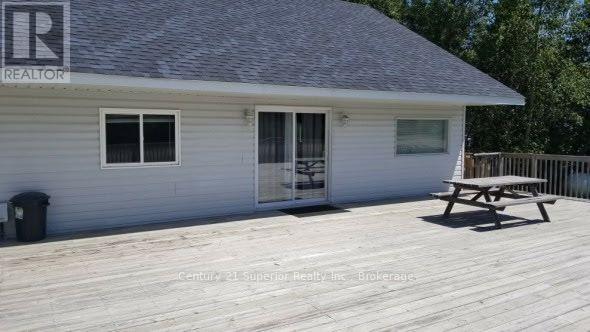
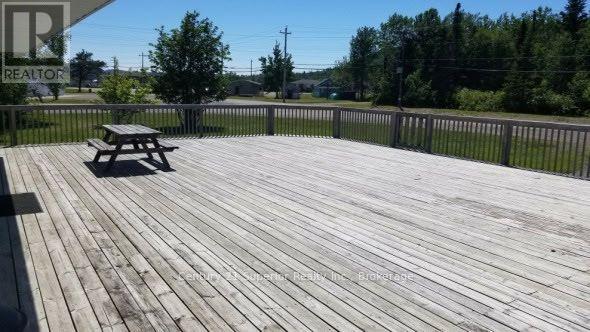
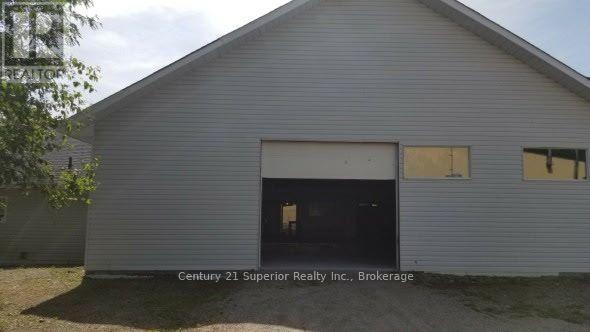
Welcome to a truly unique property in the beautiful community of Schreiber! This exceptionally large home offers incredible space, versatility and income potential, complete, that is rented monthly - an excellent opportunity to help offset the costs of home ownership. The main home features 5 bedrooms and 4 bathrooms, with 3 of the bedrooms upstairs and 2 on the main floor. Step through the front French doors into an impressive large foyer, where a beautiful spiral staircase immediately sets this home apart. The main floor offers a spacious rec/family room sunroom, providing plenty of room for everyday living and entertaining. Upstairs, you'll find a bright, spacious open-concept kitchen dining area, along with a large living room and balcony overlooking the impressive workshop below. One of the most remarkable features of this property is the former indoor pool area, which has been transformed into an approximately 46' x 46' workshop with soaring cathedral ceilings-an incredible space for a tradesperson, hobbyist, storage, projects or a home-based business, subject to applicable zoning and approvals. An attached garage and 40' x 28' deck, accessible from both the home and duplex, add even more functionality. The duplex offers a 2-bedroom, 1 bathroom, with a large eat in kitchen and living room combination, main floor laundry, also is another added feature. Renovations have also been started in the former pool change rooms, office and entrance areas, opening the door to even more possibilities. Could this space be further developed for multi-generational living or additional uses? With its size and flexible layout, the possibilities are extensive. Looking for a large family home, rental income, multi-generational potential, an exceptional workshop-or a combination of them all-this is a property that truly needs to be seen to appreciate everything it offers. Buyer to verify legal use as a duplex, with the town of Schreiber and any Ontario Fire Code Requirements
Location
Map data © OpenStreetMap contributors
Upcoming open housesSee all Schreiber open houses
No open houses are scheduled for this home.
Can't make it? Request a private viewing.
Property details
Listing
- MLS® number
- X13872240
- Added
- Oct 7, 2026 ()
- Updated
- Oct 7, 2026 ()
- Info refreshed
Overview
- Property type
- Single Family
- Building type
- Detached
- Storeys
- 2
- Ownership
- Freehold
Inside
- Bedrooms
- 7
- Bathrooms
- 5
- Half baths
- 2
- Heating
- Baseboard heaters, Electric
- Fireplace
- No
- Flooring
- Concrete, Laminate
- Appliances
- Washer, Refrigerator, Dishwasher, Stove, Dryer
- Features
- Irregular lot size, Flat site, In-Law Suite
Building
- Basement
- Crawl space
- Exterior
- Vinyl siding
- Foundation
- Concrete, Poured Concrete
- Parking
- Attached Garage, Garage · 8 spaces
Land
- Lot size
- 203.7 x 68.6 ft
- Lot notes
- Flat
- View
- City view
- Zoning
- 332
Services
- Water
- Municipal water
- Sewer
- Sanitary sewer
- Utilities
- Sewer, Electricity, Cable
Location
- Cross streets
- Highway 17 and Ethel
- Directions
- Turn down Peary Street, property corner of Ethel and Peary.
Running costs
- Annual property tax (2026)
- $10,211
Rooms
| Sunroom | Ground level | 5.03 x 2.36 m |
| Bedroom 4 | Ground level | 3.58 x 3.2 m |
| Primary Bedroom | Second level | 5.64 x 5.49 m |
| Bedroom 5 | Second level | 4.72 x 3.26 m |
| Bedroom 5 | Second level | 4.57 x 3.28 m |
| Kitchen | Second level | 7.32 x 5.53 m |
| Living room | Second level | 7.77 x 5.49 m |
| Bedroom | Ground level | 5.03 x 3.51 m |
| Bedroom 2 | Ground level | 5.11 x 2.82 m |
| Office | Ground level | 5.03 x 2.74 m |
| Family room | Ground level | 7.77 x 5.03 m |
| Foyer | Ground level | 4.88 x 3.66 m |
| Workshop | Ground level | 14.25 x 14.25 m |
| Kitchen | Ground level | 4.36 x 4.36 m |
| Living room | Ground level | 5.94 x 5.03 m |
| Bedroom 3 | Ground level | 4.42 x 4.27 m |