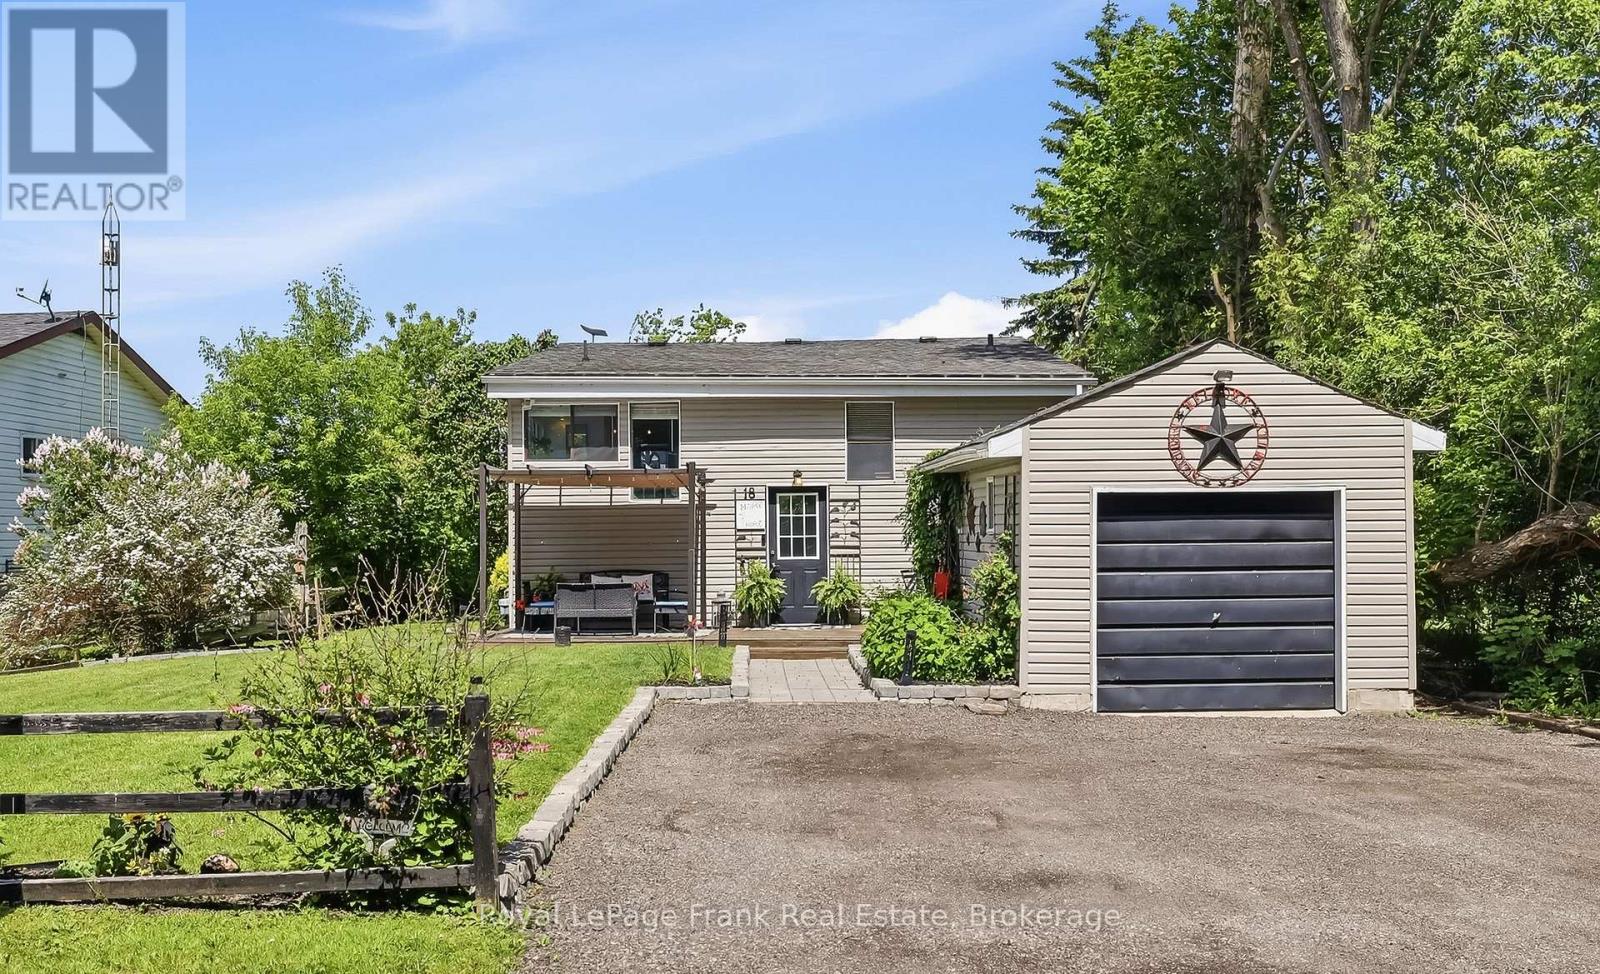
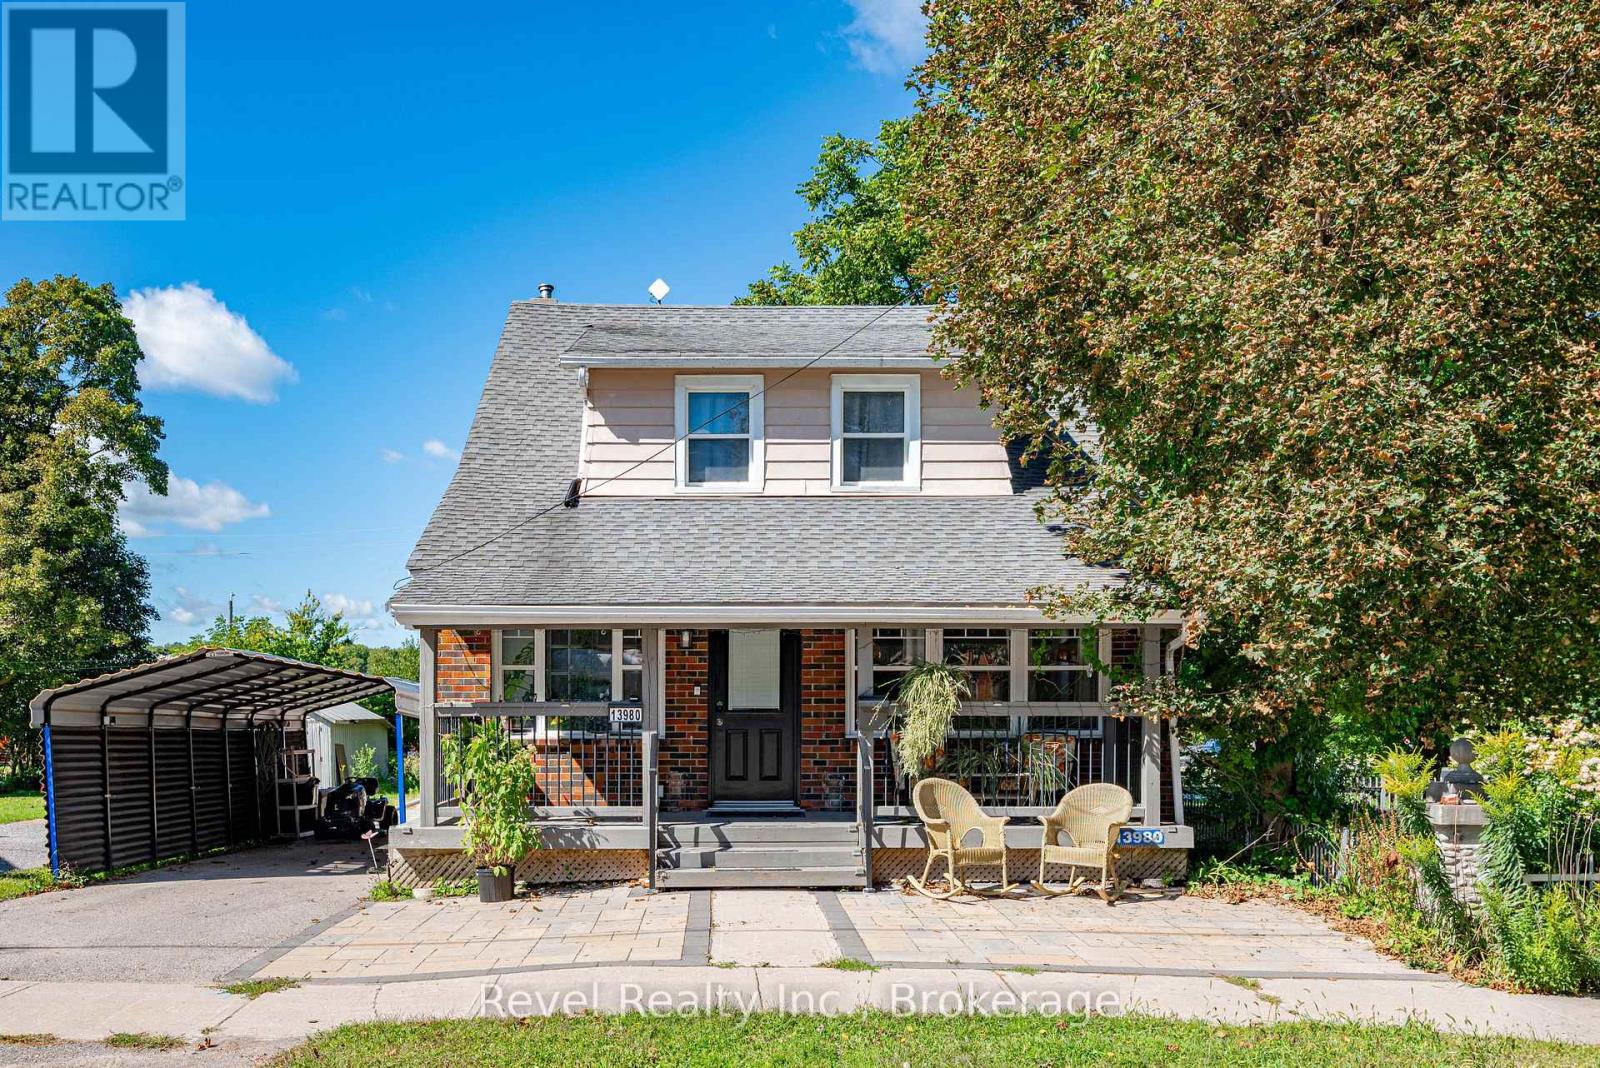
 NewFor sale 50
$629,000
3+1 bed2 bath1,500–2,000 sq ft
13980 Old Scugog Road
Blackstock, Scugog
1 day agoMLS® E14079818
Revel Realty Inc.
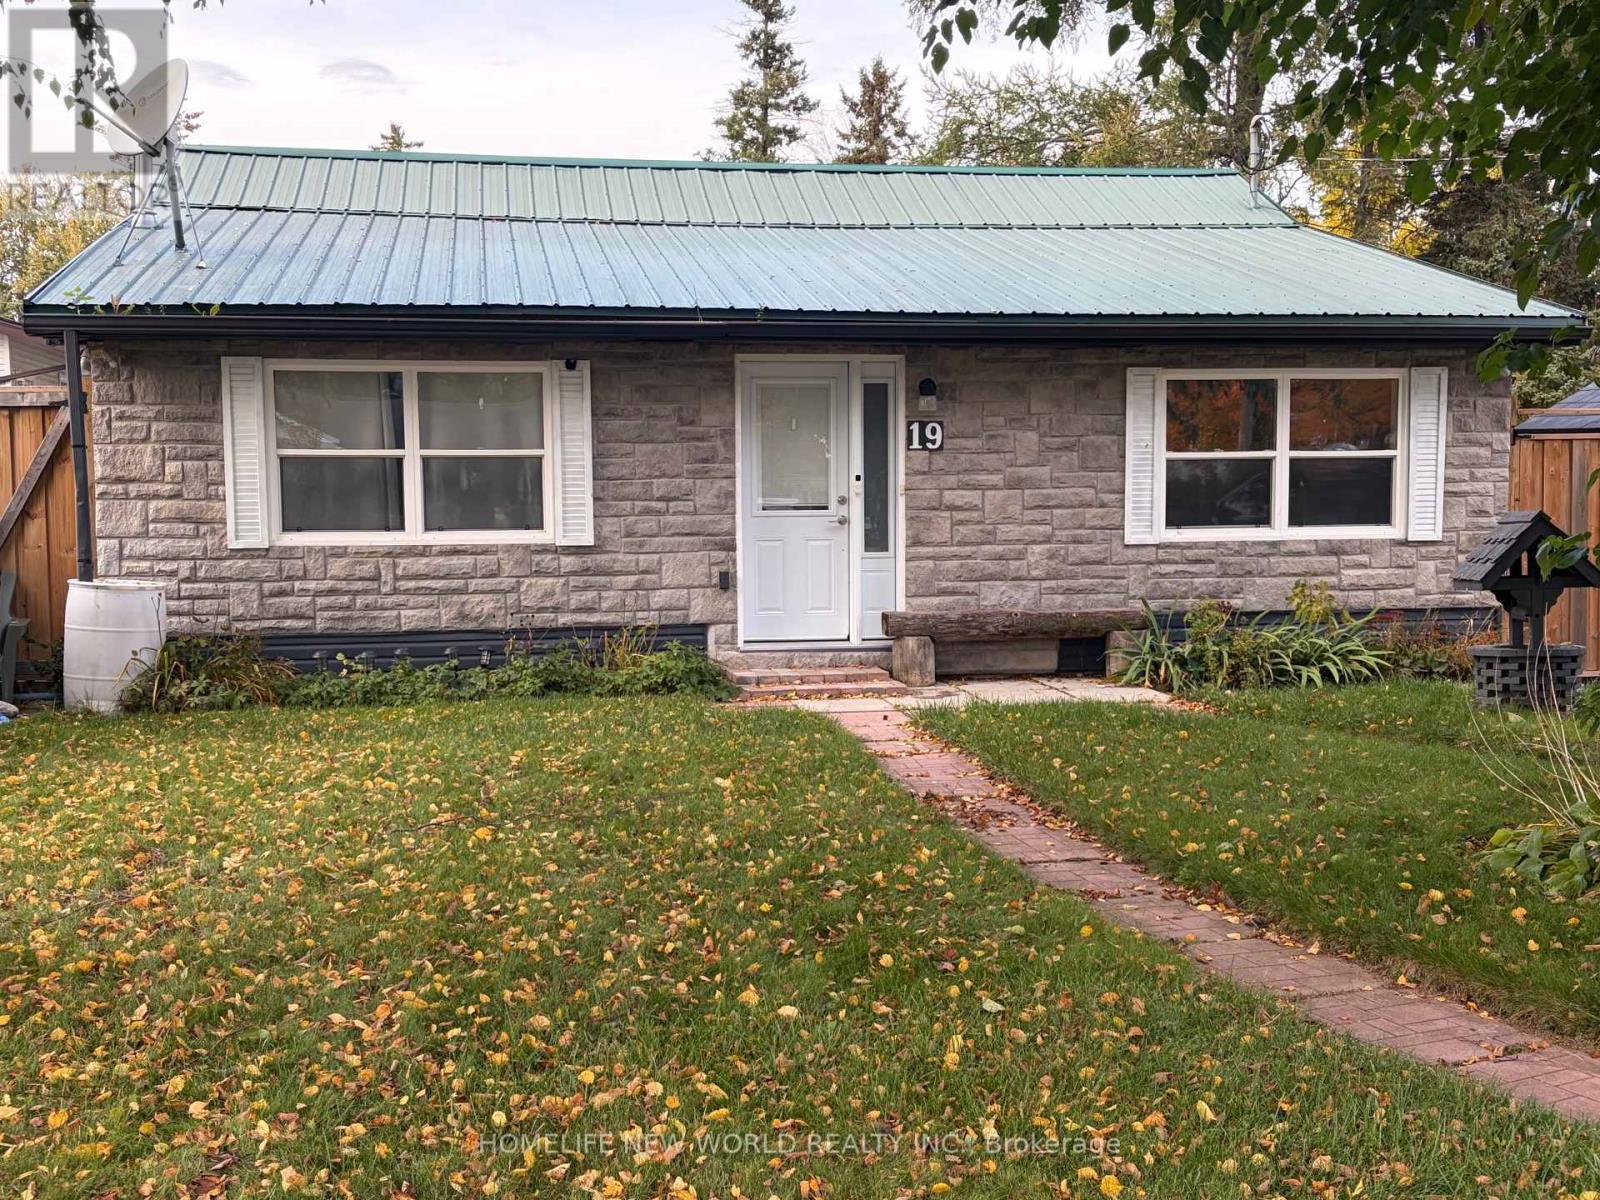
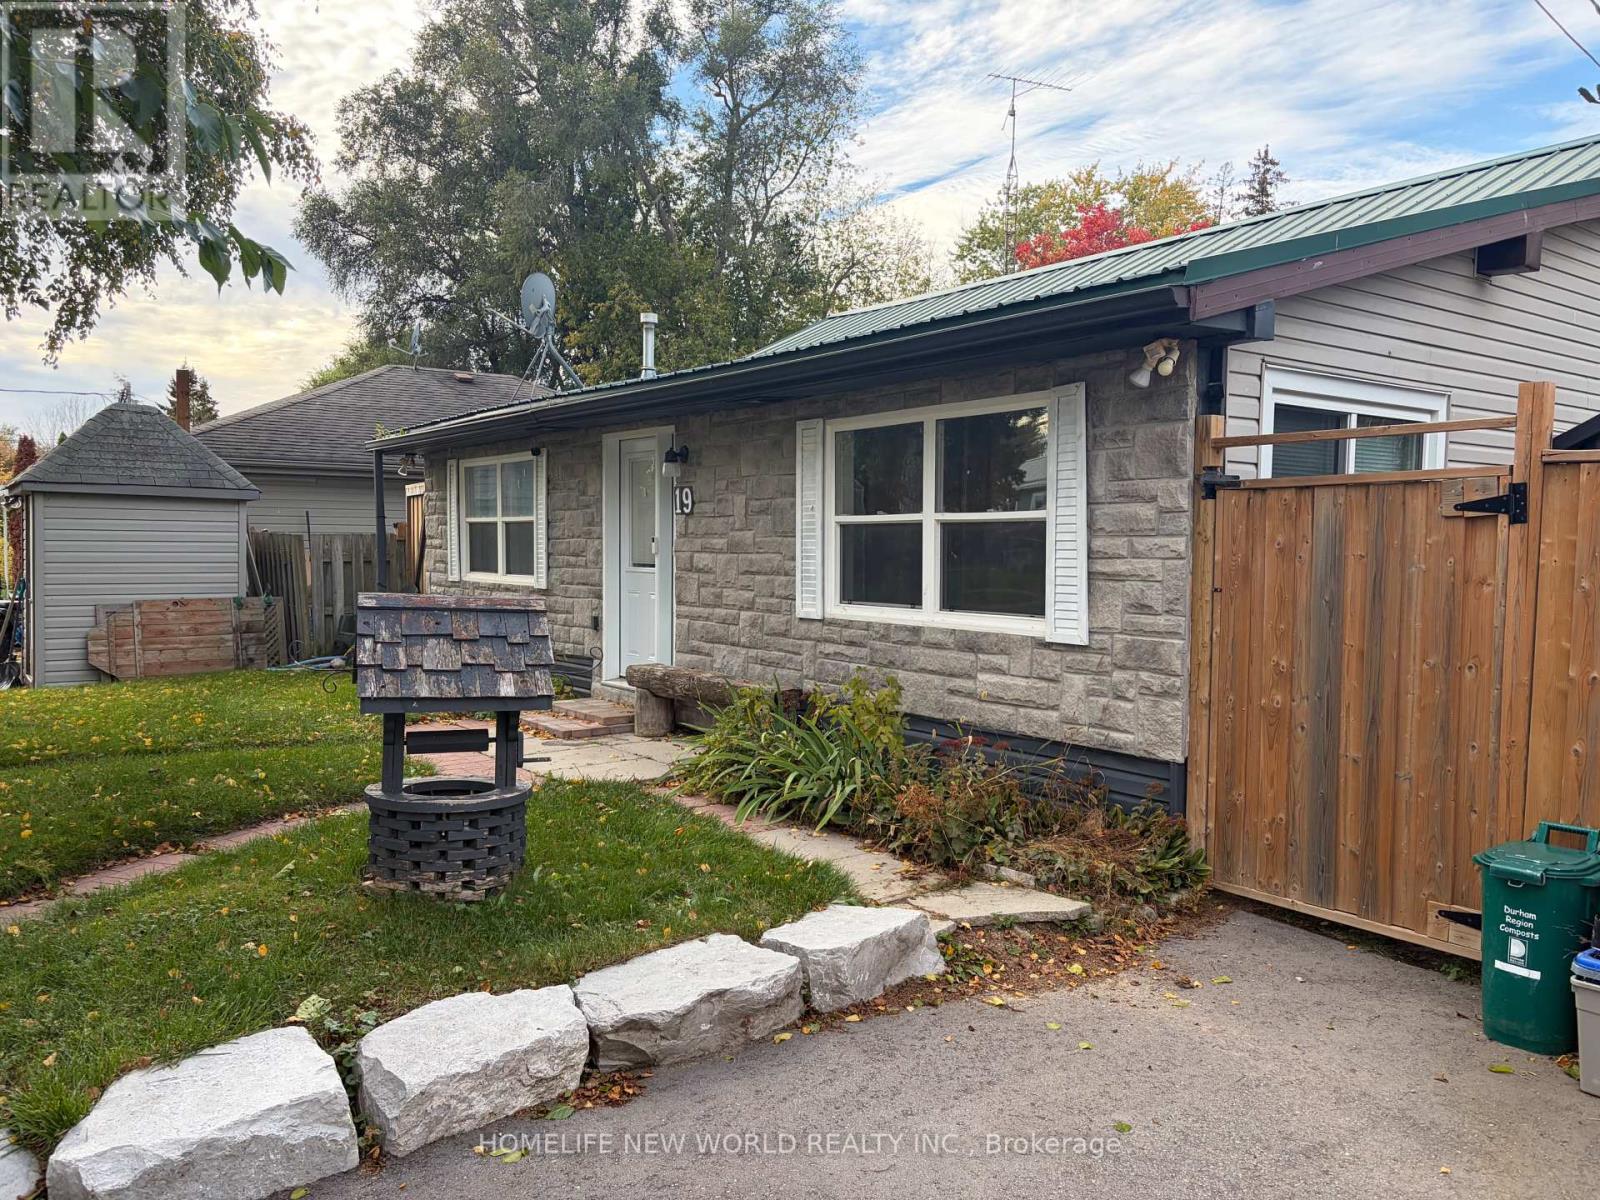
19 Cedar Grove Drive
Rural Scugog, Scugog, Ontario L0B1E0
For sale· Added
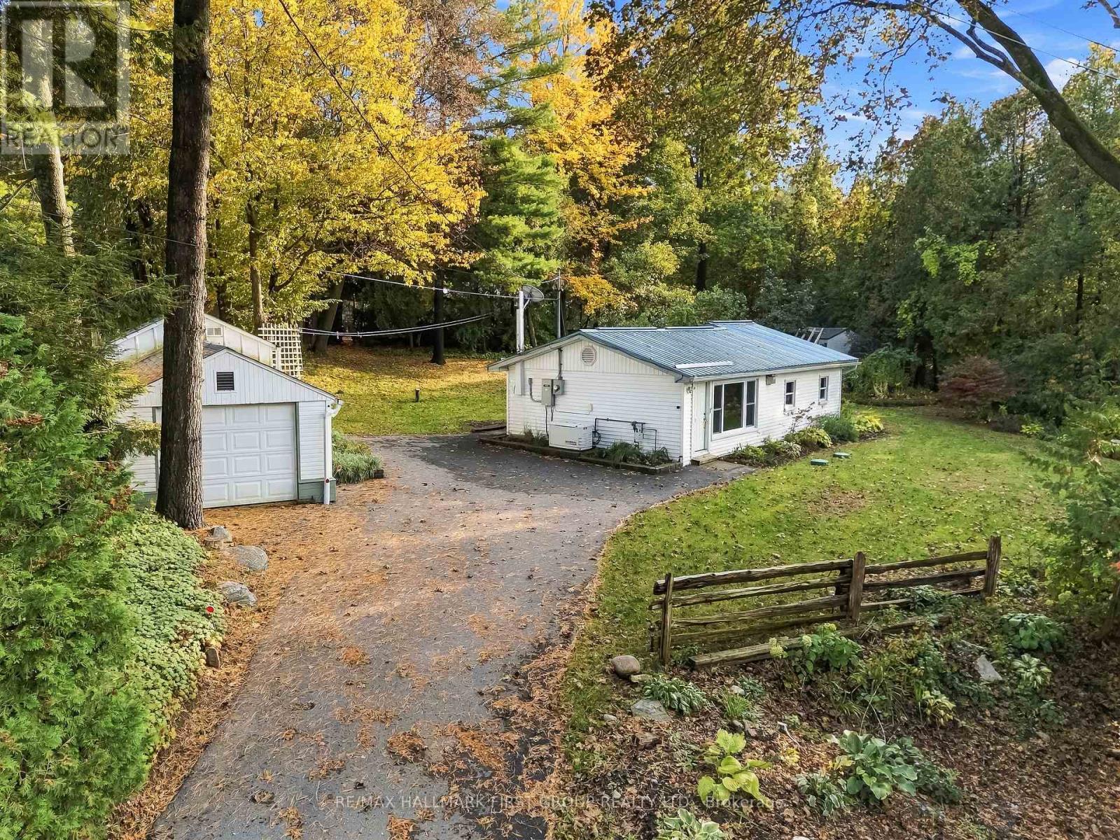
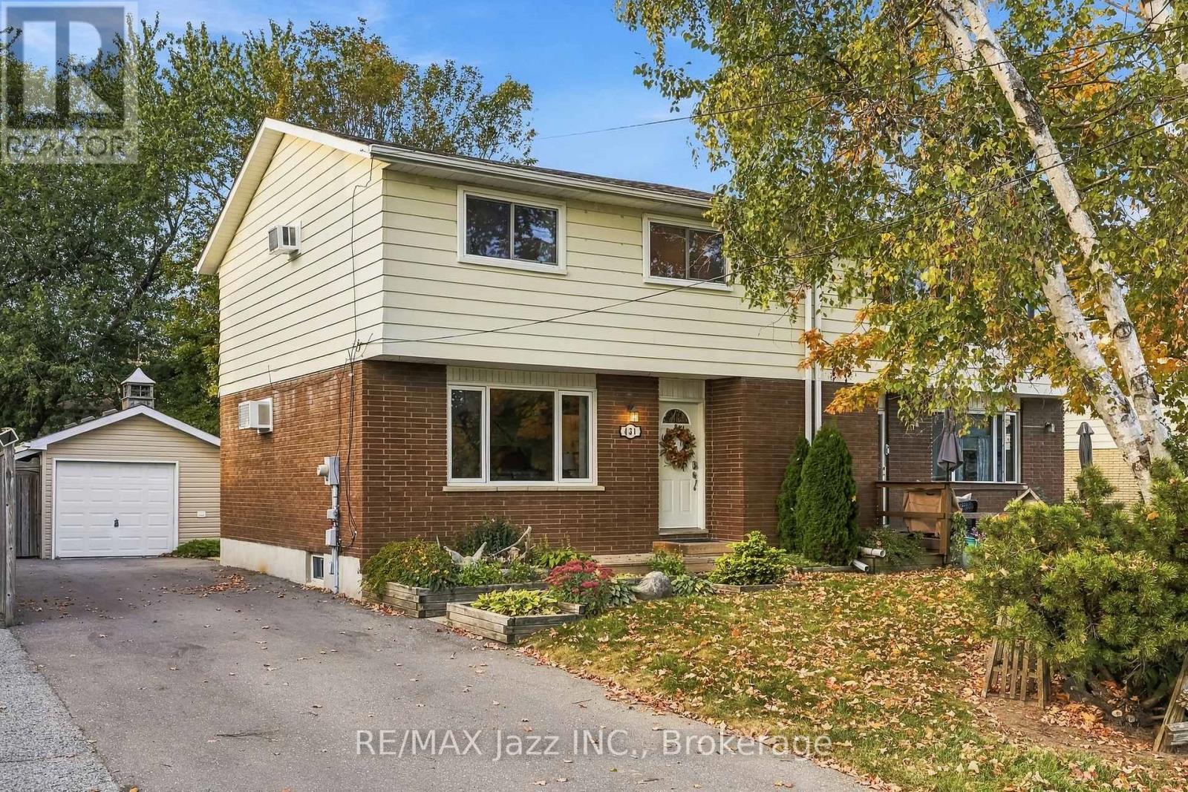
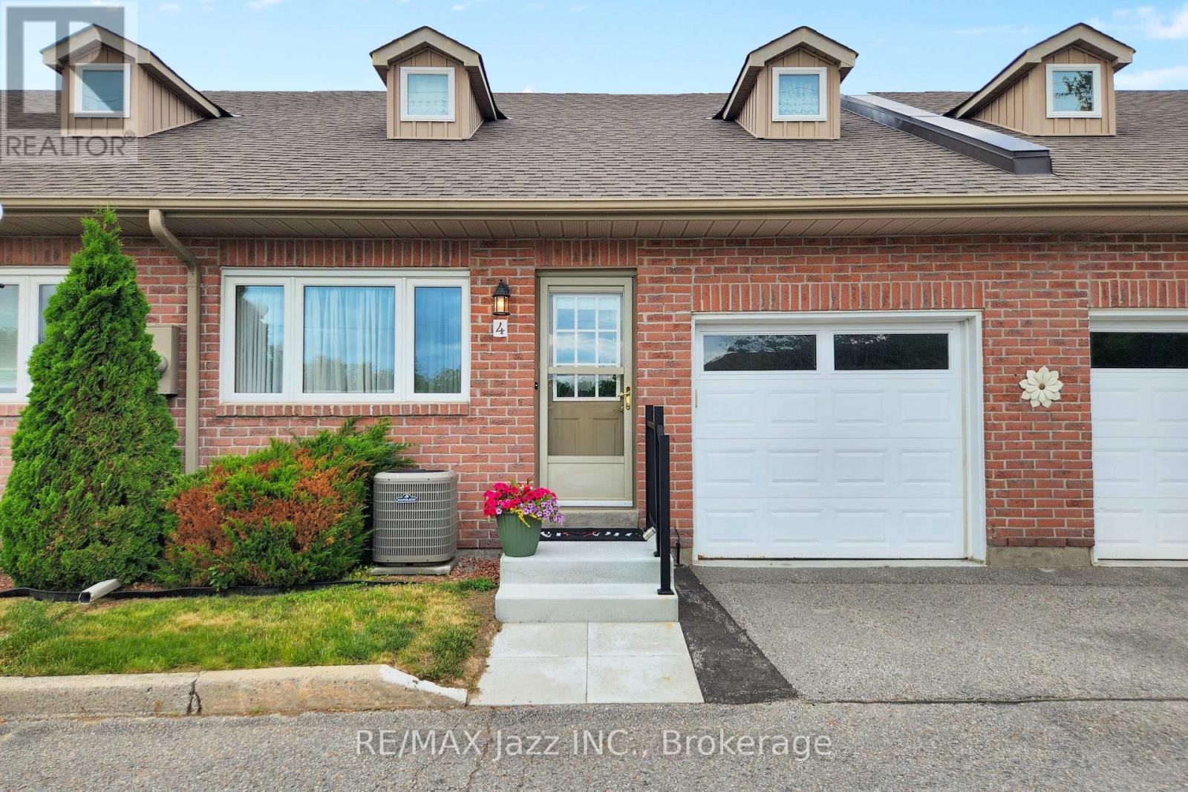
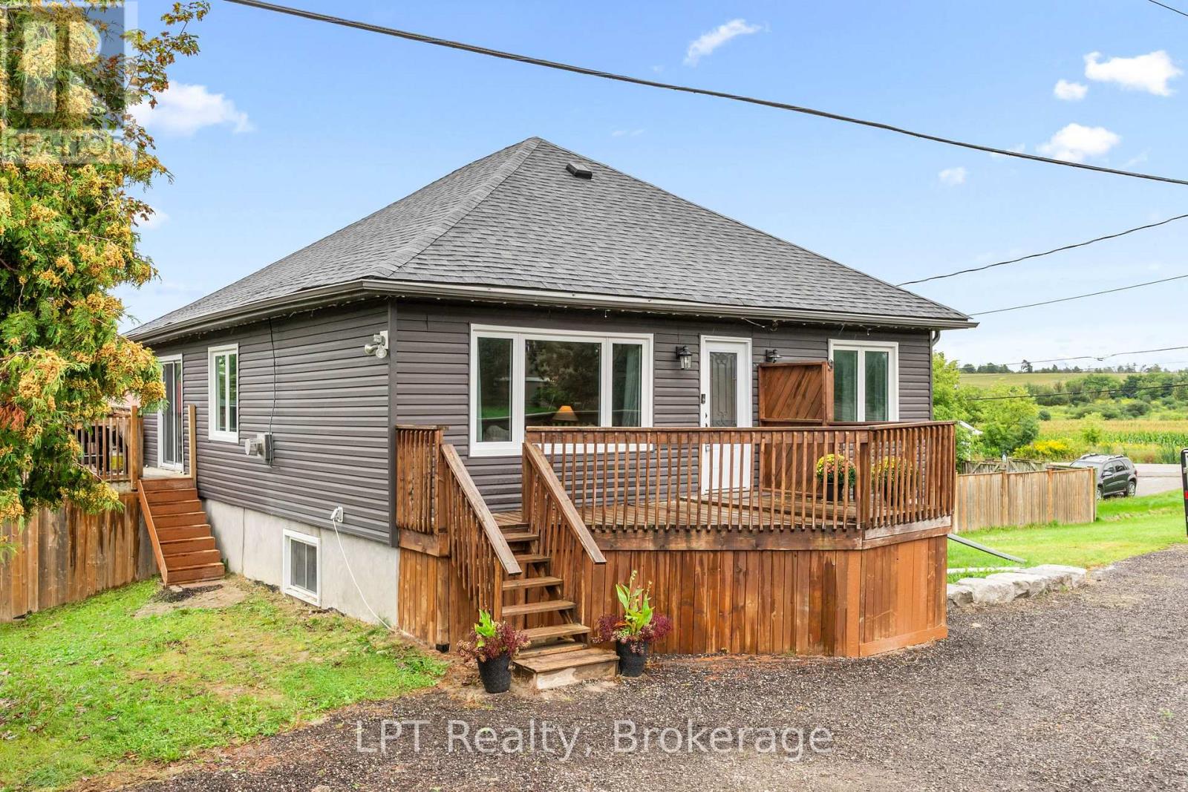
Great Retirement Or Starter Home In Lakeside Community Just 10 Minutes East Of Port Perry. This Bright Home Offers Ample Living Area With A Large Central Room Suitable For Combination Family Room/Dining Room. Enjoy Meals In The Breakfast Nook Overlooking Your Lovely Salt Water In-Ground Pool with Pool Heater! Private Rear Yard Ideal For Entertaining Complete With A Whirlpool and Custom Deck! Gas Barbeque Outlet, 5 Newer Windows,Newer Insulation in Attic. Renovated Basement With Media Theater Room. Newer Driveway Strolling Distance To The Play Ground & Skate Board Park, Town Pier, Marina (& Sailing School) And A Waterfront Park At The End Of Cedar Grove Dr. Large Convenience Store. School Bus Stop Close By For Blackstock P.S. & Port Perry High School, Or Separate Schools. 30 Minutes To Oshawa Or Bowmanville. 35 Minutes To Peterborough & 20 Minutes To Lindsay.
Map data © OpenStreetMap contributors
No open houses are scheduled for this home.
Can't make it? Request a private viewing.
| Kitchen | Main level | 3.73 x 2.25 m |
| Eating area | Main level | 3.53 x 2.57 m |
| Living room | Main level | 3.91 x 2.24 m |
| Family room | Main level | 4.06 x 3.83 m |
| Primary Bedroom | Main level | 4.72 x 2.91 m |
| Bedroom 2 | Main level | 2.69 x 2.99 m |
| Bedroom 3 | Main level | 2.25 x 2.99 m |
| Laundry room | Main level | 2.27 x 1.45 m |