 For sale 50
$899,900
4 bed3 bath2,000–2,500 sq ft
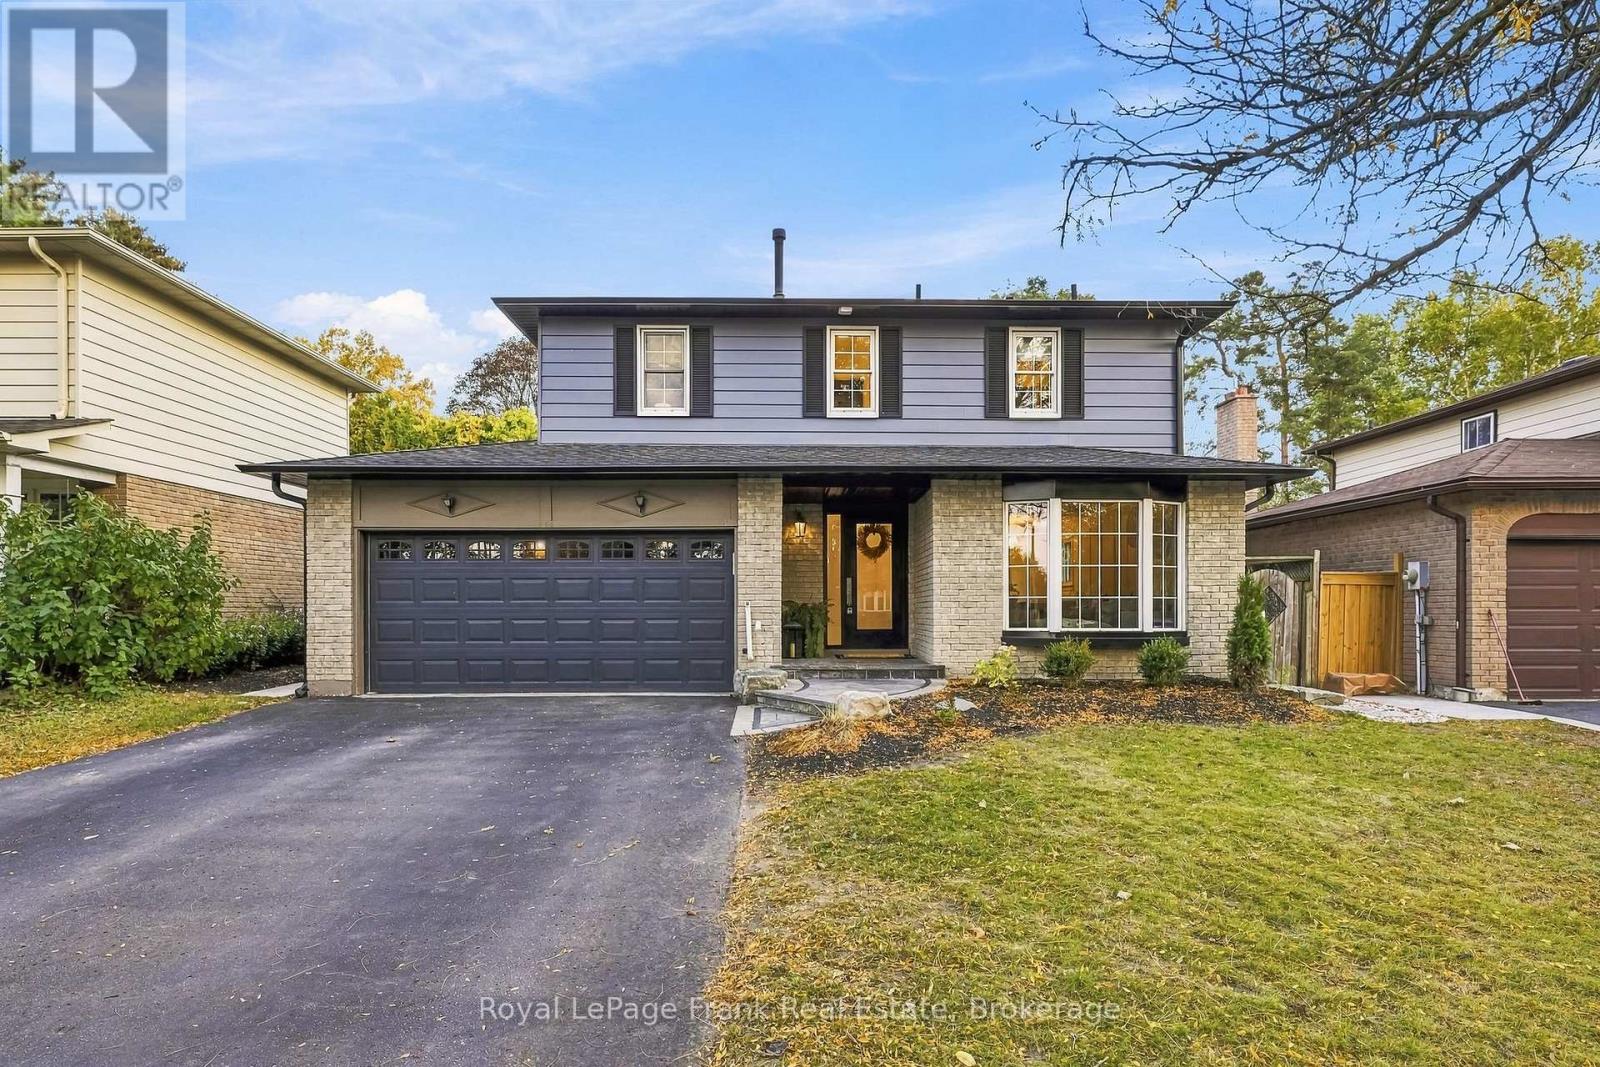
76 Chester Crescent
Port Perry, Scugog
13 days agoMLS® E13844100
RE/MAX Jazz INC.
236 Summit Drive
Rural Scugog, Scugog, Ontario L0B1E0
For sale· Added
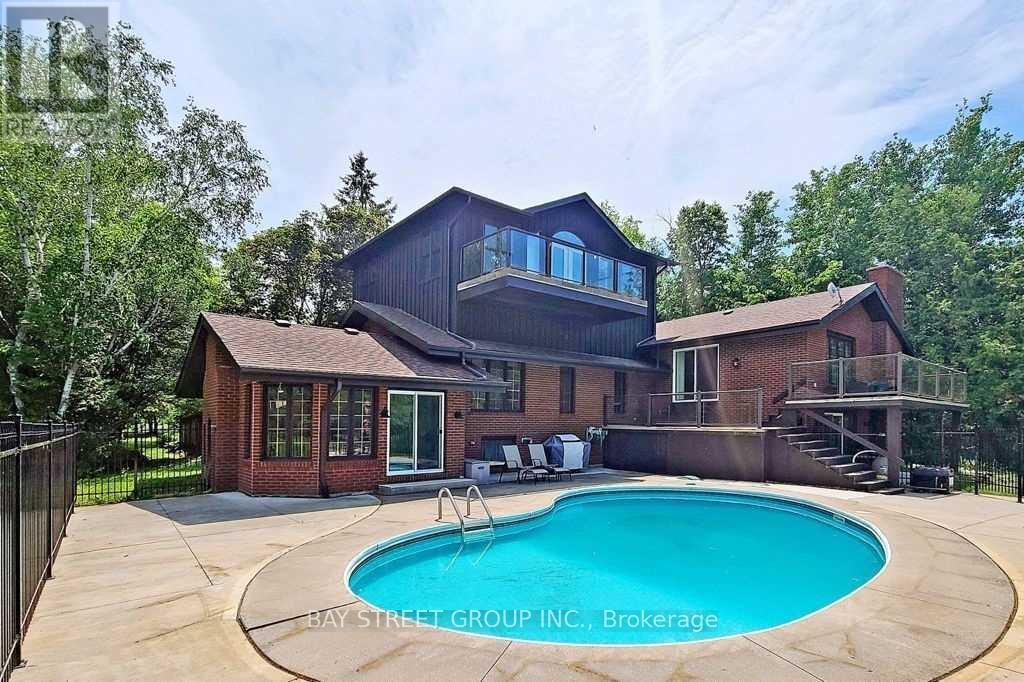
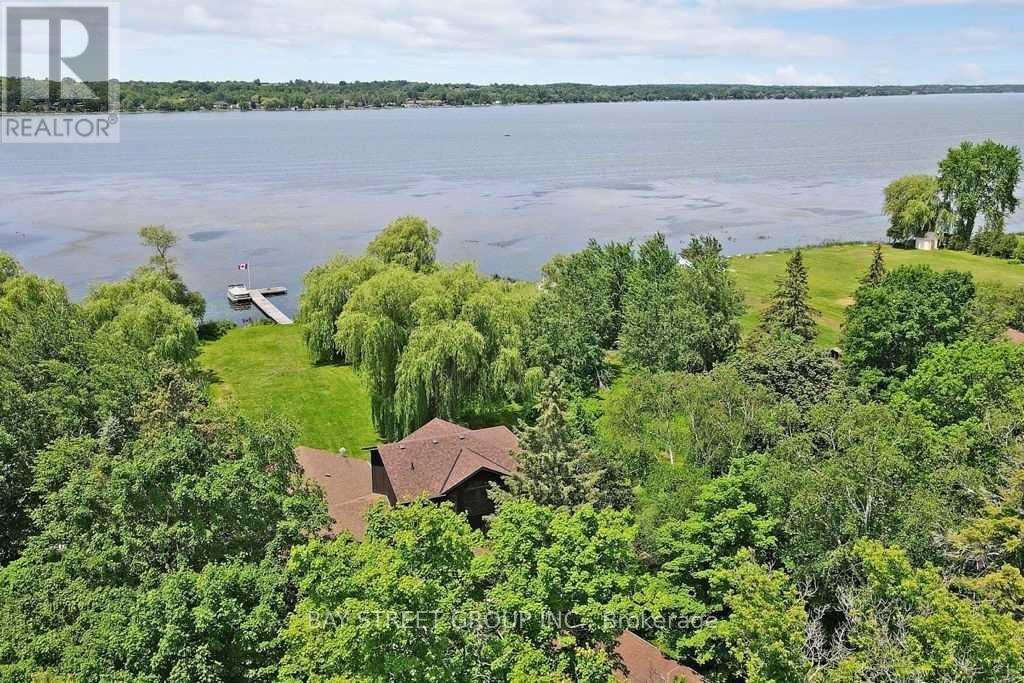
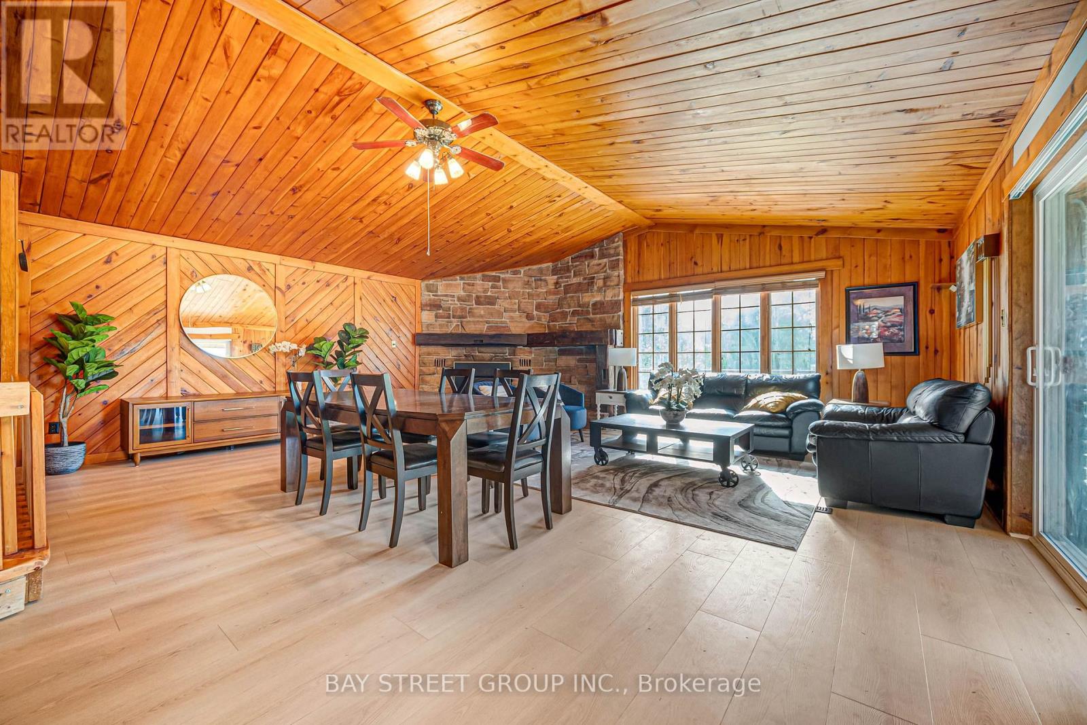
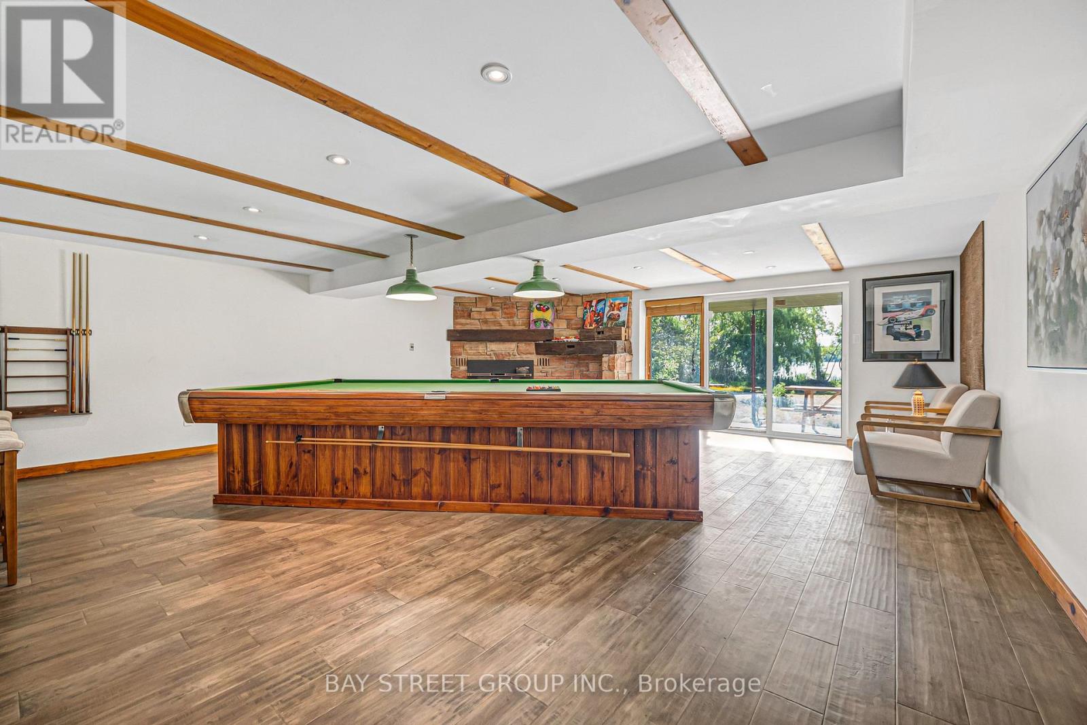
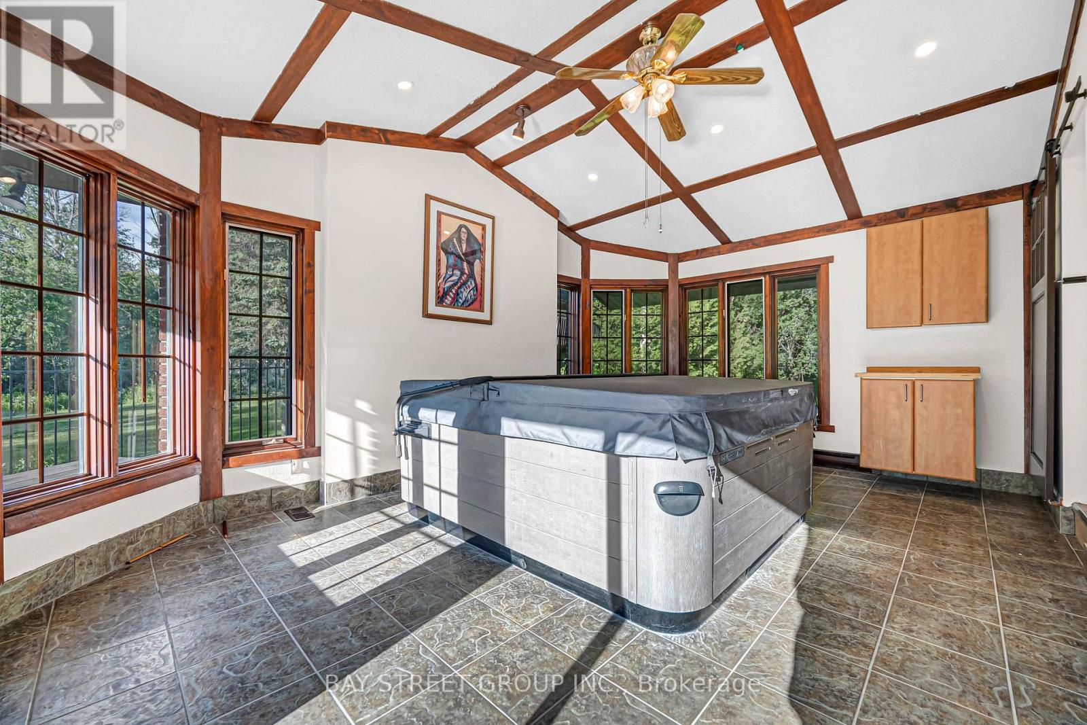
**Power of Sale!**Welcome To 236 Summit Dr, An Exceptional Lake Scugog Waterfront Retreat, Set On An Expansive 100 X 375 Ft Lot With 100 Ft Of Direct Shoreline, A Private Dock And Spectacular West-Facing Sunset Views. Offering Approximately 2,534 Sqft Above Ground + 1,796 sqft Lower Level (MPAC), This Distinctive 5-Level Backsplit Features 5+2 Bedrooms And 4 Updated 3-Piece Bathrooms, Providing Exceptional Space And Flexibility For Large Or Extended Families, Overnight Guests And Year-Round Entertaining. The Bright Open-Concept Eat-In Kitchen Features Stainless Steel Appliances And Flows Into The Generous Living And Dining Area, Complete With A Striking Stone Fireplace And Walkout To A Lake-View Balcony. Multiple Balconies, Decks And Walkouts Create A Seamless Connection To The Waterfront Setting And Offer Beautiful Vantage Points From Which To Enjoy The Lake And Evening Sunsets. The Primary Bedroom Includes A Walk-In Closet And 3-Piece Ensuite, While The Spacious Family Room Opens Directly To The Yard. Outside, Enjoy A Heated Inground Pool, Private Dock And Extensive Grounds With Plenty Of Room For Relaxing, Entertaining And Four-Season Recreation. A Six-Person Indoor Hot Tub Adds Year-Round Resort-Style Enjoyment. Complete With A Detached Double Garage, Parking For Up To 12 Vehicles, High-Capacity Water Pressure System, Natural Gas Service And Available Fibre-Optic Internet. Located In The Peaceful Lakeside Community Of Caesarea, Close To The Local Marina And Boat Launch, And Just A Short Drive To Historic Downtown Port Perry, Shops, Restaurants, Golf, Great Blue Heron Casino & Hotel And Hwy 407. A Rare Opportunity To Enjoy The Space, Privacy And Recreational Lifestyle Of Direct Lake Scugog Waterfront Living. Do Not Miss! **L/A or Seller Make No Representations/Warranties Sold AS IS Where is.**
Map data © OpenStreetMap contributors
No open houses are scheduled for this home.
Can't make it? Request a private viewing.
| Kitchen | Ground level | 19.98 x 13.98 m |
| Family room | Lower level | 22.97 x 21.56 m |
| Bedroom | Basement | 11.98 x 14.3 m |
| Living room | Basement | 9.48 x 14.3 m |
| Living room | Ground level | 22.15 x 19.98 m |
| Dining room | Ground level | 22.15 x 19.98 m |
| Primary Bedroom | Upper Level | 19.88 x 9.58 m |
| Bedroom 2 | Upper Level | 12.24 x 9.91 m |
| Bedroom 3 | Lower level | 9.91 x 12.24 m |
| Bedroom 4 | Lower level | 9.84 x 14.24 m |
| Bedroom 5 | Lower level | 11.91 x 7.81 m |
| Other | Lower level | 12.3 x 18.64 m |
| Bedroom | Lower level | 16.73 x 13.78 m |