 For sale 50
$899,900
4 bed3 bath2,000–2,500 sq ft
76 Chester Crescent
Port Perry, Scugog
13 days agoMLS® E13844100
RE/MAX Jazz INC.
2407 Ashbridge Road
Rural Scugog, Scugog, Ontario L9L1B4
For sale· Added
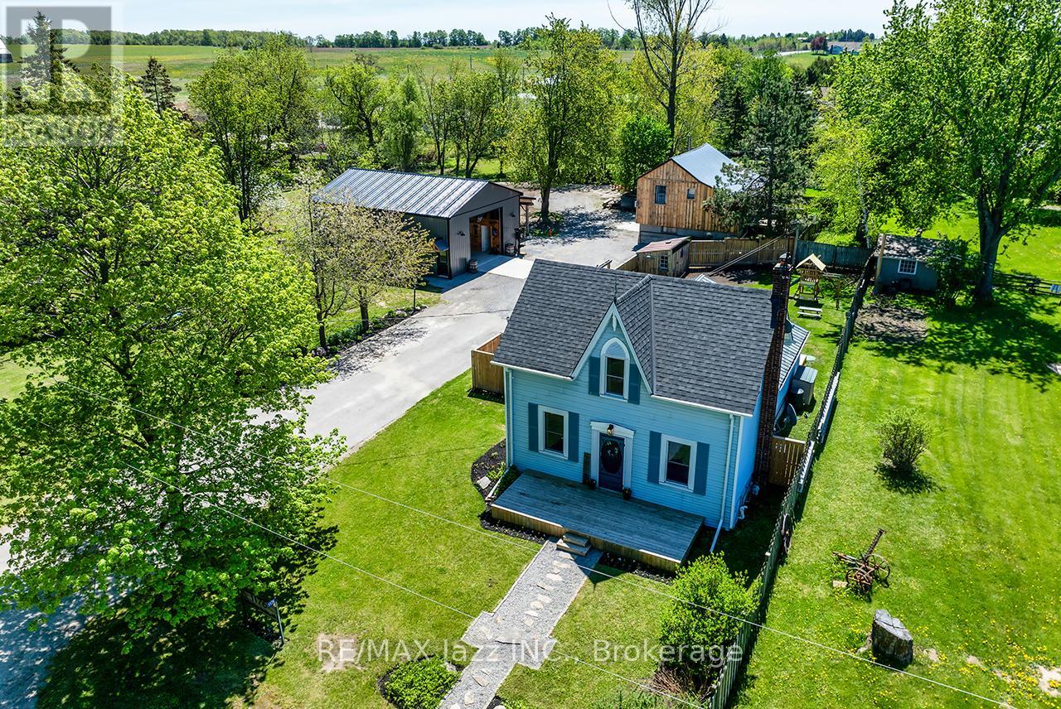
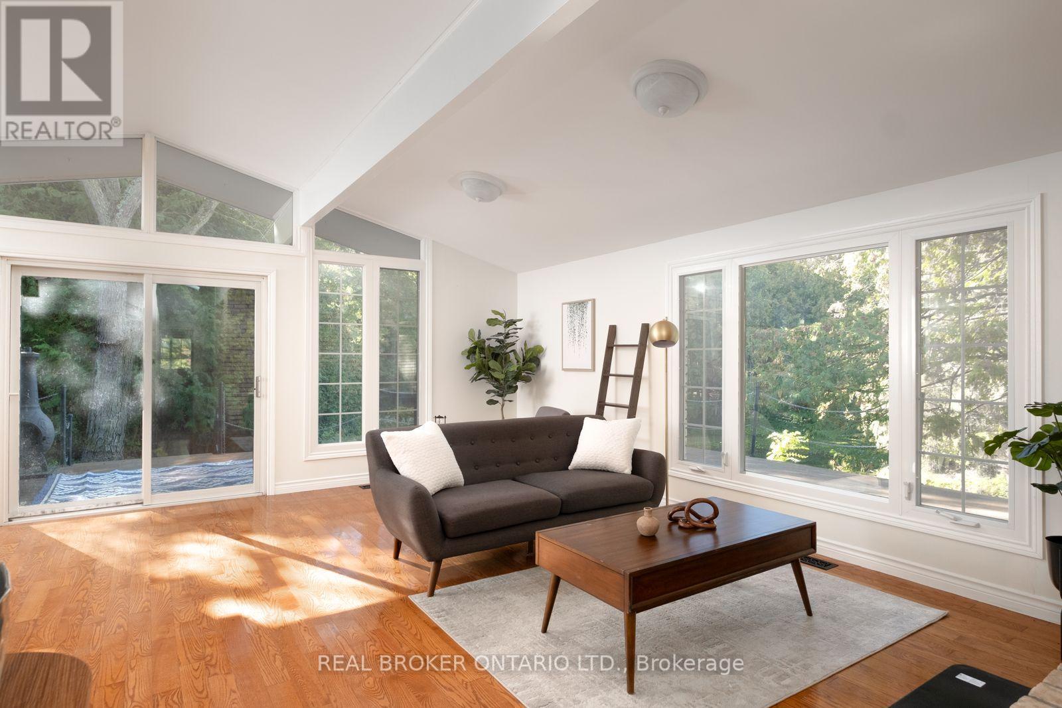
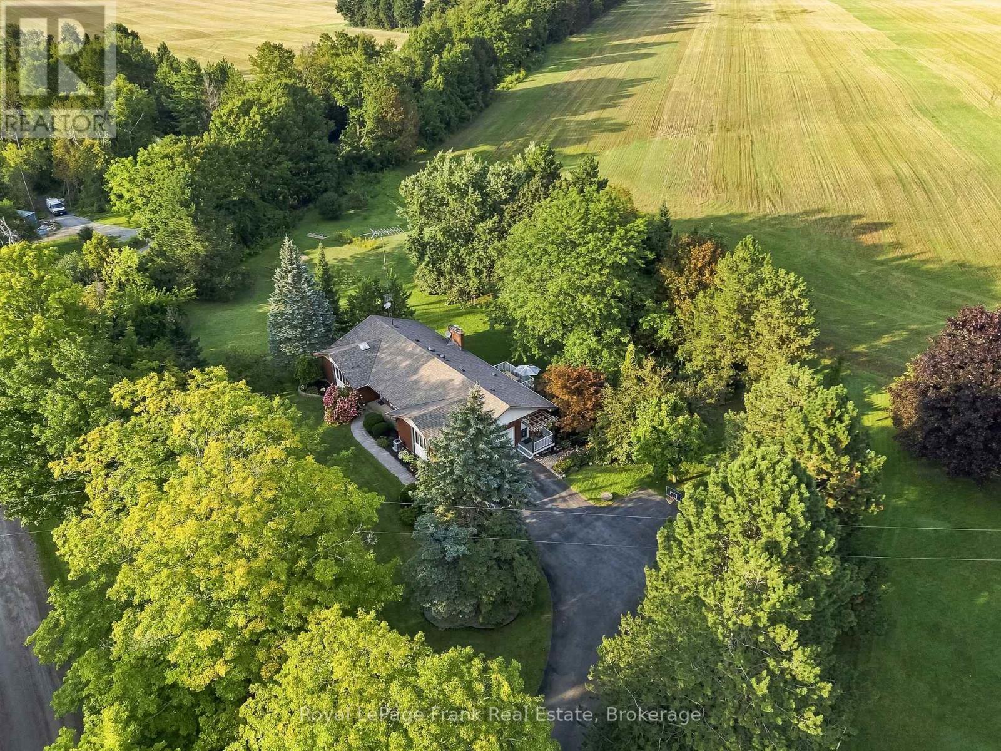
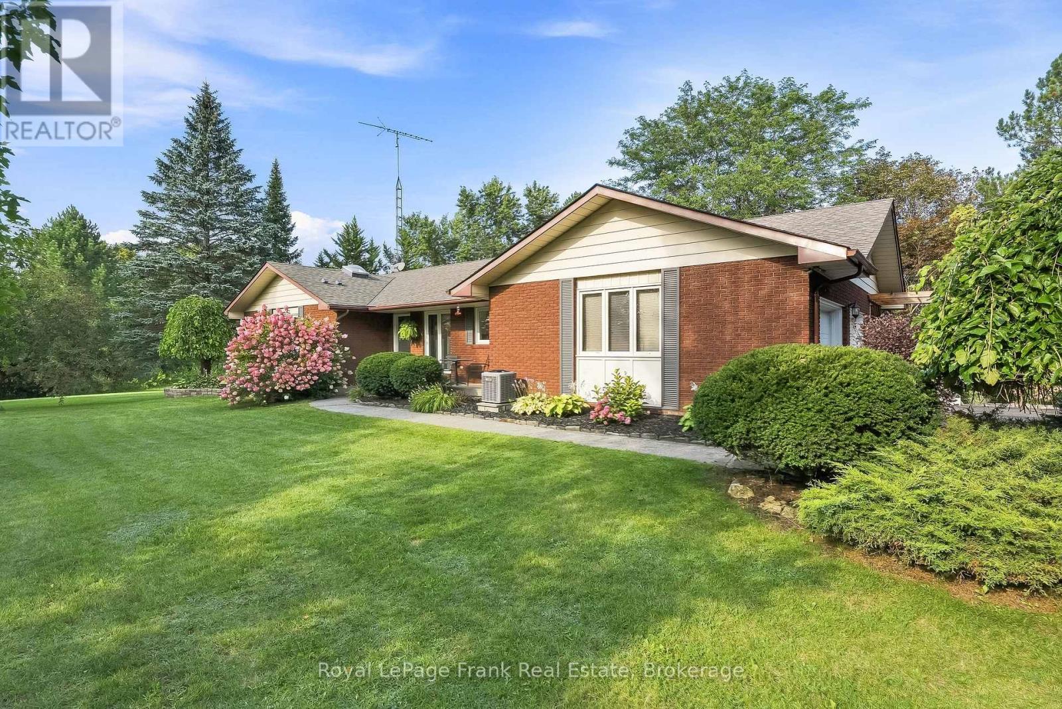
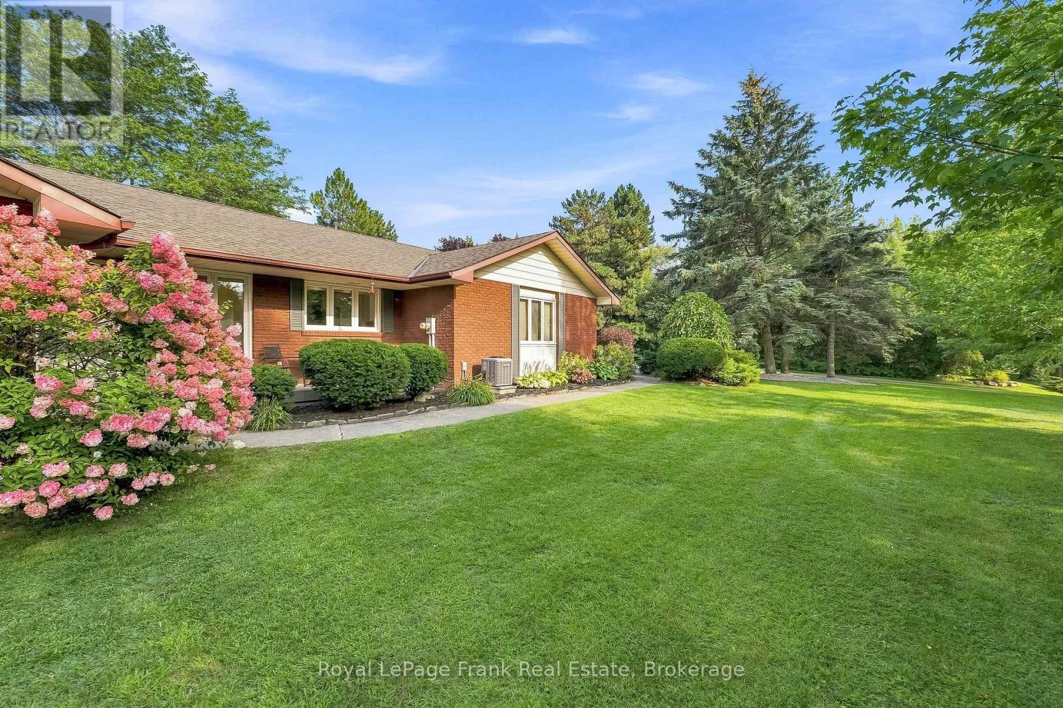
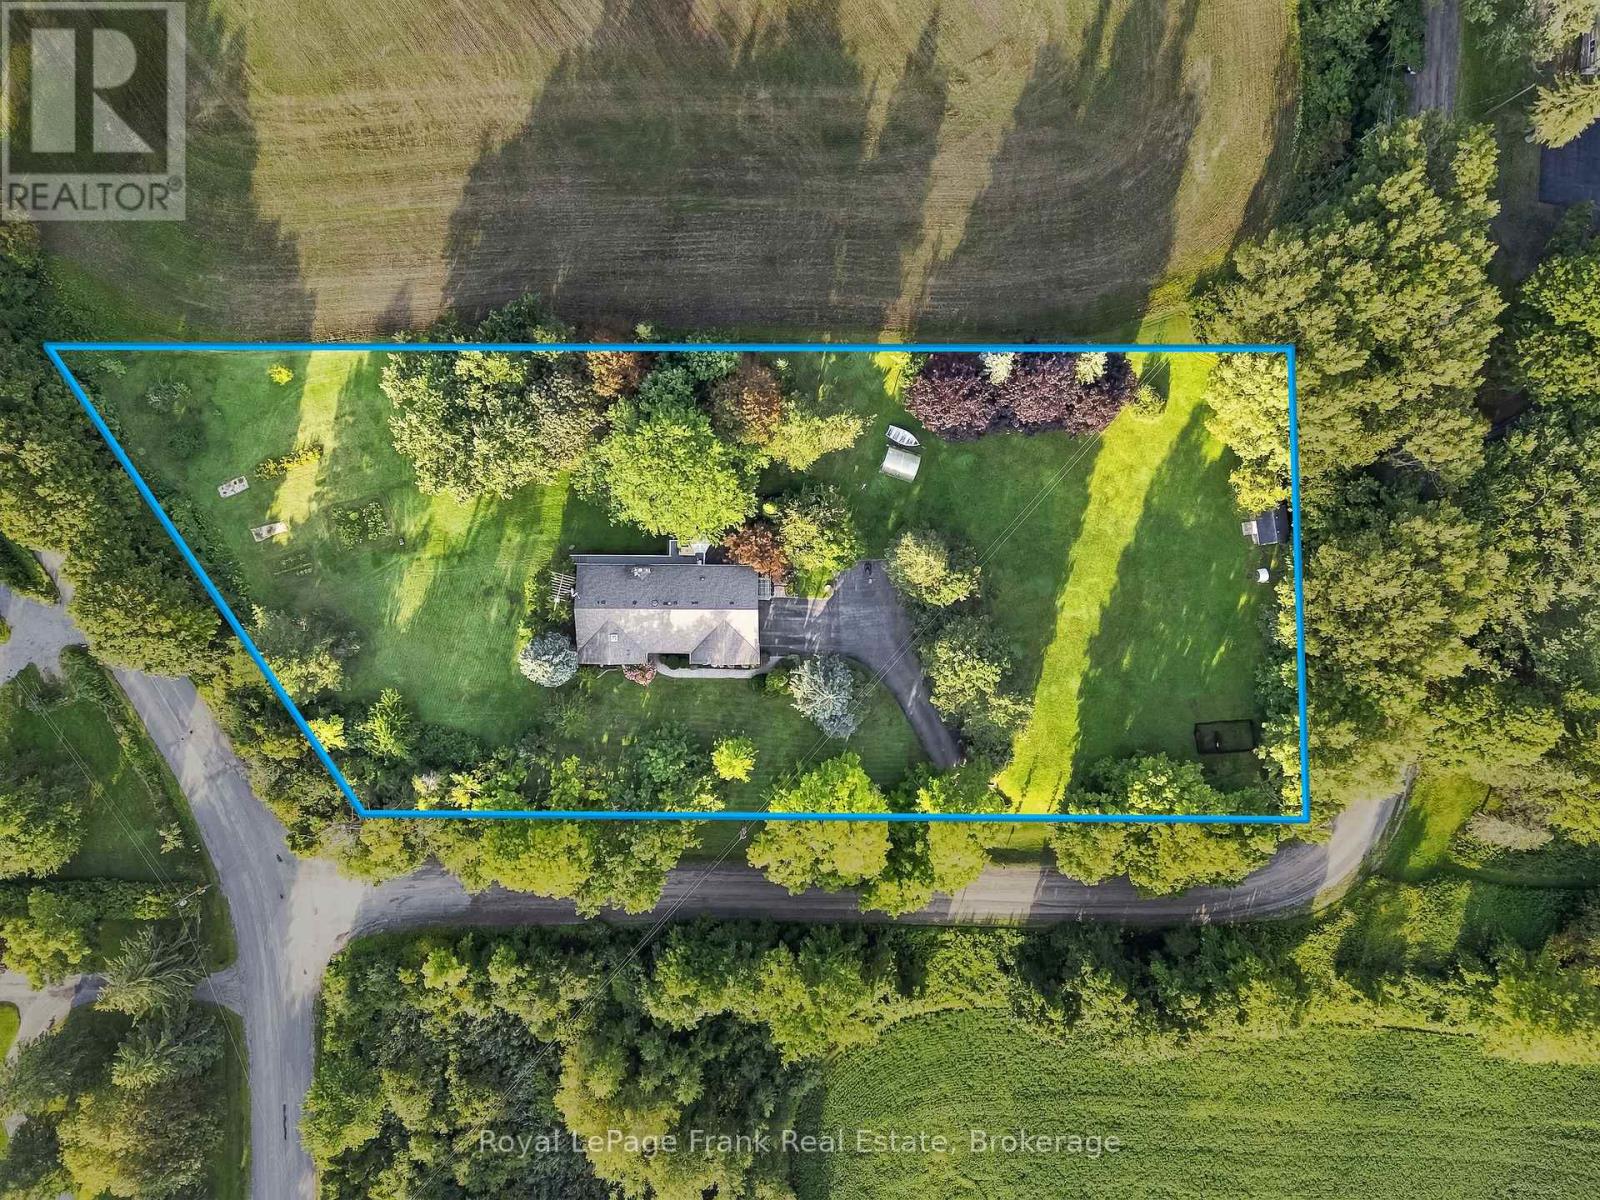
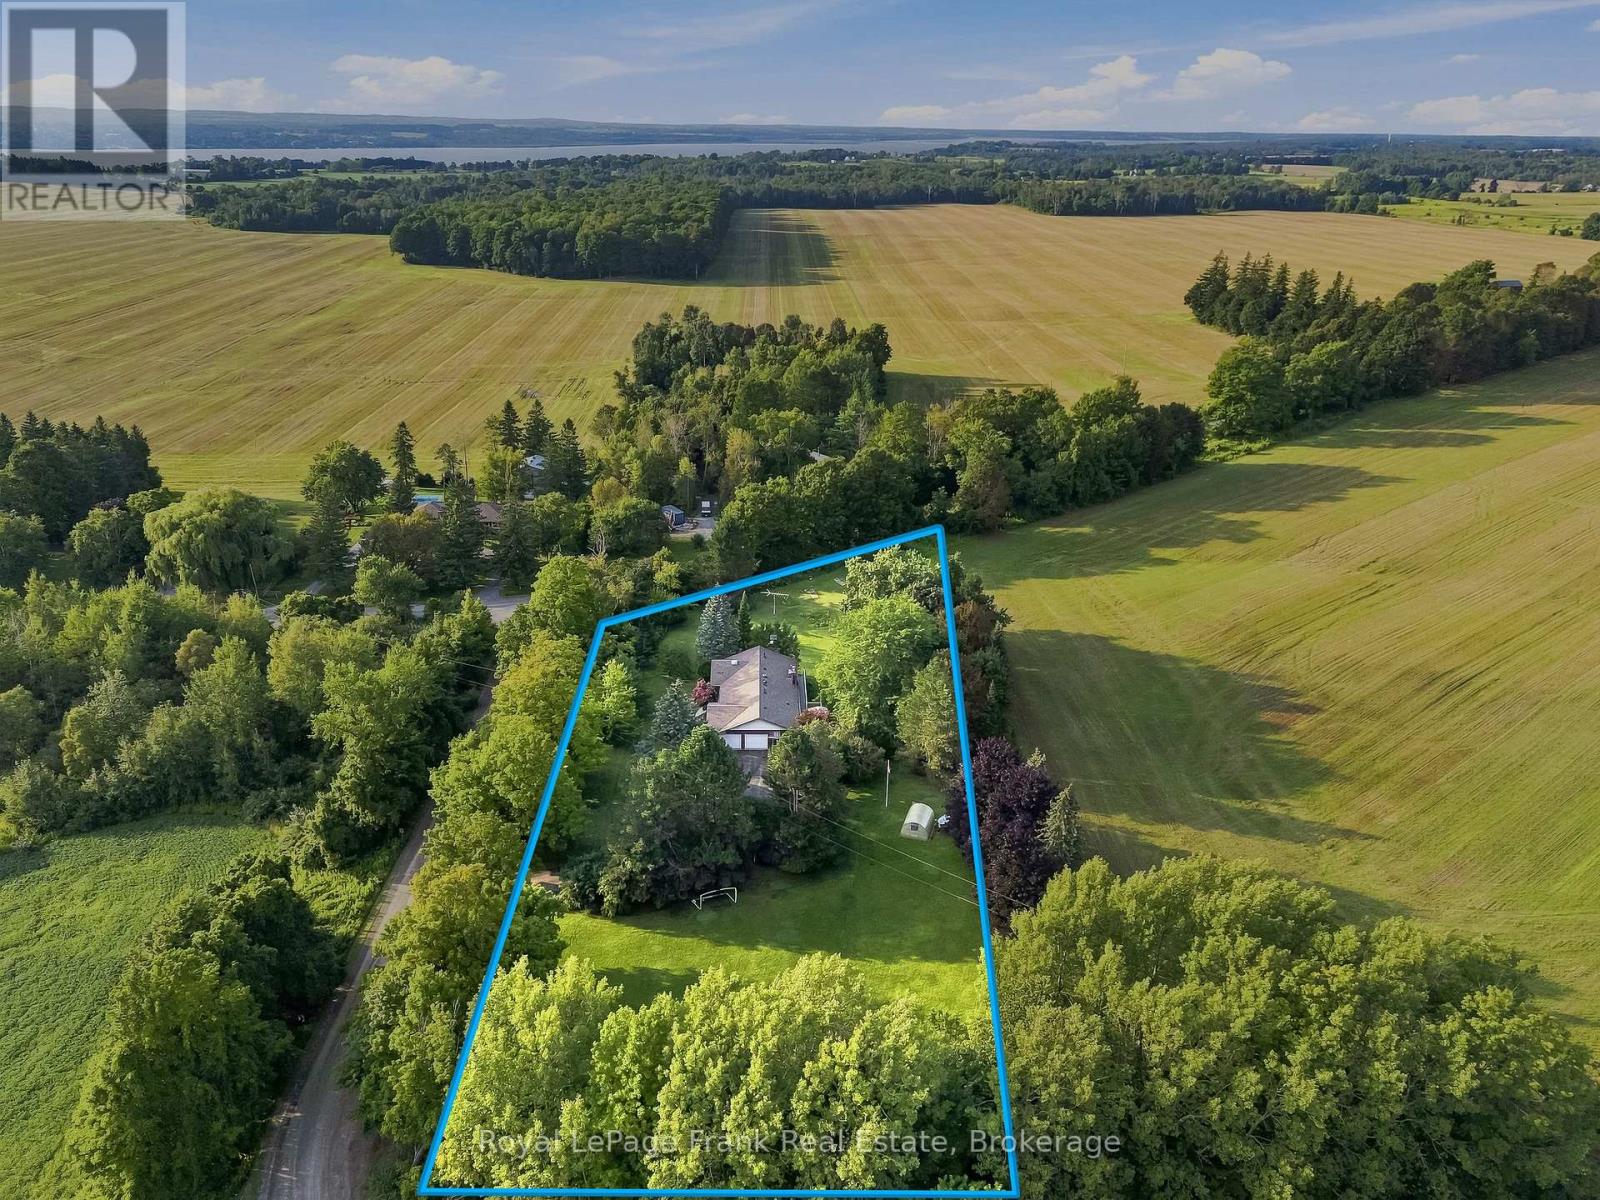
Welcome to this exceptional brick bungalow set on a spectacular 2-acre corner lot offering complete peace, privacy and serenity with no neighbours in sight, yet just 5 minutes from downtown Port Perry. Located on a quiet dead-end road, this property perfectly combines the tranquility of rural country living with the convenience of being minutes from town. The spacious 4-bedroom home features a huge primary suite with a 5-piece ensuite, walk-in closet and walkout to the backyard. The sunken living room boasts beautiful hardwood floors, a wood-burning fireplace and large windows overlooking the private grounds. The kitchen features quartz countertops and opens to a spacious dining area with a walkout to the incredible composite deck spanning the entire back of the home. The finished walkout basement provides even more living space with a propane fireplace, office area and updated 5-piece bathroom, with multiple staircases providing convenient access to the lower level. A large double attached garage and huge driveway with parking for 12+ vehicles offer plenty of space for family, guests and toys. Outside, the expansive backyard and side yards provide endless room for kids to play, gardens, entertaining or even a future detached garage/shop. Enjoy established apple, pear and cherry trees along with gooseberry bushes throughout the property. Recent updates include quartz kitchen counters, basement bathroom, main floor 2-piecebathroom, and windows/doors (2018-2020), composite deck and metal railing (2022), hot water tank (2022), water softener (2024), AC & furnace (2015), water pressure tank & submersible pump (2022), and roof (2014). A rare opportunity to enjoy total privacy and country living without sacrificing proximity to everything Port Perry has to offer.
Map data © OpenStreetMap contributors
No open houses are scheduled for this home.
Can't make it? Request a private viewing.
| Sep 28, 2026 | $1,149,000 | ▼ $40,000 |
| Sep 9, 2026 | $1,189,000 | First recorded price |
Price changes since Sep 9, 2026.
| Kitchen | Main level | 3.31 x 3.8 m |
| Utility room | Basement | 3.22 x 2.62 m |
| Dining room | Main level | 3.31 x 4.11 m |
| Living room | Main level | 6.12 x 4 m |
| Primary Bedroom | Main level | 3.67 x 6.82 m |
| Laundry room | Main level | 2.38 x 2.62 m |
| Bedroom 2 | Basement | 3.97 x 3.03 m |
| Bedroom 3 | Basement | 2.97 x 3.21 m |
| Bedroom 4 | Basement | 3.67 x 3.44 m |
| Recreational, Games room | Basement | 9.53 x 4 m |
| Office | Basement | 3.31 x 3.8 m |