 For sale 50
$2,988,000
6 bed4 bath3,000–3,500 sq ft
1251 Scugog Line 8
Rural Scugog, Scugog
2 months agoMLS® E13628464
FOREST HILL REAL ESTATE INC.
2614 Head Road
Rural Scugog, Scugog, Ontario L9L1B4
For sale· Added
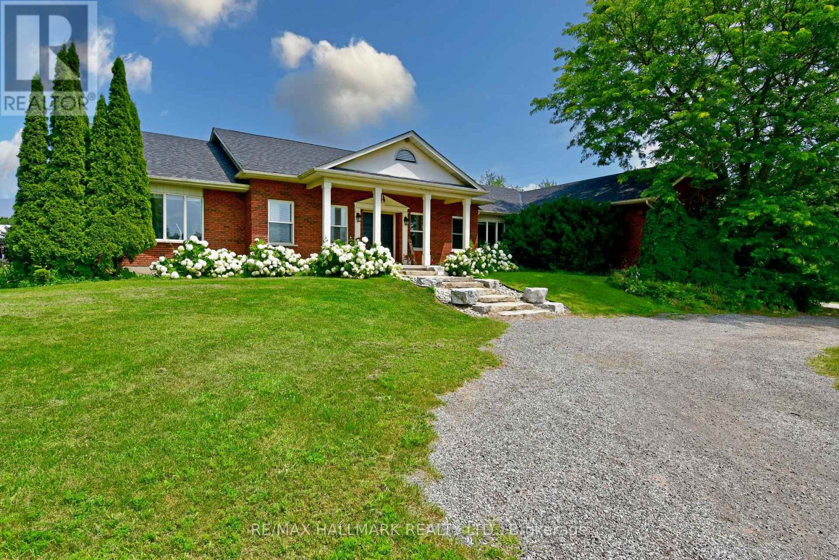
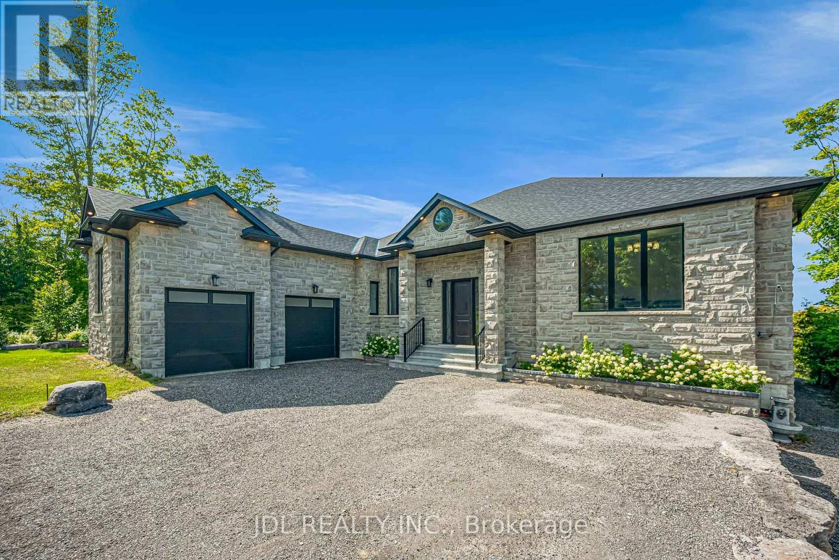
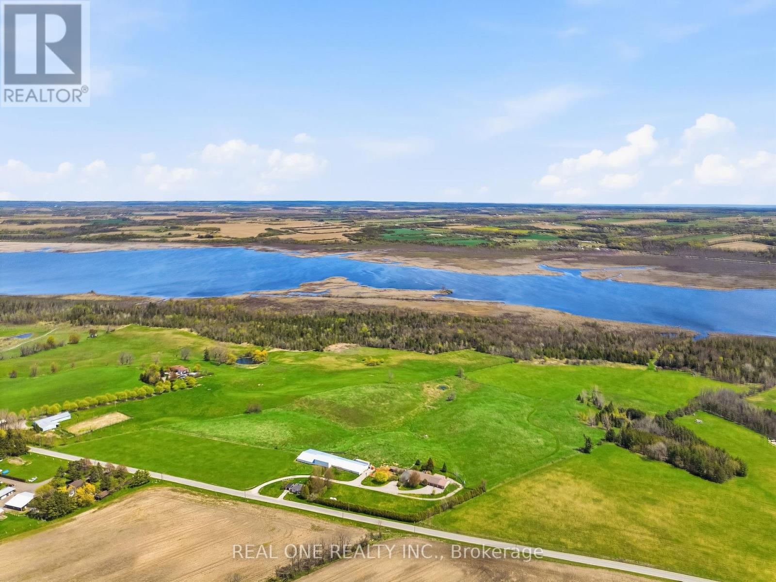
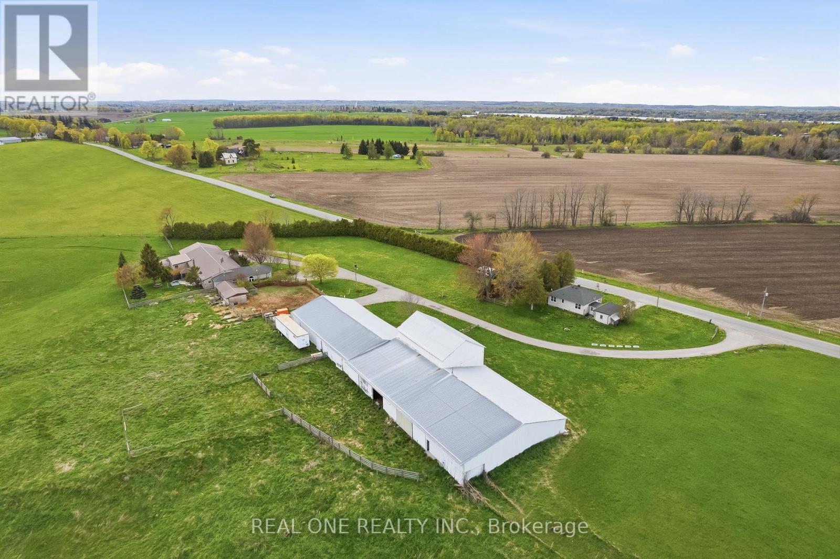
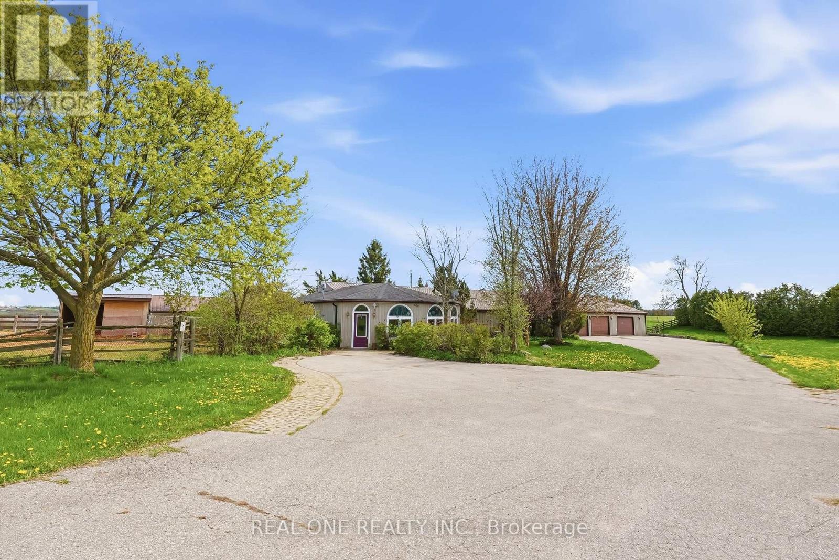
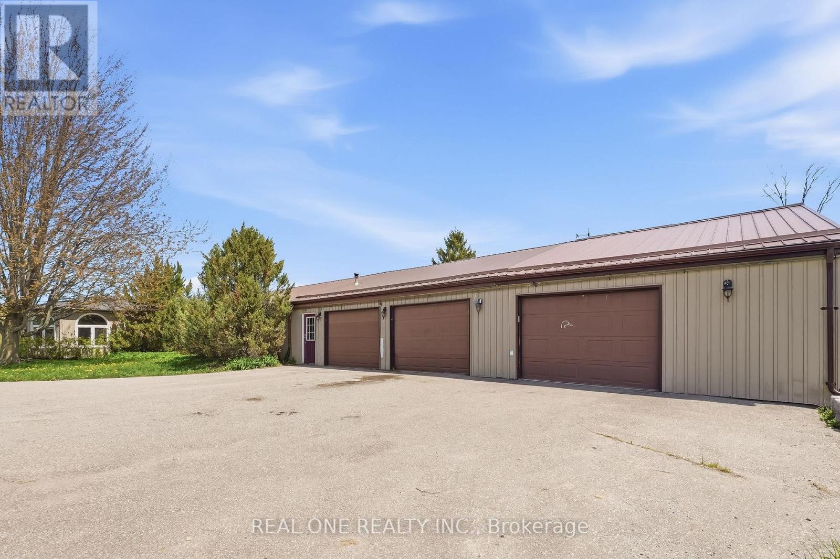
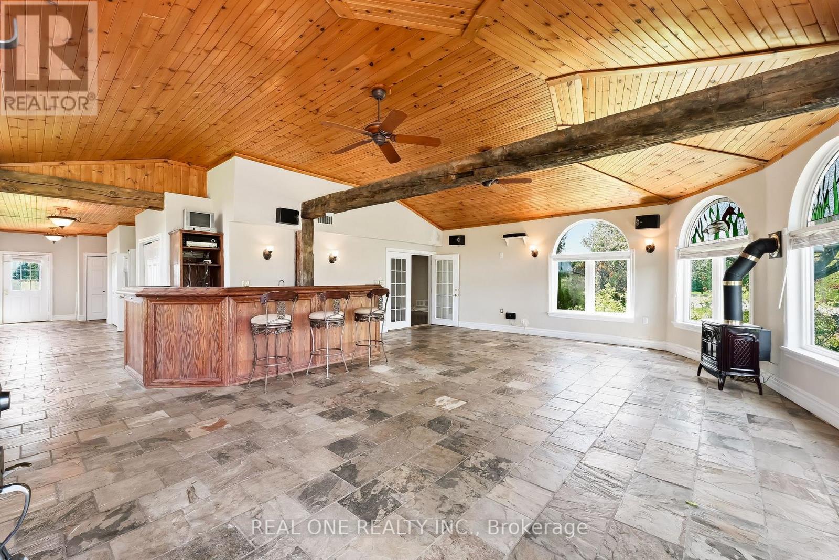
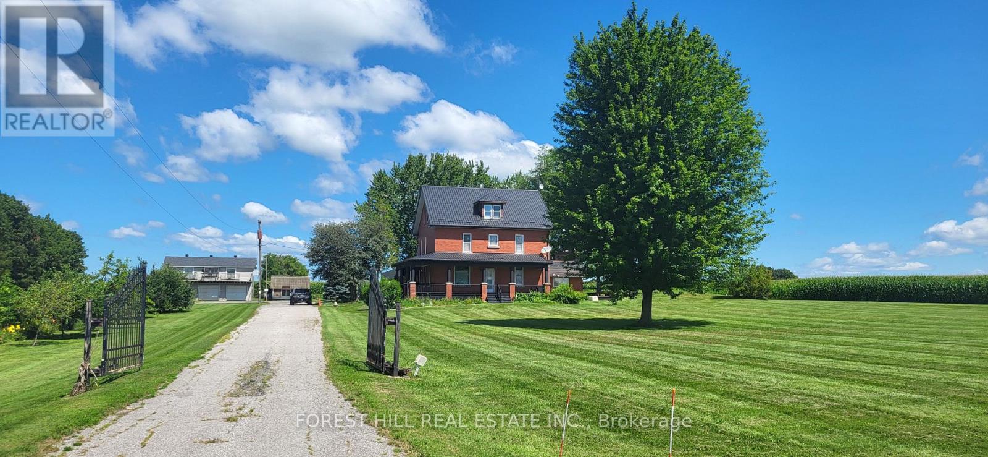
Welcome To Your One-of-a-Kind Outdoor Escape! Enjoy Peace & Tranquility with This 77 Acre Outdoor Paradise with Ponds, Ducks, Wild Turkeys, Nature Walks, and Life on the Waters of Lake Scugog! Spacious 3,000+ Sq.Ft. Bungalow Boasts 4+ Bedrooms, 2 Baths, Open Concept Kitchen, Breakfast Area & Living Room, Plus Oversized Family/Sun Room, 2nd Kitchen, Dining Room/Den & Several Flex Areas! Spacious Kitchen Features Ample Cabinet Space, Large Centre Island/Breakfast Bar, Butcher Block Countertops & Stainless Steel Appliances, Open to Breakfast Area with Garden Door W/O to Deck & Yard, and Lovely Living Room with Fireplace. Separate Oversized Family/Sun Room Boasts B/I Bar & Propane Fireplace. Beautiful Primary Bedroom with B/I Closets, Floor-to-Ceiling Fireplace & 4pc Ensuite with Claw Foot Soaker Tub. 6 Car Tandem Garage with Convenient Back Access & Ample Storage. Additional Bungalow at the Front of the Property with 2 Bedrooms, 3pc Bath & Single Car Garage - Great for Extra Income, In-Laws, or Guests! Large Barn (with Water) with Amazing Potential for Livestock, Farm Equipment, Storage, etc. Direct Access to Channel Leading to Lake Scugog. Stunning Property with Ponds, Trees, Rolling Hills & More... a Beautiful Retreat with Fantastic Income/Investment Potential! Great Location Just Minutes to the Charming & Historic Lakeside Town of Port Perry.
Map data © OpenStreetMap contributors
No open houses are scheduled for this property.
Can't make it? Request a private viewing.
| Bedroom 4 | Main level | 3.09 x 2.91 m |
| Kitchen | Main level | 7.28 x 4.2 m |
| Laundry room | Main level | 2.35 x 5.1 m |
| Kitchen | Main level | 8.25 x 5.92 m |
| Eating area | Main level | 8.25 x 5.92 m |
| Living room | Main level | 6.09 x 5.27 m |
| Dining room | Main level | 6.26 x 2.92 m |
| Family room | Main level | 8.38 x 7.18 m |
| Other | Main level | 4.24 x 2.49 m |
| Primary Bedroom | Main level | 5.8 x 4.73 m |
| Bedroom 2 | Main level | 3.57 x 3.41 m |
| Bedroom 3 | Main level | 3.72 x 2.96 m |