 For sale 50
$899,900
4 bed3 bath2,000–2,500 sq ft
76 Chester Crescent
Port Perry, Scugog
13 days agoMLS® E13844100
RE/MAX Jazz INC.
3 Burnham Court
Port Perry, Scugog, Ontario L9L0B2
For sale· Added
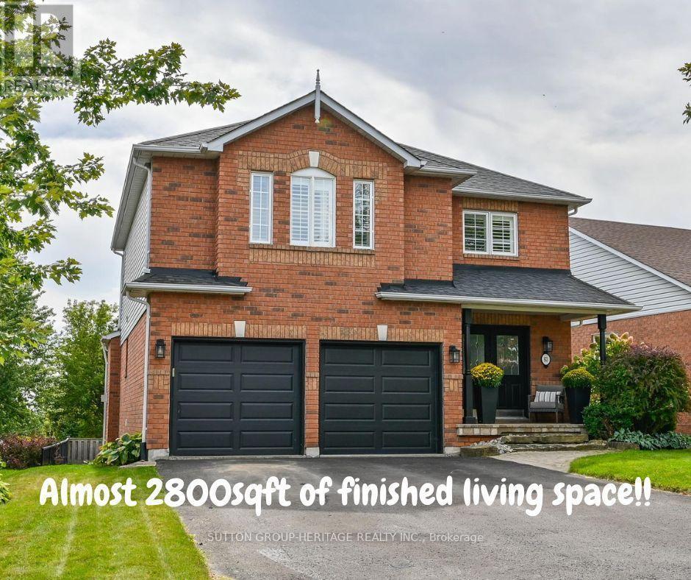
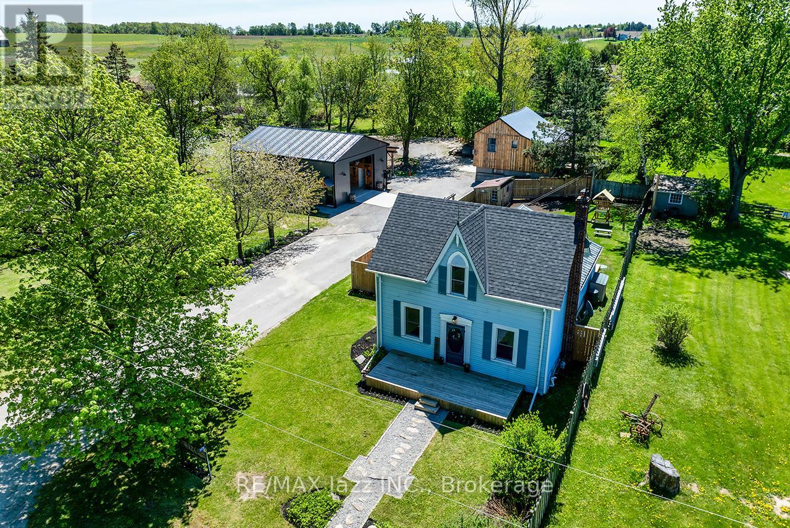
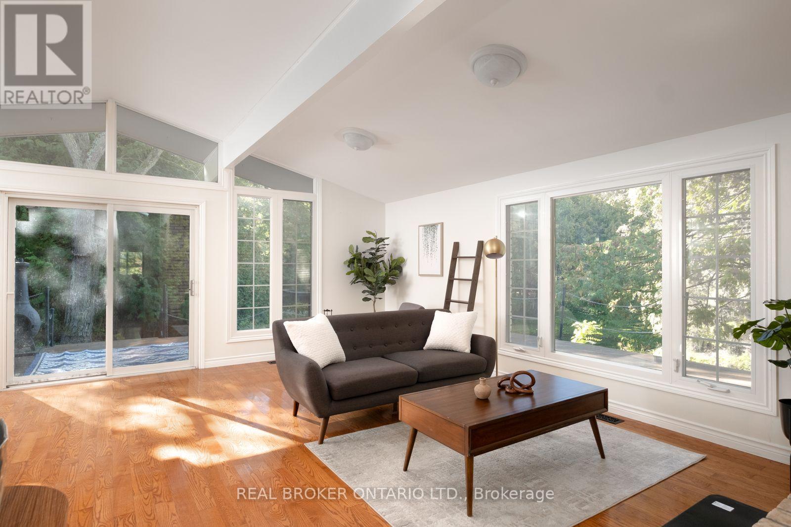
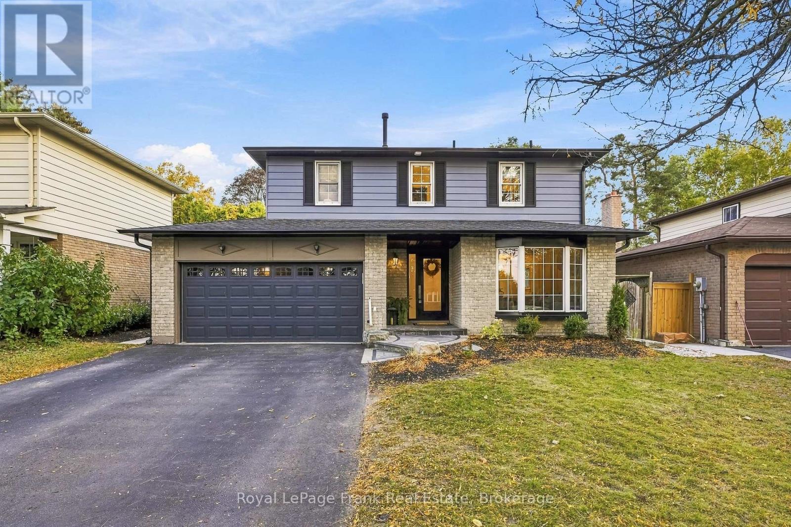
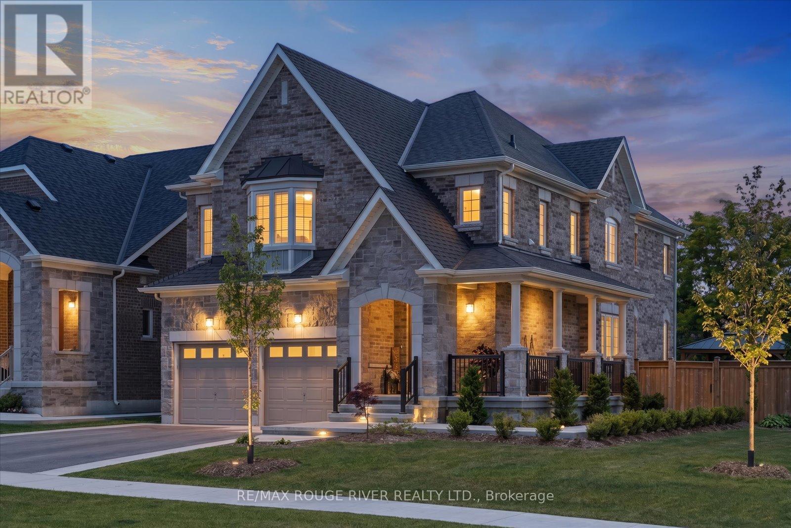
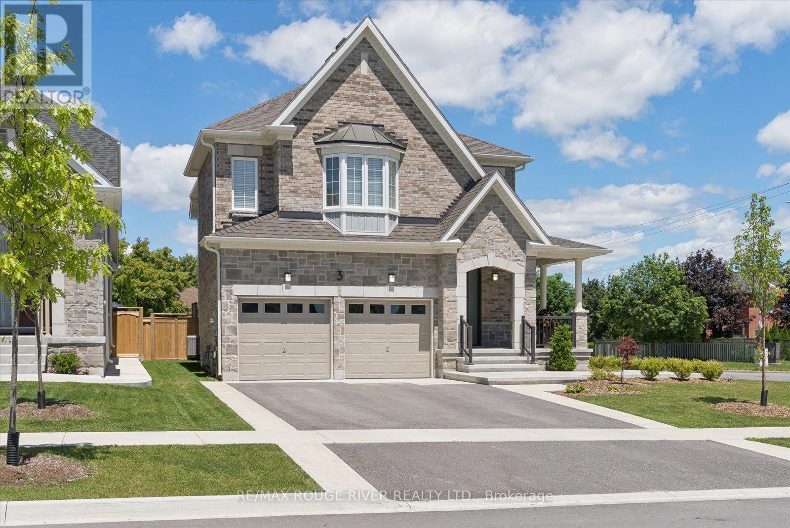
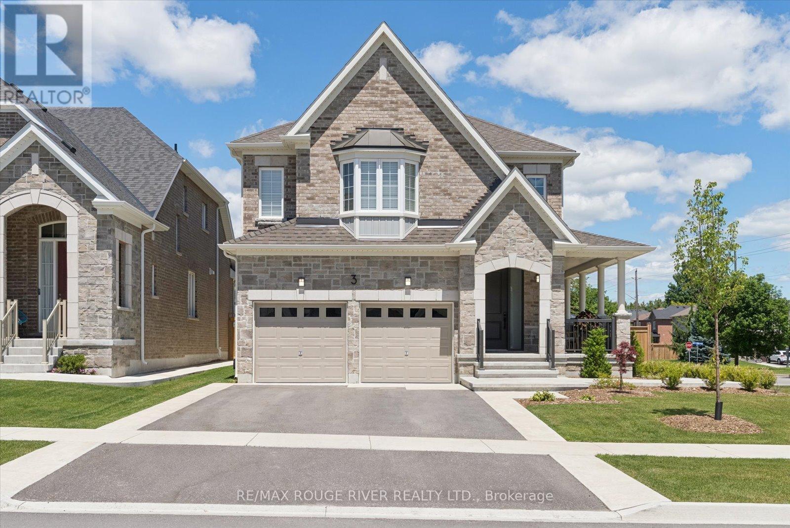
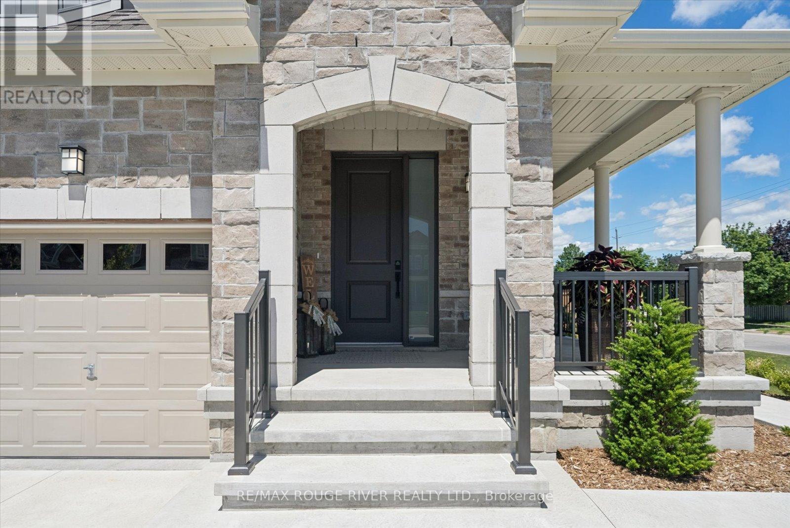
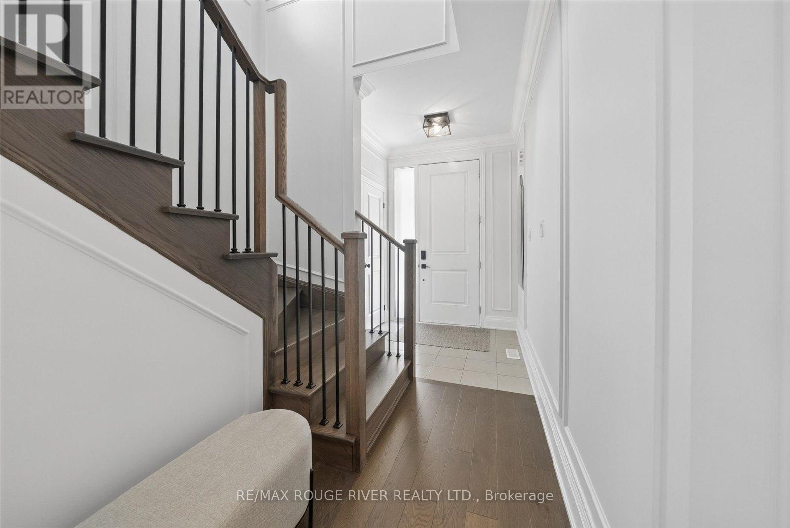
Welcome to 3 Burnham Court set on a 52' x 121' premium corner lot within one of Port Perry's most sought-after, quiet courts. This immaculate 2500 sq ft home boasts 4 spacious bedrooms, 3 pristine bathrooms, main floor Den/Office and an endless list of high-end upgrades. Step through the front door to find 9-foot main floor ceilings, smooth ceilings throughout, and custom millwork paired with classic crown molding. The gourmet kitchen is a showstopper, beautifully appointed with premium quartz countertops and backsplash, custom cabinetry, and elite appliances. The sprawling primary bedroom serves as a true relaxation sanctuary, featuring a coffered ceiling, an oversized walk-in closet, and a spa like ensuite. Outdoors, the property shines with professional front-to-back landscaping utilizing premium hand troweled acid-washed concrete. The ultra-private backyard is a true entertainer's paradise, offering curated seating areas and two permanent gazebos for perfect summer nights. Located just minutes from the historic charm of downtown Port Perry's waterfront and boutique shops, with a fast connection to the 407.
Map data © OpenStreetMap contributors
Eastern time. Can't make it? Request a private viewing.
| Oct 5, 2026 | $1,150,000 | ▼ $50,000 |
| Sep 28, 2026 | $1,200,000 | First recorded price |
Price changes since Sep 28, 2026.
| Dining room | Main level | 3.657 x 4.2672 m |
| Bedroom 2 | Second level | 3.35 x 3.048 m |
| Bedroom 4 | Second level | 3.38 x 4.6 m |
| Kitchen | Main level | 4.96 x 4.11 m |
| Bedroom 3 | Second level | 4.05 x 3.048 m |
| Den | Main level | 2.7432 x 3.07 m |
| Family room | Main level | 4.96 x 3.3528 m |
| Primary Bedroom | Second level | 4.63 x 4.63 m |