 For sale 50
$989,000
3+1 bed3 bath1,500–2,000 sq ft
1130 Scugog 14 Line
Rural Scugog, Scugog
18 days agoMLS® E13830668
REAL BROKER ONTARIO LTD.
47 Wiesenweg
Rural Scugog, Scugog, Ontario L0B1B0
For sale· Added
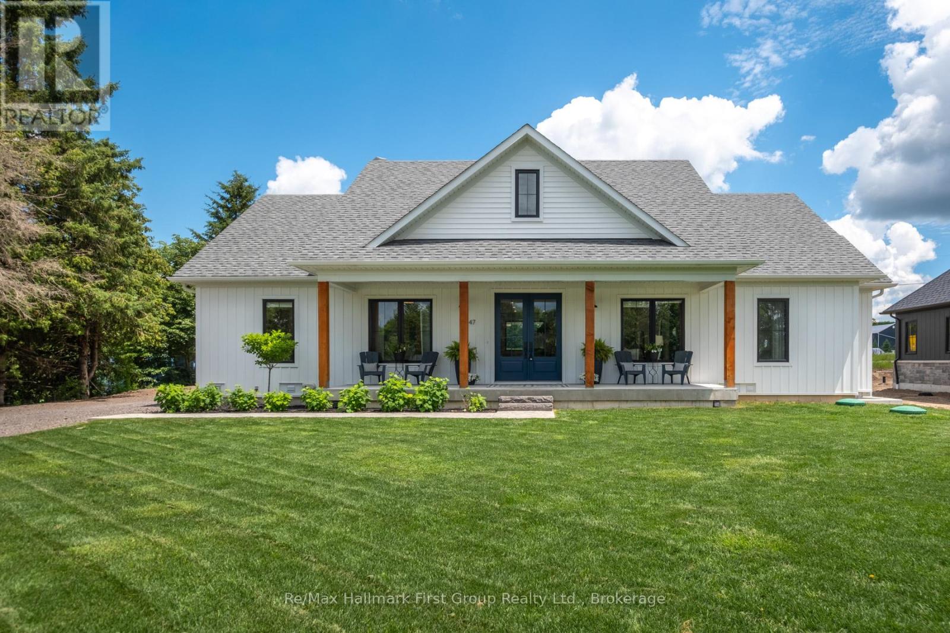
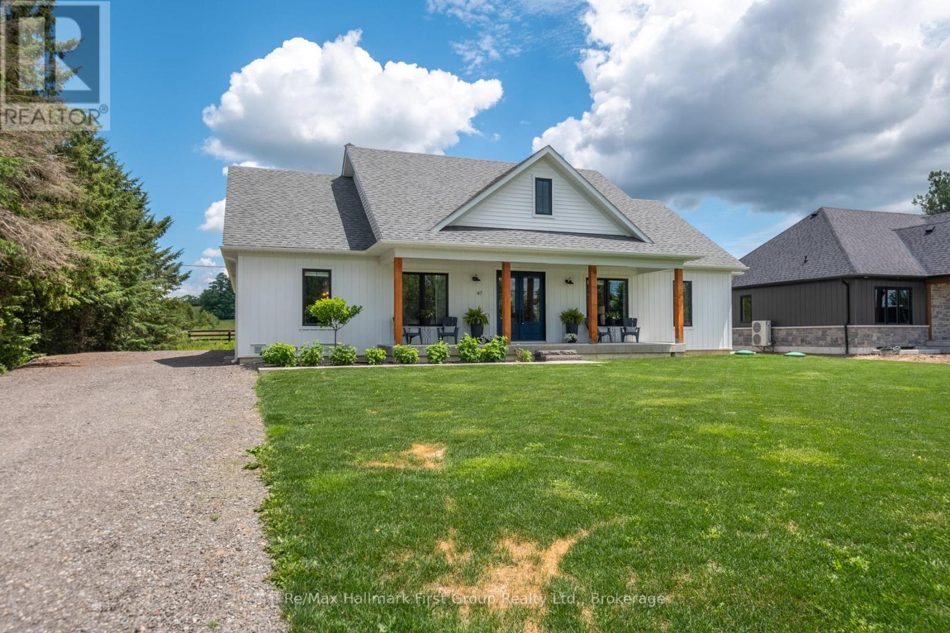
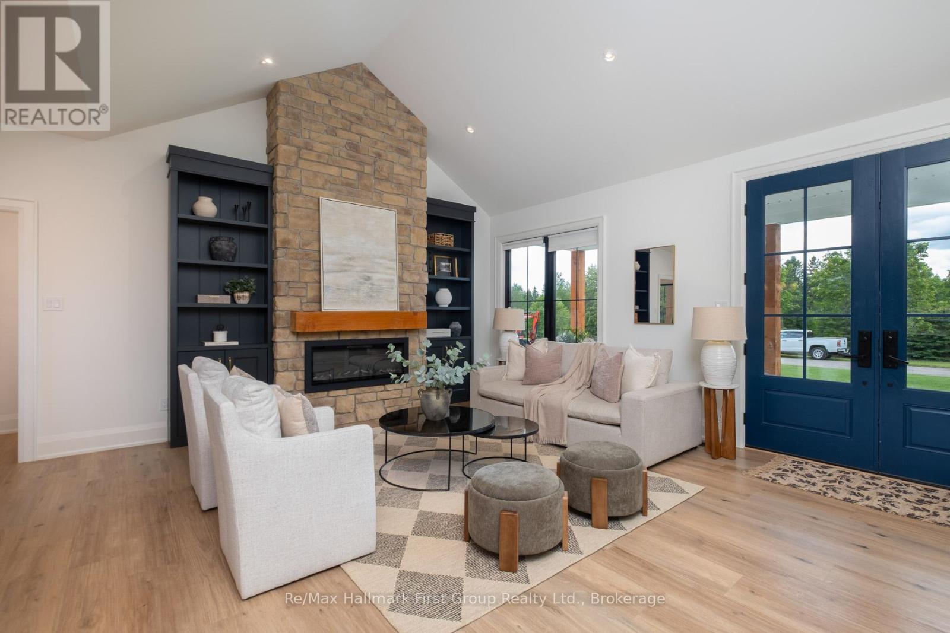
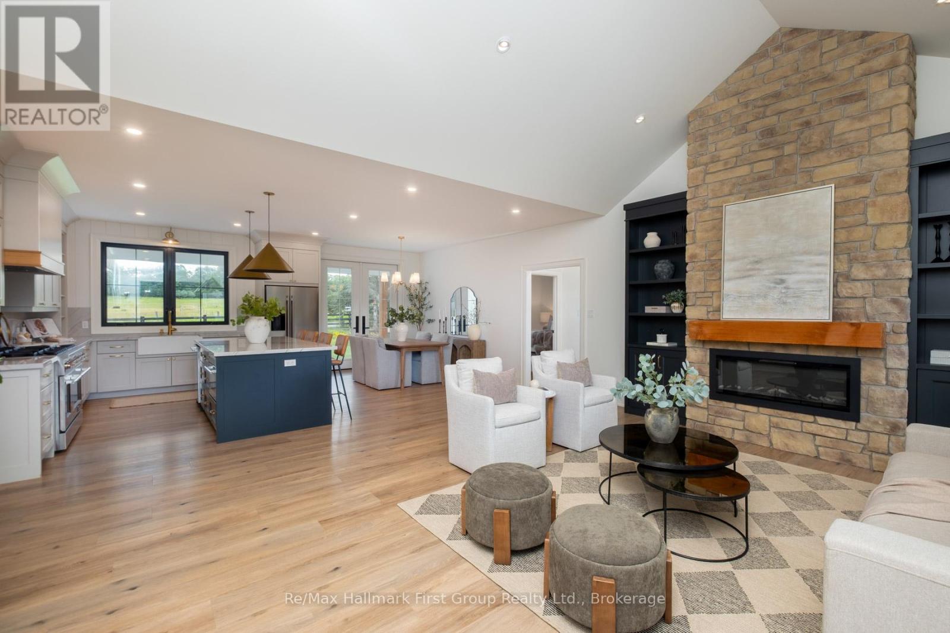
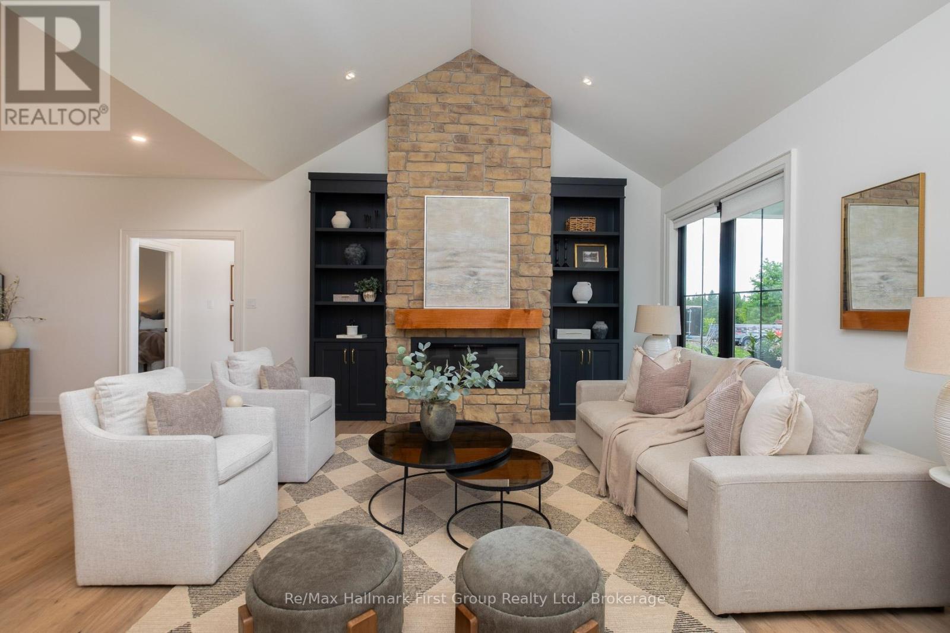
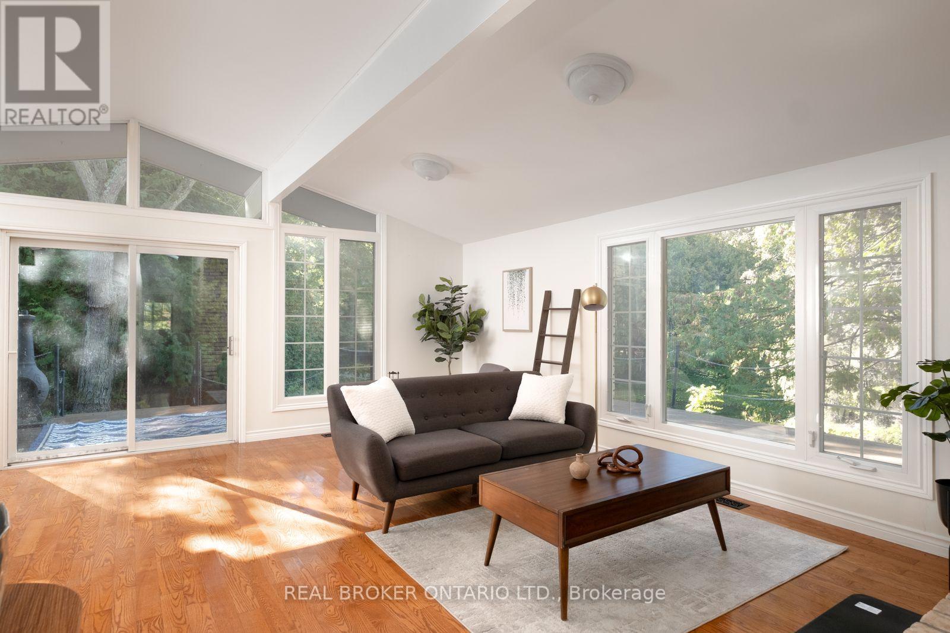
Custom-built Keuning Construction bungalow located in a private gated 126-acre recreational community featuring clubhouse, outdoor pool, playground, trails, streams and additional resort-style amenities. This beautifully designed 3+1 bedroom home offers an open-concept layout with cathedral ceilings, floor-to-ceiling electric fireplace, and bright living and dining areas that walk out to a covered lanai overlooking private yard and surrounding farmland. The custom kitchen features quartzite countertops, upgraded appliances, and a functional breakfast bar ideal for everyday living and entertaining. The primary suite includes a 4-piece ensuite with double shower, his and hers sinks, and a spacious walk-in closet with convenient access to main floor laundry. Two additional bedrooms are located on the opposite wing of the home, each with walk-in closets and a shared 4-piece semi-ensuite. Additional main floor features include inside access from the double car garage and a convenient 2-piece powder room. The fully finished lower level offers a large recreation room with vinyl flooring, along with a separate self-contained nanny suite featuring its own private entrance, bedroom, living area, kitchenette/breakfast bar and 4-piece semi-ensuite. A rare opportunity to own a custom home in a secure resort-style community offering exceptional privacy, lifestyle amenities, and quality craftsmanship throughout.
Map data © OpenStreetMap contributors
No open houses are scheduled for this home.
Can't make it? Request a private viewing.
| Kitchen | Main level | 5.3 x 3.8 m |
| Dining room | Main level | 5.3 x 2.6 m |
| Living room | Main level | 5 x 6 m |
| Primary Bedroom | Main level | 4.5 x 4.5 m |
| Bedroom 2 | Main level | 3.4 x 4.2 m |
| Bedroom 3 | Main level | 3.5 x 4.2 m |
| Recreational, Games room | Basement | 8.5 x 7.2 m |
| Living room | Basement | 7.2 x 4.8 m |
| Other | Basement | 6 x 4.8 m |
| Bedroom | Basement | 4.7 x 4.3 m |