
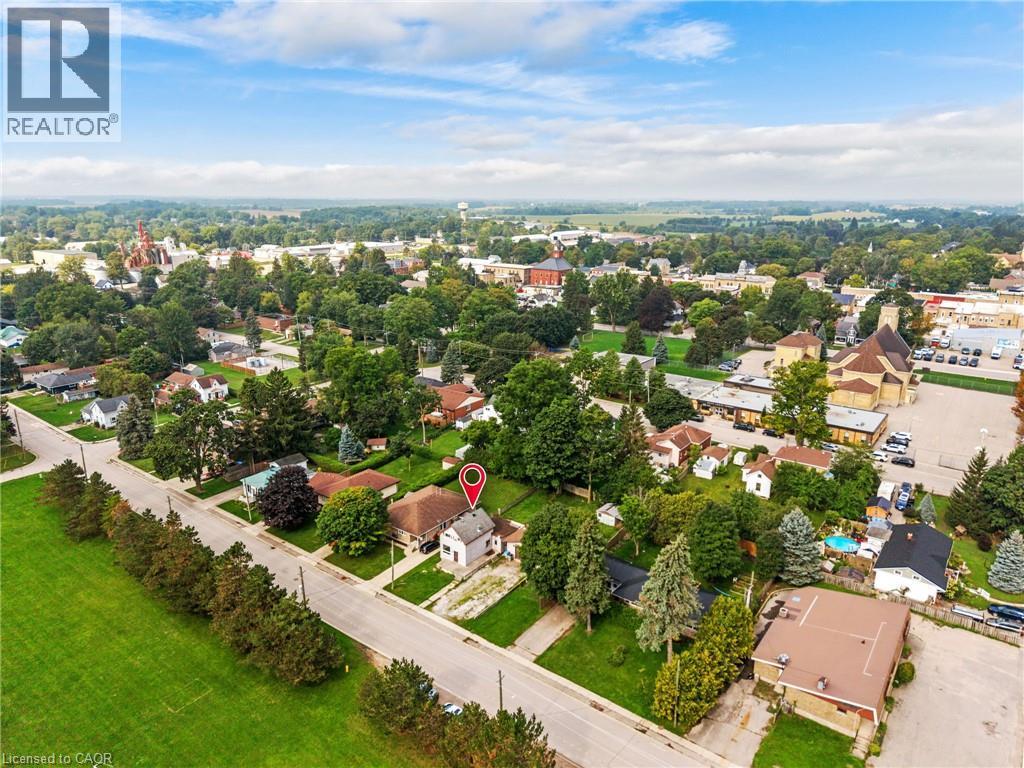
$320,000
19 Coleman Street
Seaforth, Ontario N0K1W0
For sale· Added
About this home
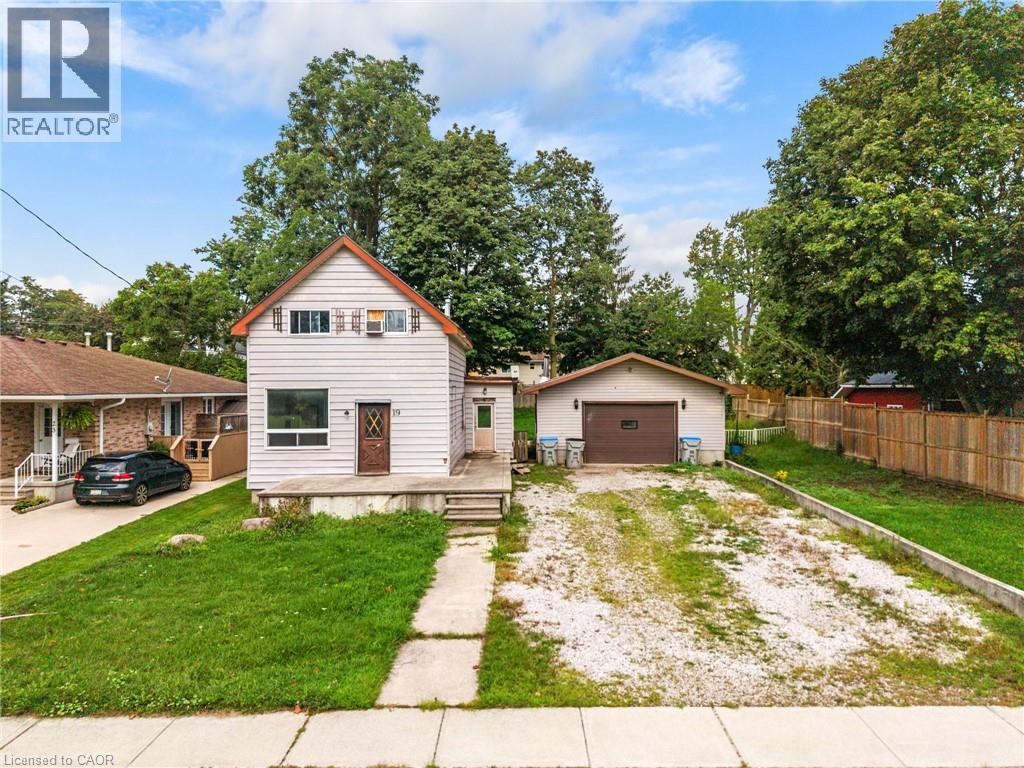
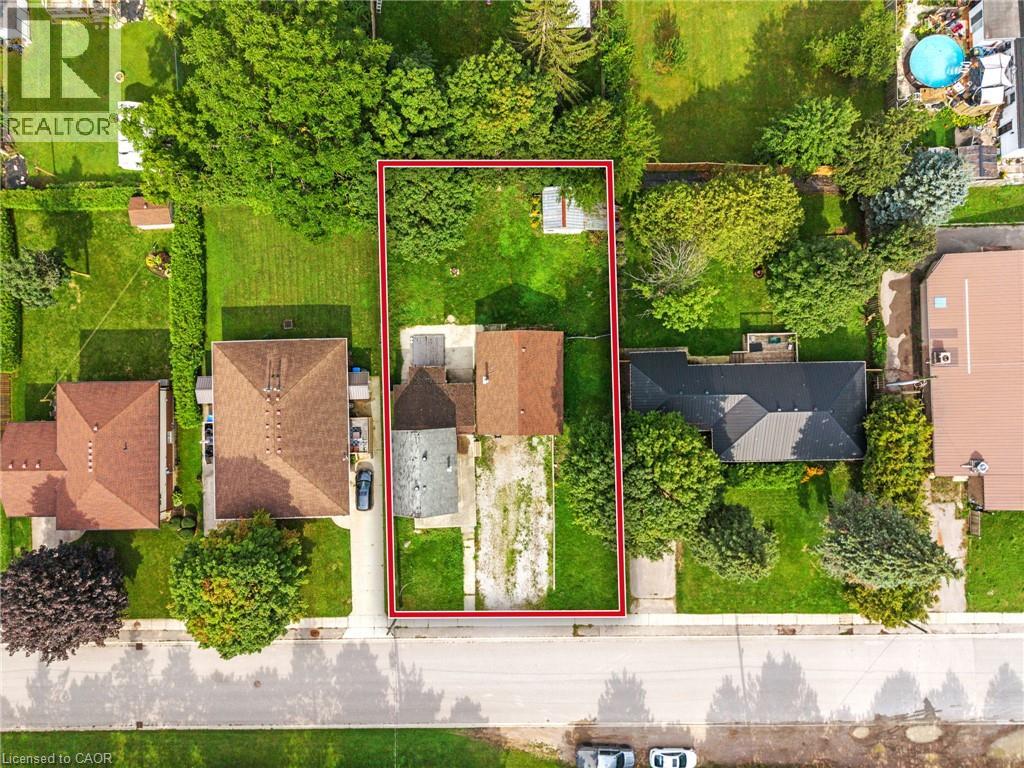
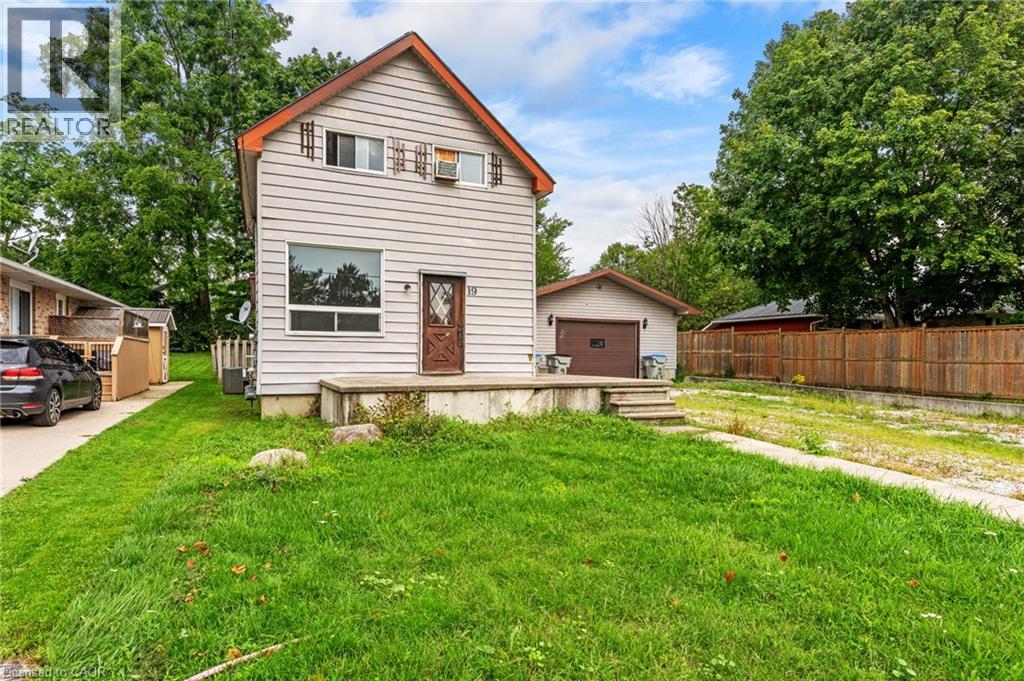
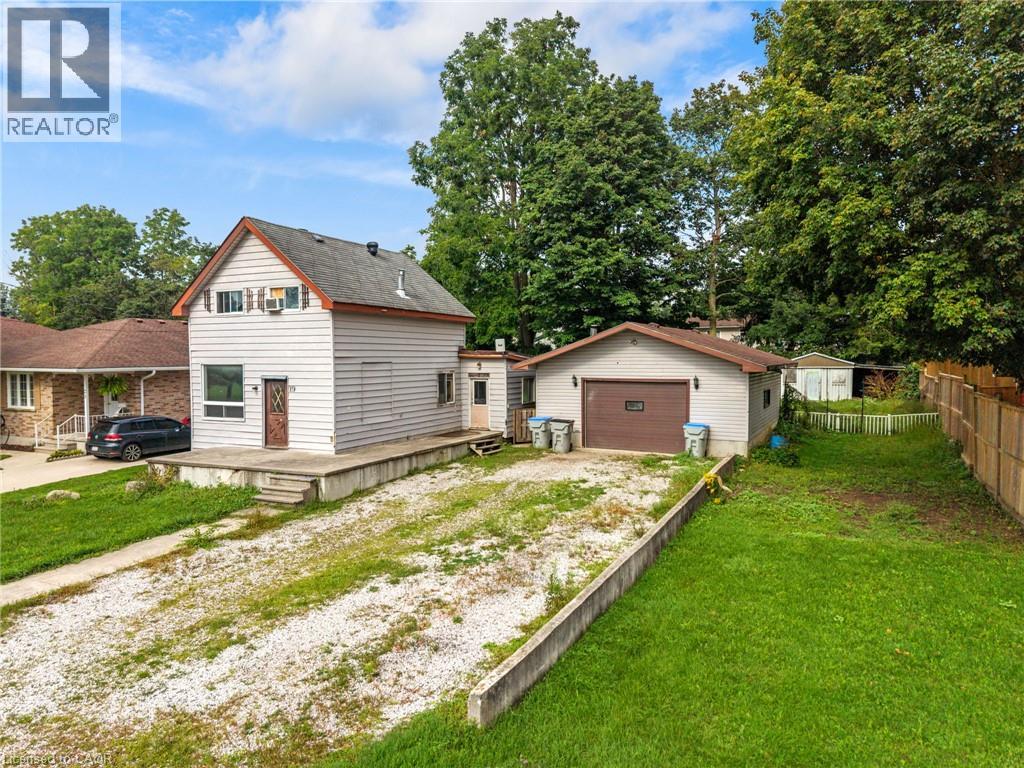
BUILDERS, CONTRACTORS & INVESTORS! R2 ZONED! Prime Seaforth opportunity on a generous 76.24' x 132' lot, directly across from an open field and surrounded by attractive homes. The existing 1 1/2 storey home is in distressed condition, offering an extensive renovation project or an opportunity to explore rebuilding on a fantastic residential lot. Currently offering 3 bedrooms, 1 bath, main-floor laundry and sliding doors to the spacious backyard. Large detached garage/shop and driveway with parking for 6+ vehicles add tremendous utility. Just 1 minute to downtown Seaforth. Bring your vision and unlock the potential of this exceptional property!
Location
Map data © OpenStreetMap contributors
Upcoming open housesSee all Seaforth open houses
No open houses are scheduled for this home.
Can't make it? Request a private viewing.
Property details
Listing
- MLS® number
- 40860233
- Added
- Sep 4, 2026 ()
- Updated
- Oct 3, 2026 ()
- Info refreshed
Overview
- Property type
- Single Family
- Building type
- Detached
- Storeys
- 1.5
- Ownership
- Freehold
- Year built
- 1,890
Inside
- Bedrooms
- 3
- Bathrooms
- 1
- Heating
- Forced air, Natural gas
- Cooling
- None
- Fireplace
- No
- Appliances
- Washer, Refrigerator, Stove, Dryer
- Features
- Crushed stone driveway
Building
- Basement
- Unfinished, Partial
- Exterior
- Wood, Vinyl siding, Other
- Foundation
- Block
- Parking
- Detached Garage · 8 spaces
Land
- Frontage
- 76 ft
- Zoning
- R2
Services
- Water
- Municipal water
- Sewer
- Municipal sewage system
- Utilities
- Natural Gas, Electricity, Cable
Location
- Community
- Seaforth
- Directions
- From Main St S, turn right on Goderich St E, then right on Coleman St
Running costs
- Annual property tax
- $2,250
Rooms
| Laundry room | Main level | 9'0'' x 5'0'' |
| Living room | Main level | 17'0'' x 12'0'' |
| Dining room | Main level | 14'0'' x 15'0'' |
| Kitchen | Main level | 10'0'' x 9'0'' |
| 4pc Bathroom | Main level | — |
| Bedroom | Second level | 9'0'' x 8'0'' |
| Bedroom | Second level | 12'0'' x 8'0'' |
| Bedroom | Second level | 17'0'' x 9'0'' |