
 For sale 22
$52,000
3 bed3 bath1,600–1,799 sq ft
301 Emerald Hills Court #11
Seguin
2 months agoMLS® X13575380
Chestnut Park Real Estate
301 Emerald Hills Court #11
Seguin, Ontario P0C1H0
For sale· Added
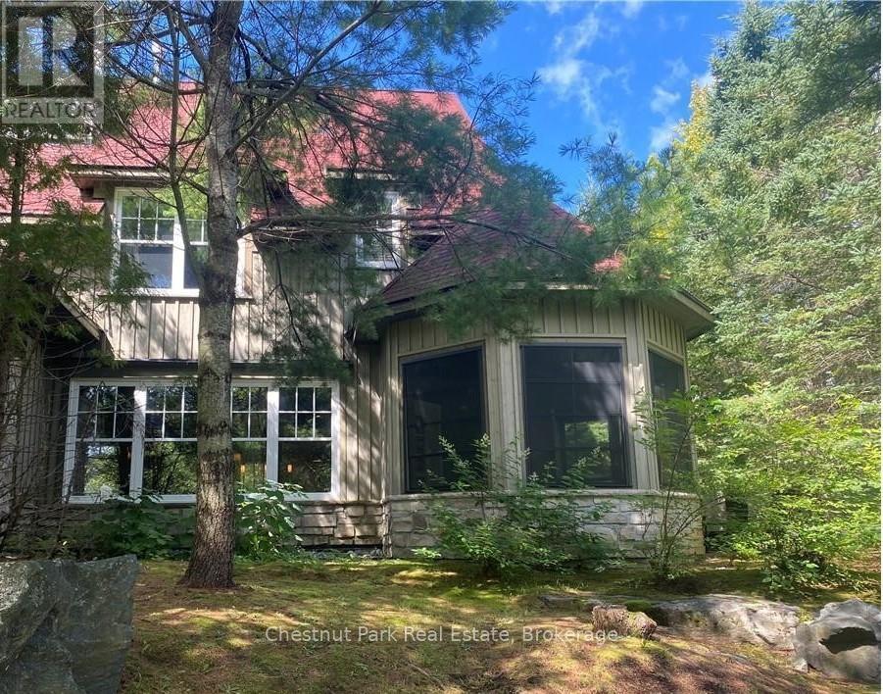
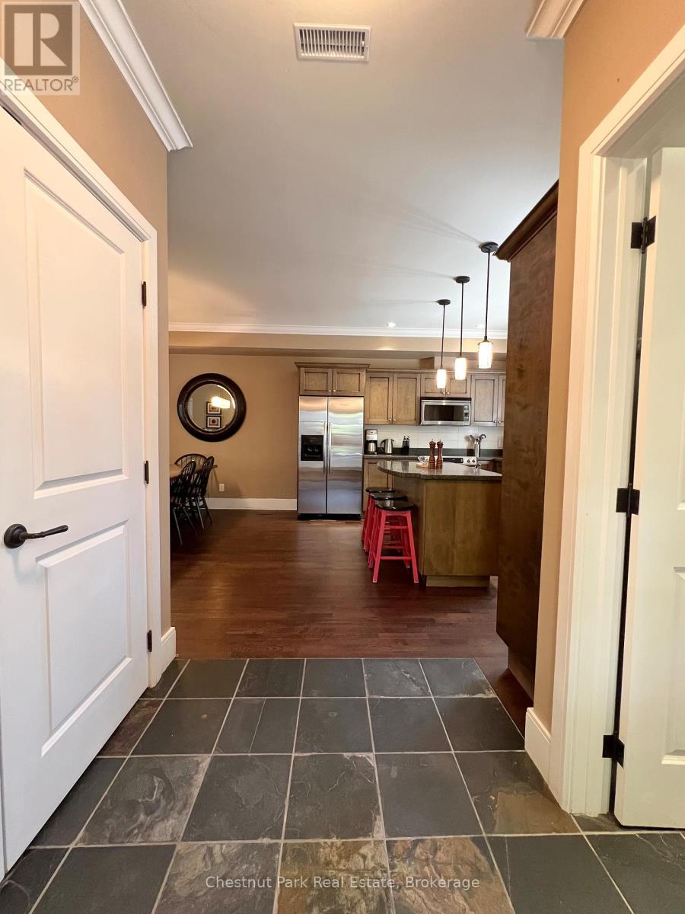
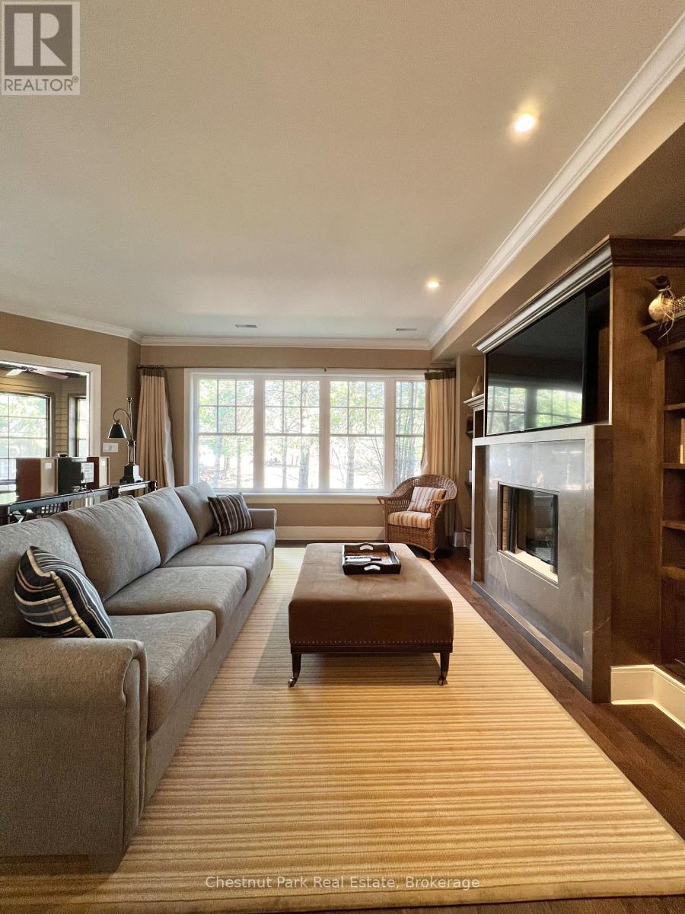
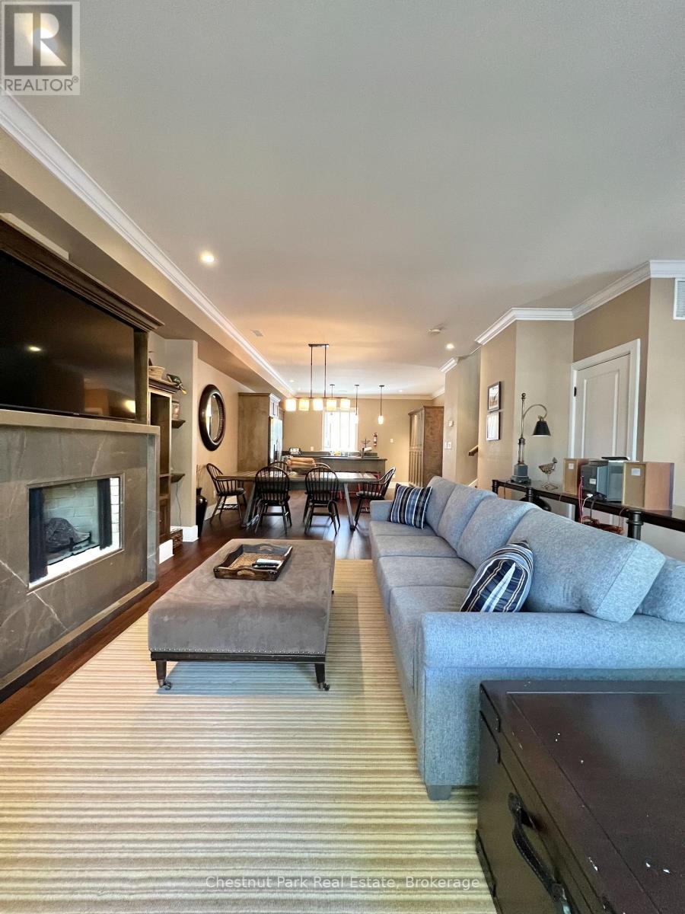
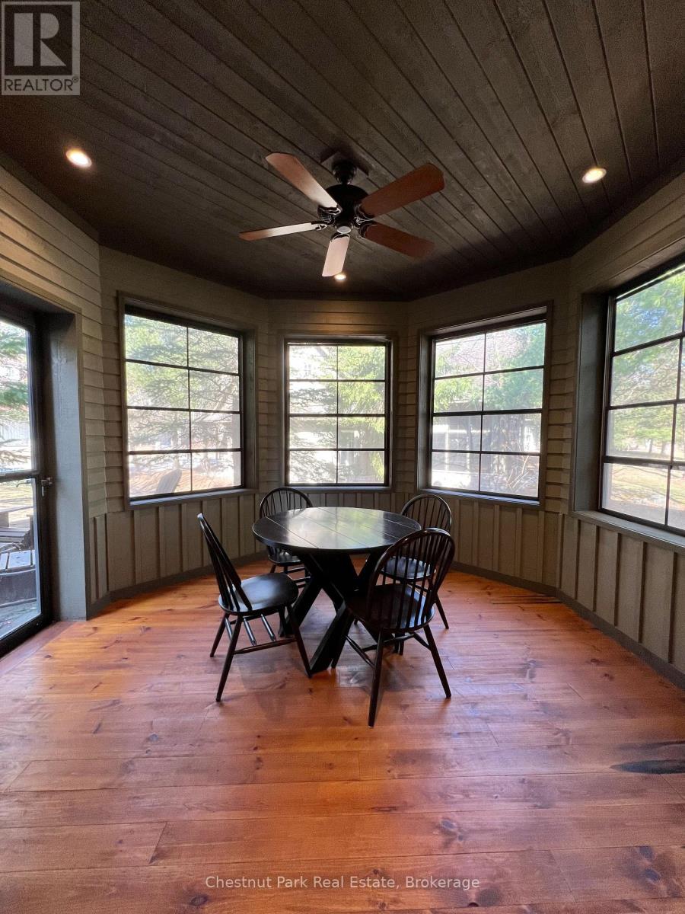
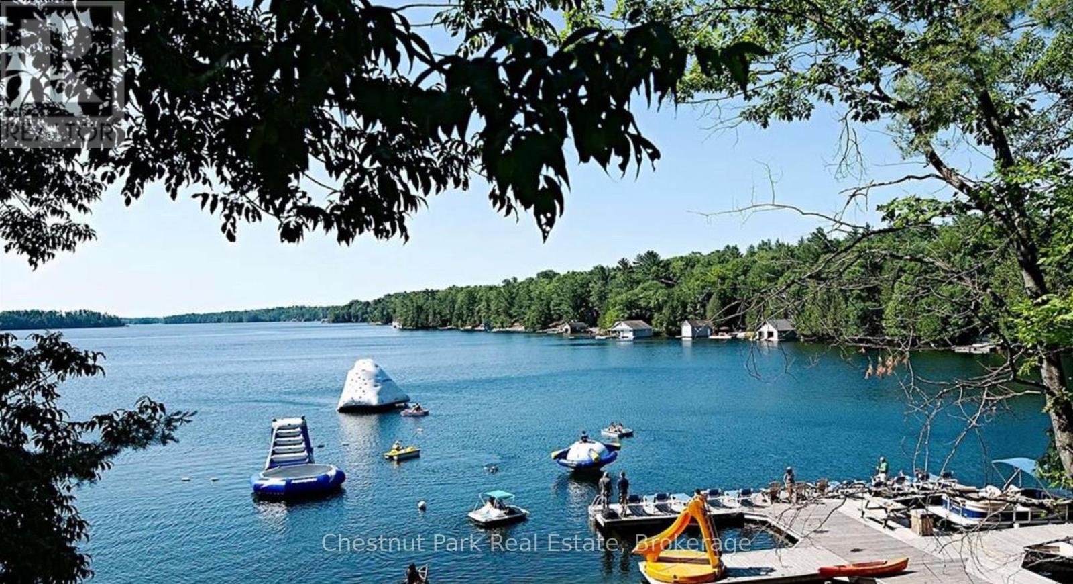
Experience five weeks of curated luxury at Rocky Crest Resort. Nestled on the prestigious shores of Lake Joseph, this exceptional three-bedroom, three-bathroom fractional condo offers the perfect blend of sophisticated living and natural beauty. Unwind in the spacious, open-concept interior or relax in the private Muskoka Room, designed for seamless indoor-outdoor living. Your ownership includes an exclusive ClubLink golf membership and full access to Rocky Crest's world-class amenities, including a luxury spa, tennis courts, pristine pools, and a dedicated recreation centre. Embrace the finest in Muskoka living throughout the seasons. Fractional "I" on schedule
Map data © OpenStreetMap contributors
No open houses are scheduled for this home.
Can't make it? Request a private viewing.
| Living room | Main level | 7.75 x 4.72 m |
| Kitchen | Main level | 4.7 x 3.45 m |
| Dining room | Main level | 2.44 x 2.44 m |
| Primary Bedroom | Second level | 4.37 x 3.45 m |
| Bedroom | Second level | 3.3 x 2.9 m |
| Bedroom | Main level | 3.05 x 3.05 m |
| Bathroom | Main level | 0 x 0 m |
| Bathroom | Second level | 0 x 0 m |
| Bathroom | Second level | 0 x 0 m |