 NewFor sale 50
$1,199,000
3+1 bed3 bath1,500–2,000 sq ft
53 Morningside Drive
Seguin
5 days agoMLS® X13877912
RE/MAX Parry Sound Muskoka Realty Ltd
43 Maple St
Seguin, Ontario P0C1J0
For sale· Added
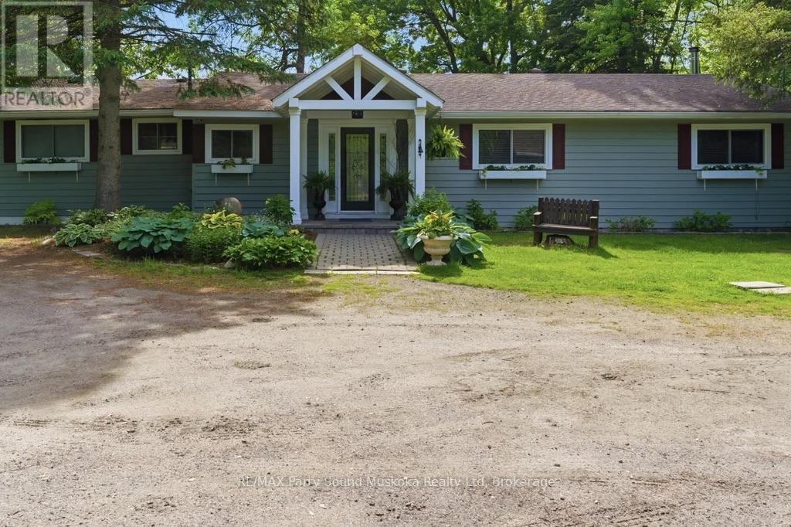
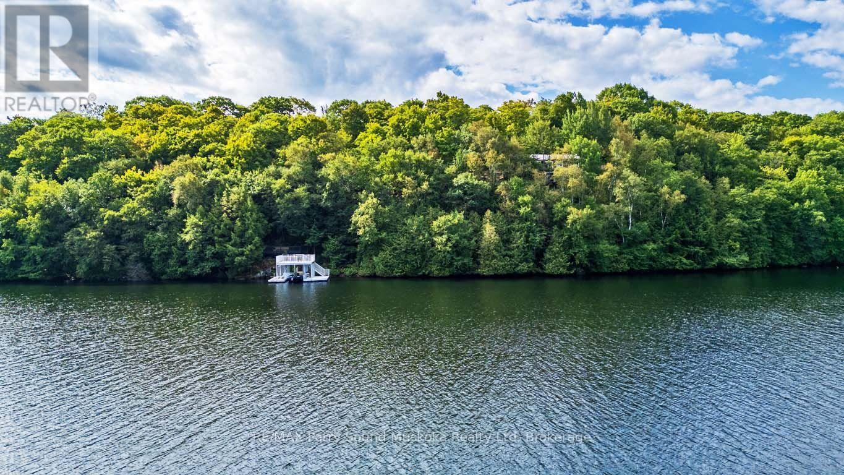
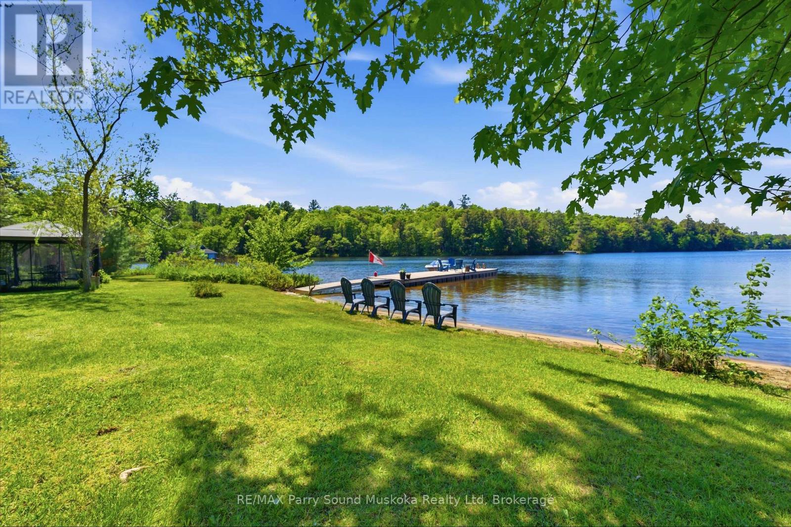
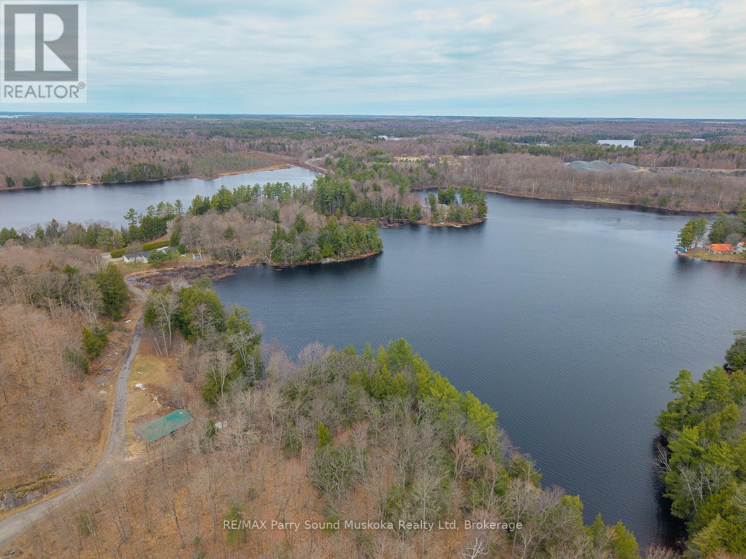
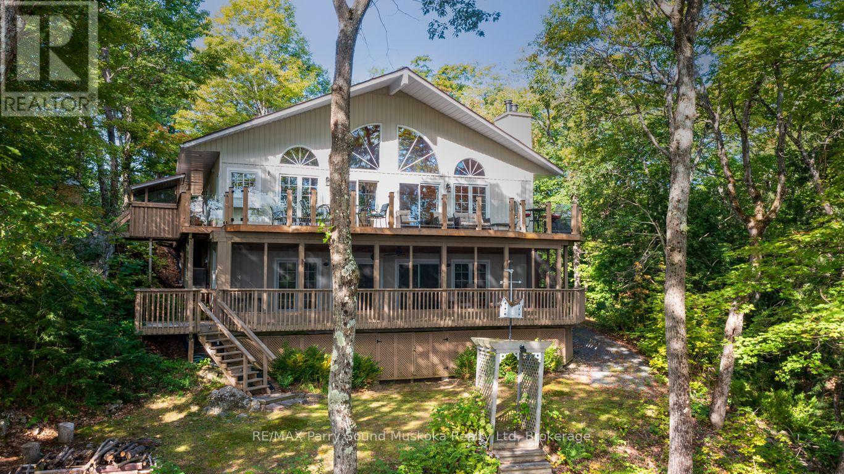
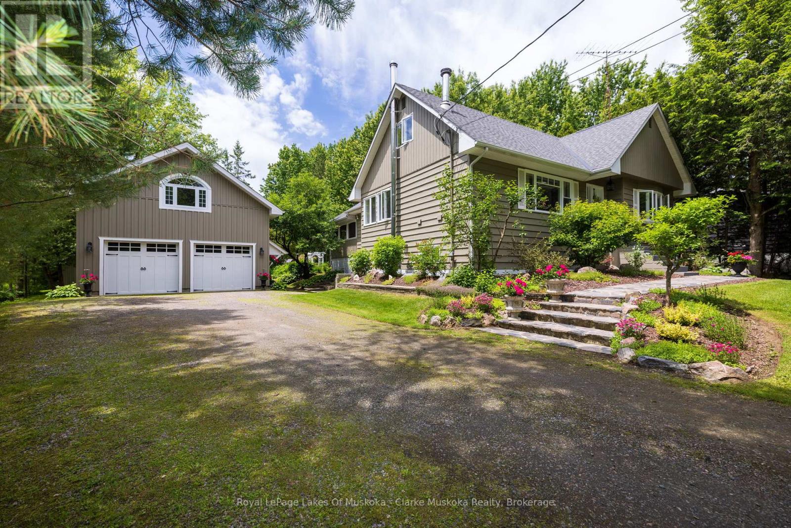

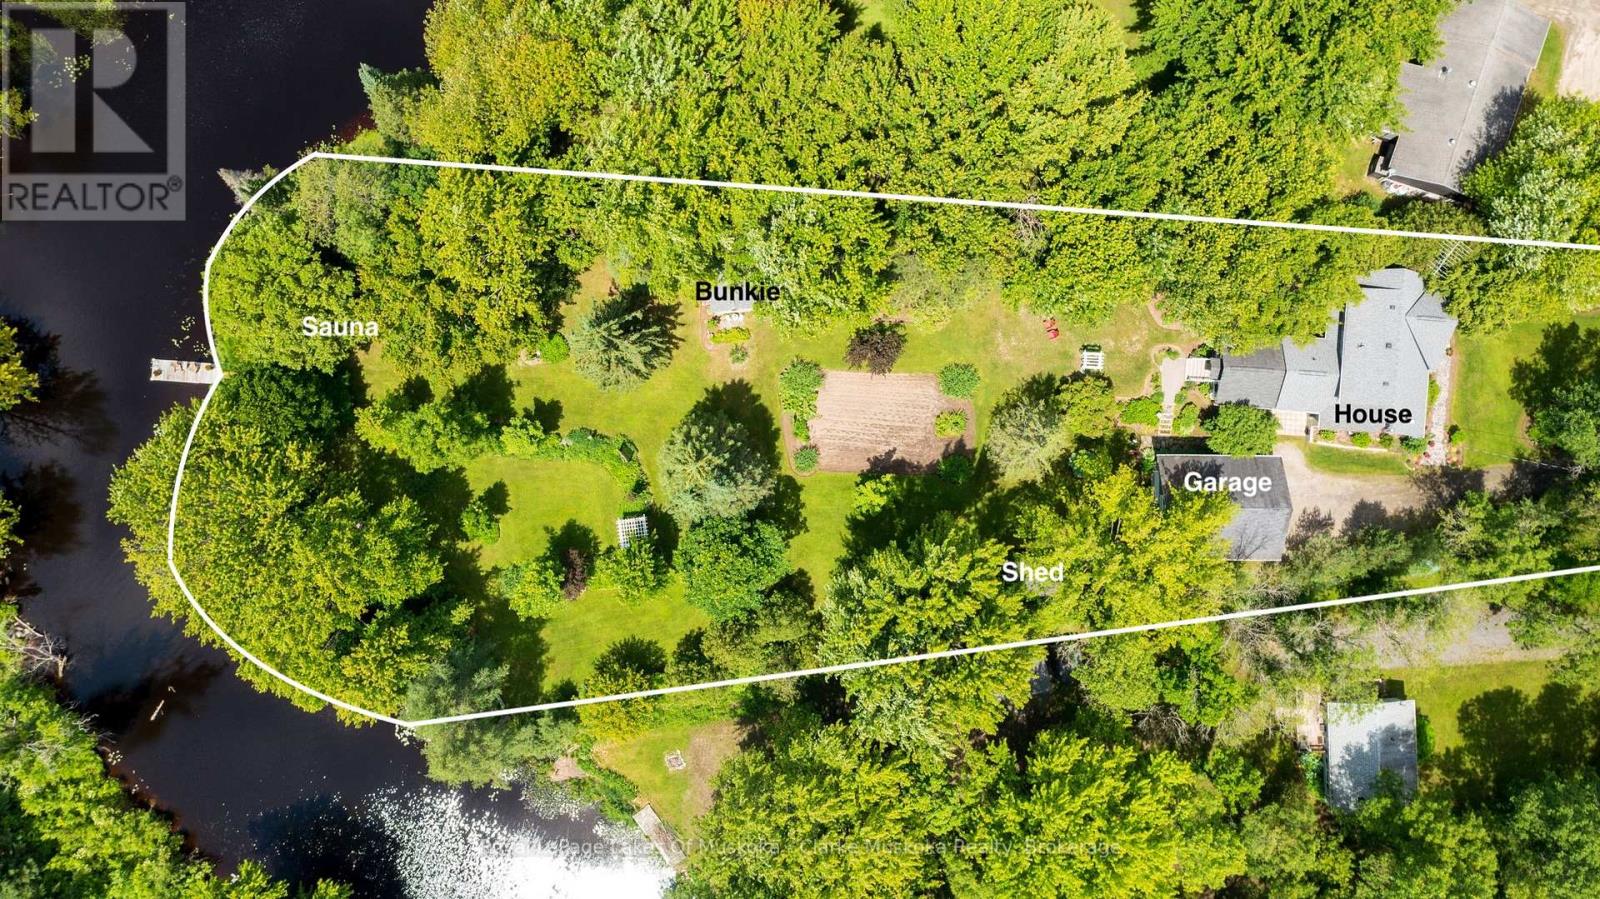
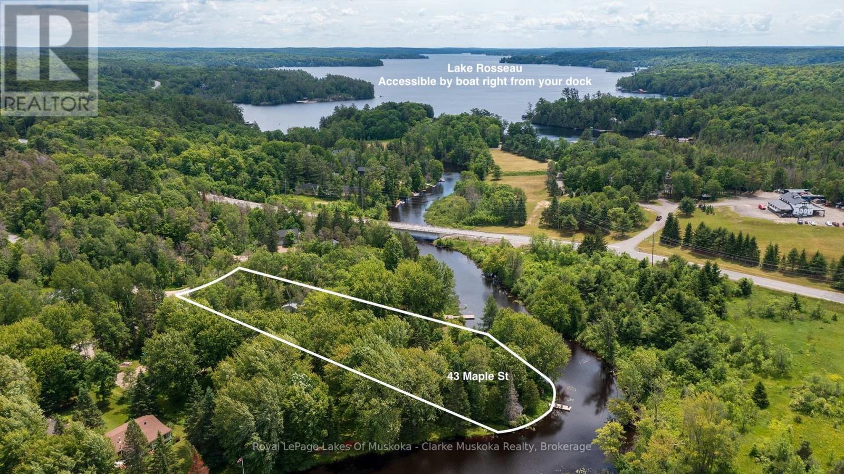
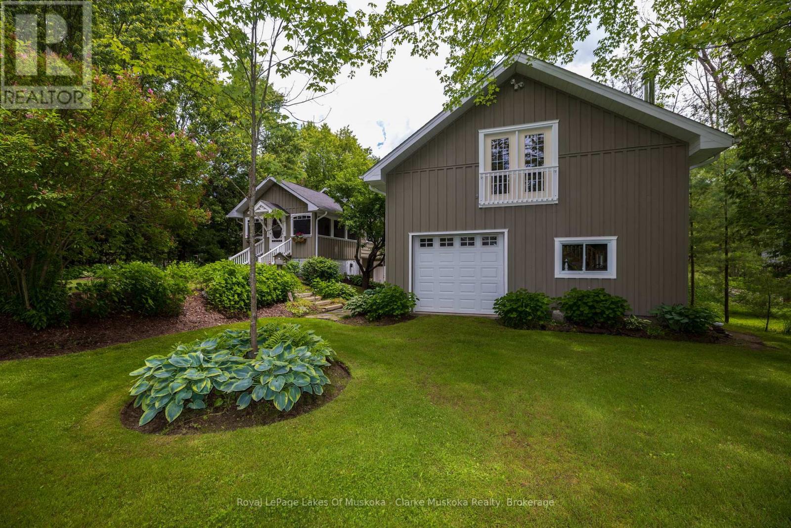
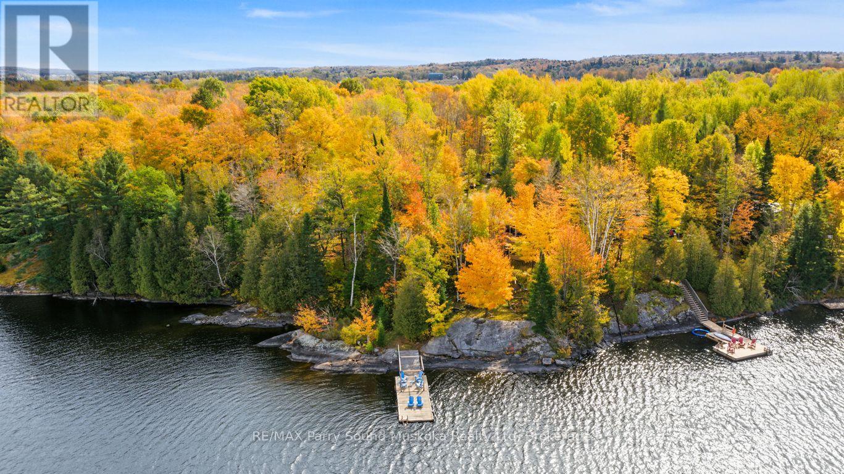
This is a rare gem right in the heart of the thriving village of Rosseau must be seen to truly appreciate. Cascading grounds and lush gardens surround this four-season cottage or home, while stunning vista points throughout the property create breathtaking views at every turn. With 5 bedrooms, a recently built garage with potential for living quarters above, and a lower-level accessory apartment ideal for extended family, in-laws, or overflow guests, this property comfortably accommodates family and friends alike. Walk down to the water and enjoy the peaceful serenity of nature, or embark on a tranquil five-minute cruise down the river to Lake Rosseau, where big lake boating awaits. Lakes Rosseau, Joseph, and Muskoka offer endless opportunities for waterfront adventures, dining, fishing, and shopping, combining the calm of riverfront living with access to Muskoka's most celebrated waterways.If relaxing at home is on the agenda, your private riverside wood-burning sauna provides a spa-like retreat. Afterwards, stroll into town to enjoy a meal at the famous Crossroads Restaurant or take in the energy of the newly redeveloped Rosseau Bay Marine. The possibilities are endless with this exceptional property, offering access to Muskoka's coveted "Big Three" lakes at an unbeatable price.
Map data © OpenStreetMap contributors
No open houses are scheduled for this home.
Can't make it? Request a private viewing.
| Sunroom | Main level | 4.72 x 4.83 m |
| Primary Bedroom | Second level | 5.13 x 4.8 m |
| Bathroom | Second level | 2.16 x 1.42 m |
| Mud room | Main level | 1.98 x 1.27 m |
| Bedroom | Second level | 3.84 x 4.8 m |
| Recreational, Games room | Lower level | 5.72 x 4.57 m |
| Mud room | Lower level | 6.68 x 2.31 m |
| Bedroom | Lower level | 5.18 x 4.27 m |
| Bathroom | Lower level | 0 x 0 m |
| Living room | Main level | 5.94 x 4.17 m |
| Bedroom | Main level | 3.53 x 2.84 m |
| Sitting room | Main level | 3.02 x 3.15 m |
| Bedroom | Main level | 3.53 x 4.19 m |
| Bathroom | Main level | 2.18 x 2.01 m |
| Kitchen | Main level | 3.25 x 5.33 m |
| Dining room | Main level | 2.87 x 4.37 m |
| Laundry room | Main level | 1.83 x 1.78 m |