 For sale 25
$130,000
3 bed3 bath1,600–1,799 sq ft
101 Emerald Hill Court South
Seguin
3 months agoMLS® X13520264
Chestnut Park Real Estate
601 Glen Abbey Way South
Seguin, Ontario P2A2W8
For sale· Added
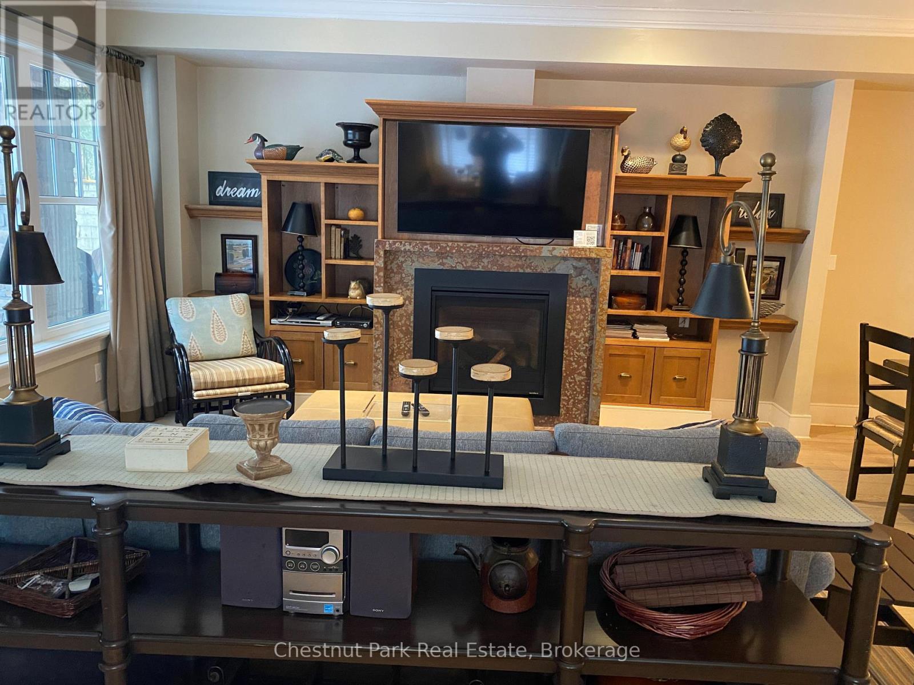
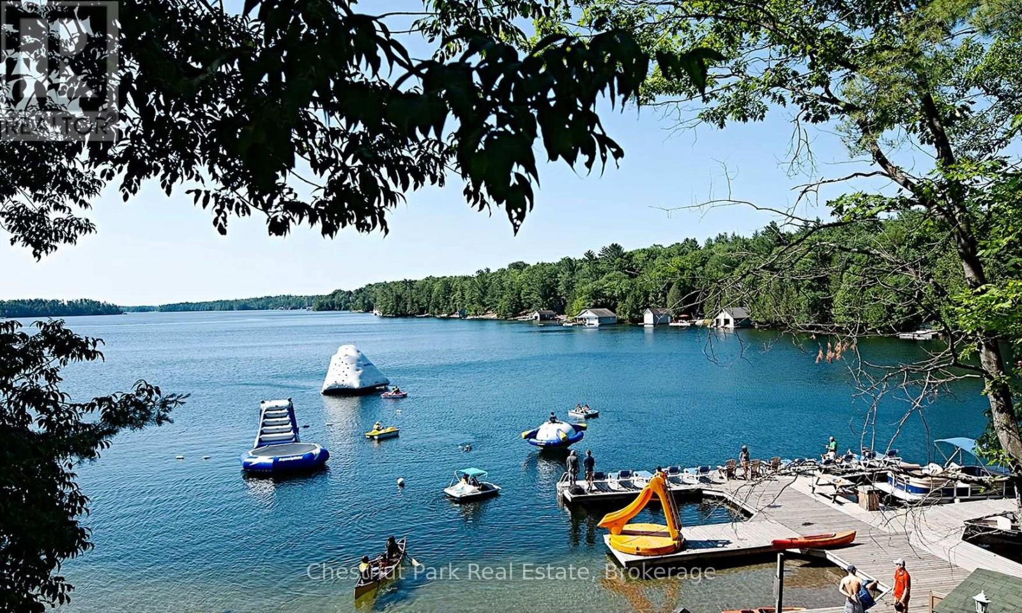
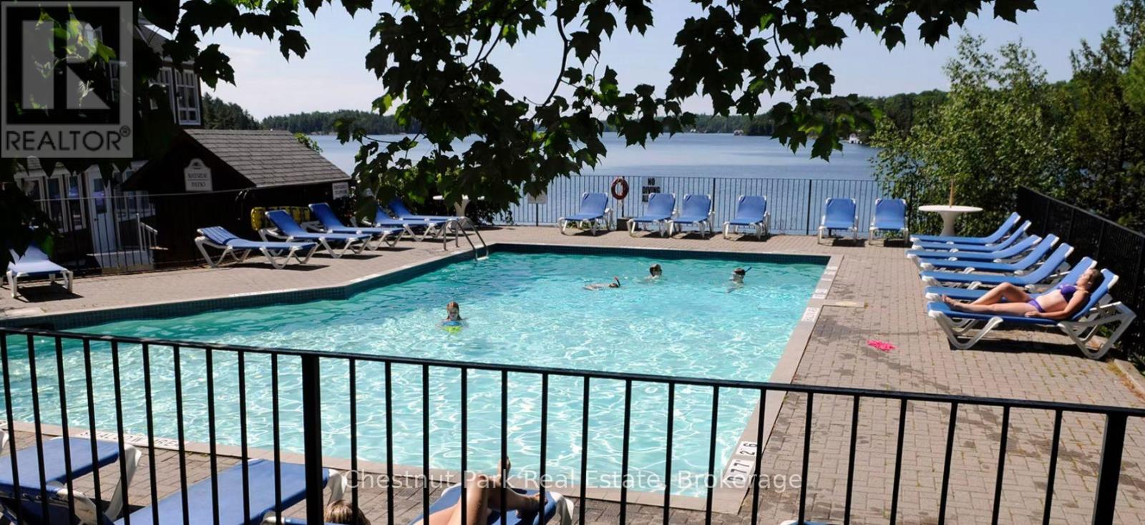
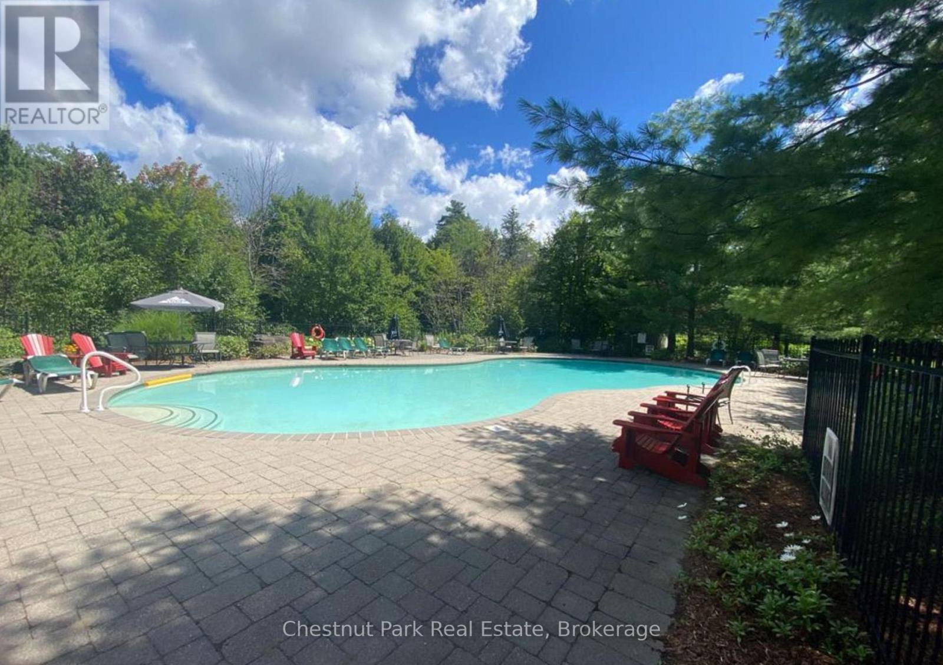
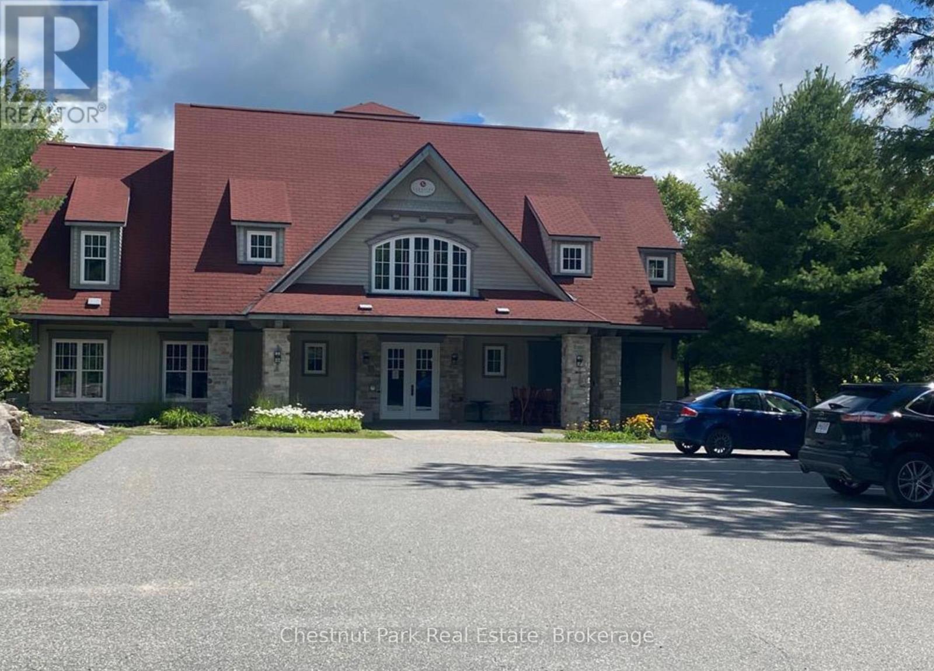
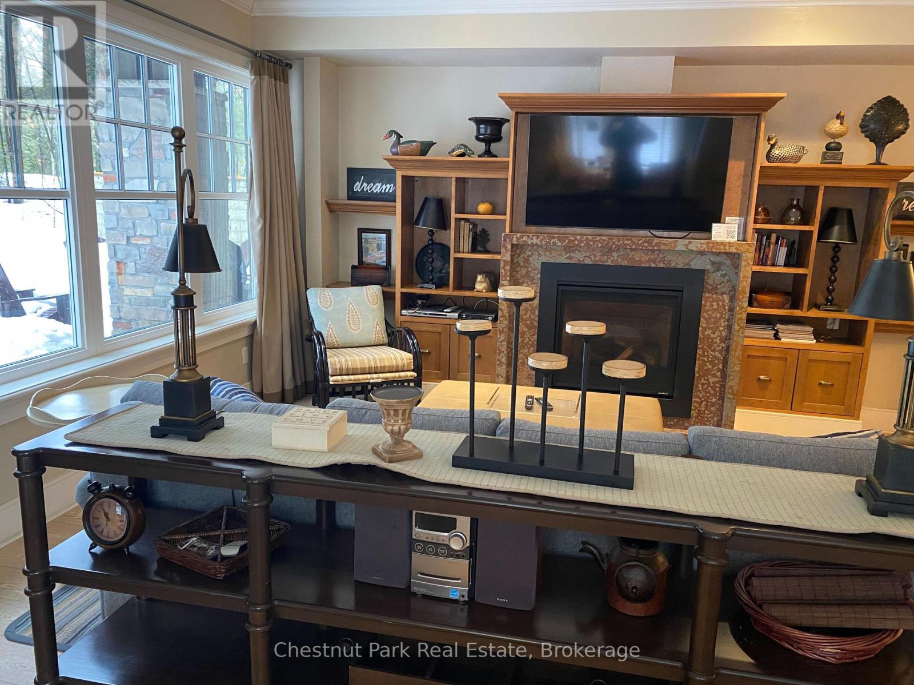
Lovely semi-detached four bedroom with three and a half baths Villa at Rocky Crest. Beautifully appointed turn key offering fractional ownership with 12 weeks of personal use including the last two weeks of August each year. (Fraction A & B) Your purchase includes a Rocky Crest ClubLink membership along with access to all the outstanding recreational facilities offered at the resort which include the 18 hole Championship golf course, swimming pool, tennis, spa and exercise facilities, Kids Club and exquisite dining. Featuring Lake Joseph waterfront activities for the entire family and quiet lakeside enjoyment on Armishaw Lake. MOnthly condo fees for the two fractions is $1,132.90 ($566.45/fraction/month) *** PLEASE NOTE THAT THE PROPERTY TAXES SHOWN ARE ACTUALLY INCLUDED IN THE MONTHLY CONDO FEES***
Map data © OpenStreetMap contributors
No open houses are scheduled for this home.
Can't make it? Request a private viewing.
| Kitchen | Ground level | 4.11 x 5.79 m |
| Great room | Ground level | 3.93 x 7.67 m |
| Other | Ground level | 3.05 x 2.05 m |
| Primary Bedroom | Ground level | 3.5 x 3.2 m |
| Bedroom 2 | Second level | 3.09 x 5.18 m |
| Bedroom 3 | Second level | 2.89 x 3.35 m |
| Bedroom 4 | Second level | 3.35 x 3.65 m |