 For sale 50
$599,900
3 bed1 bath1,161 sq ft
46 Erie Street North
Selkirk
5 months agoMLS® 40816979
RE/MAX Escarpment Realty Inc.
817 Lakeshore Road
Selkirk, Ontario N0A1P0
For sale· Added
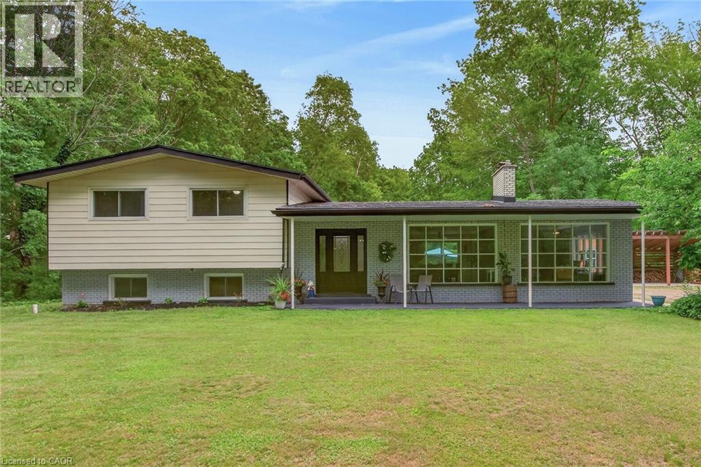
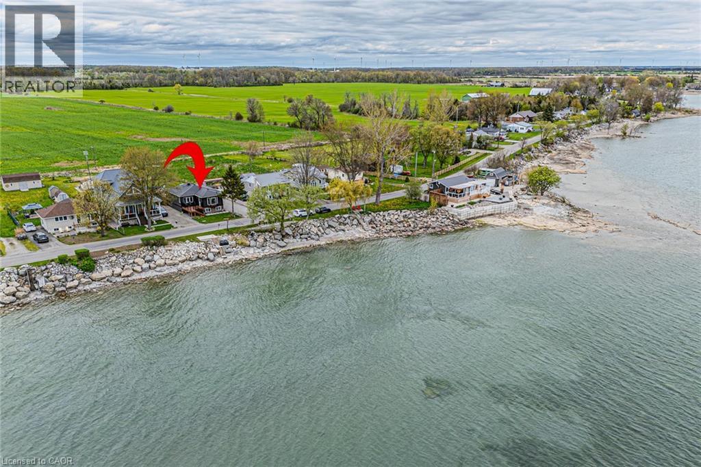
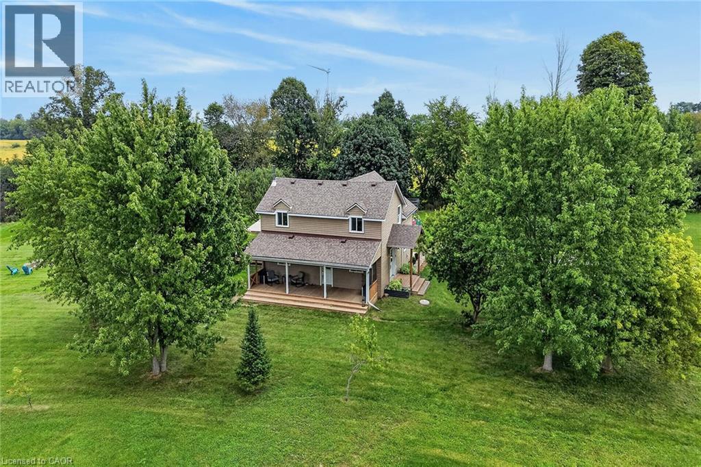
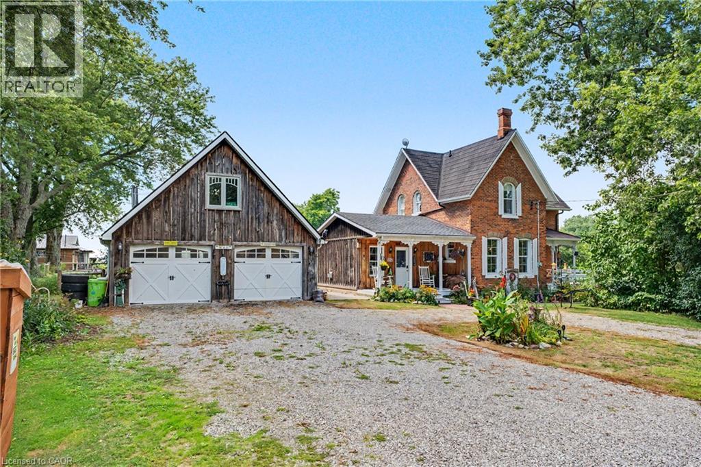
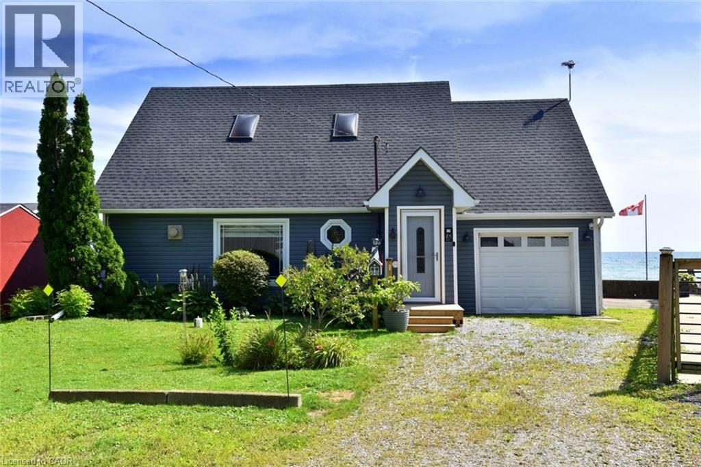
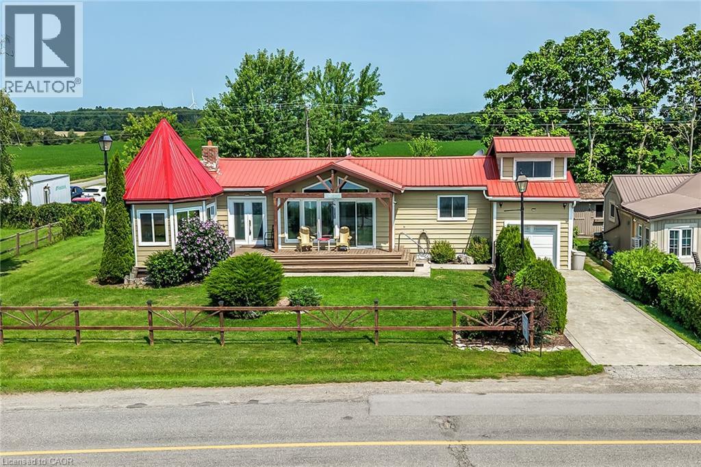
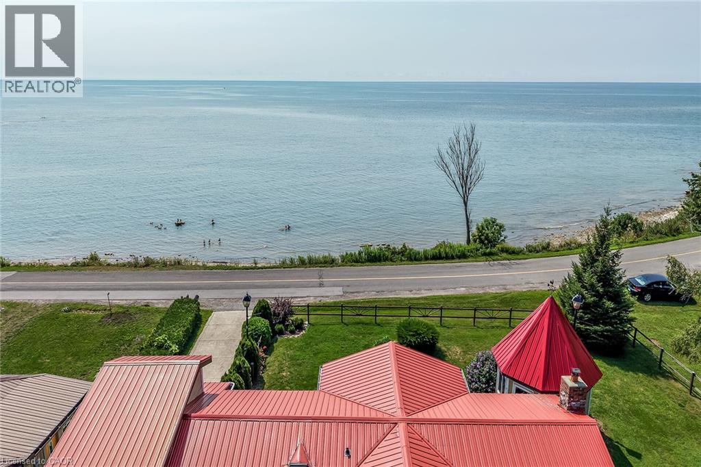
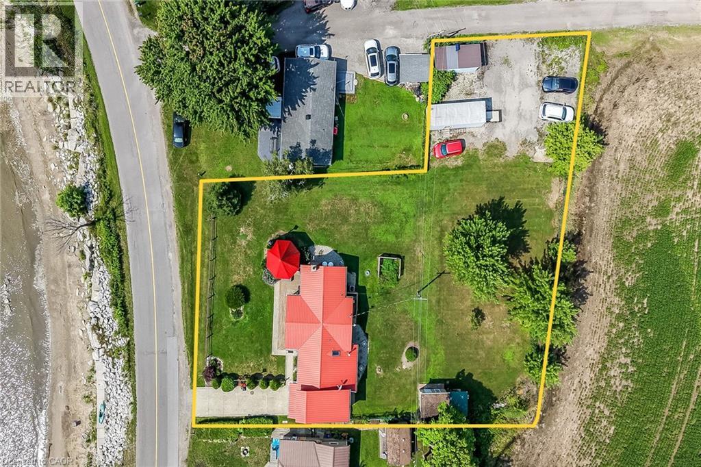
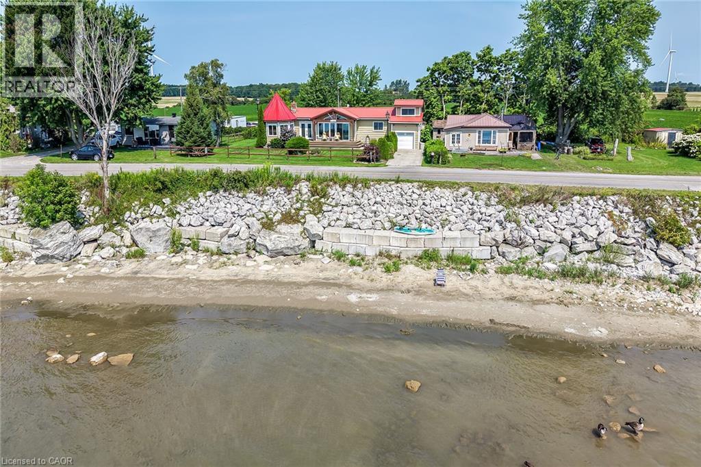
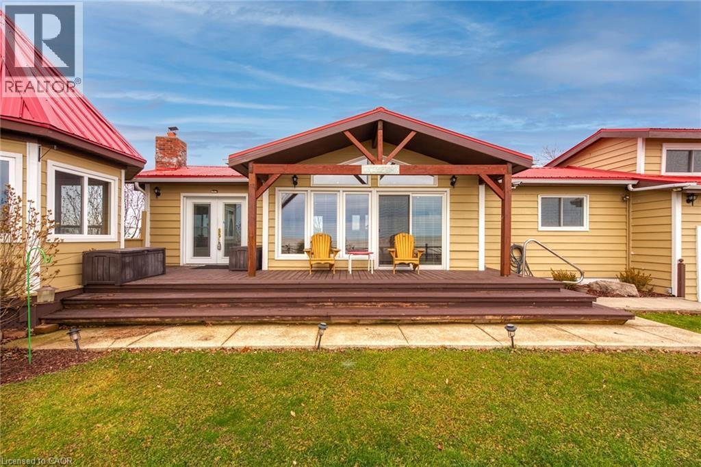
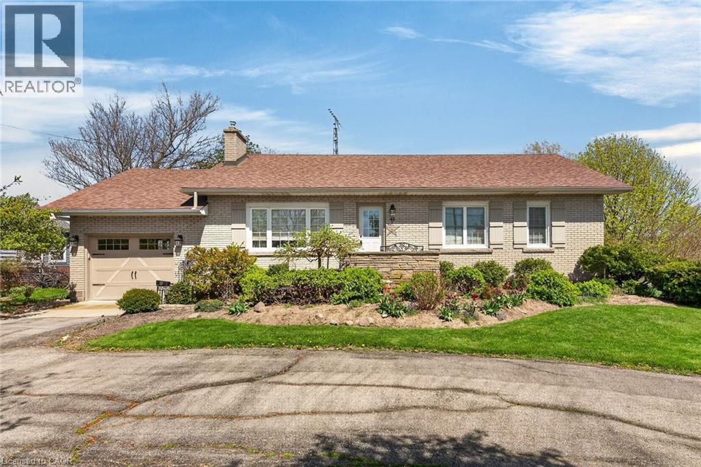
Imagine living in this exquisite 3-bedrm chalet-style home, right across from Lake Erie's beautiful shores! With a rare 0.47-acre L-shaped lot and 100 ft of frontage, you'll have stunning lake views and a fantastic sand beach just a short stroll away. This place is all about relaxation, recreation, and creating unforgettable memories. Inside, enjoy luxurious upgrades, vaulted ceilings, a cozy wood stove fireplace, and charming wood beams. The open-concept main floor offers breathtaking lake views, a custom kitchen with quartz counters, and a spa-like bathroom. The principal bedroom retreat even has a home office with fiber-optic hi-speed internet for all the hardworking professionals out there. Plus, the lower level includes a comfy family room, convenient 2pc powder room, and laundry closet. Step outside to the south-facing deck and take in the panoramic water views from the beautiful turret top gazebo. Park your vehicles and boat or RV in the attached garage, concrete driveway, and extra gravel parking lot. The shoreline across the road is protected by a break-wall owned and maintained by Haldimand County. Located just 20 mins from Dunnville and the hospital, and only a 1-1.5 hr drive from Hamilton, Niagara, and Toronto. Don't let this amazing opportunity to embrace the Lake Erie lifestyle slip away. Fishing, boating, bonfires, and so much more await you!
Map data © OpenStreetMap contributors
No open houses are scheduled for this home.
Can't make it? Request a private viewing.
| Sep 28, 2026 | $749,000 | ▼ $26,000 |
| Sep 6, 2026 | $775,000 | First recorded price |
Price changes since Sep 6, 2026.
| 2pc Bathroom | Basement | 5'3'' x 8'3'' |
| Bedroom | Basement | 15'8'' x 11'1'' |
| Bedroom | Main level | 8'4'' x 15'8'' |
| Primary Bedroom | Main level | 10'8'' x 20'8'' |
| 3pc Bathroom | Main level | 7'8'' x 10'8'' |
| Dining room | Main level | 11'8'' x 11'9'' |
| Den | Main level | 11'3'' x 14'4'' |
| Living room | Main level | 11'8'' x 17'11'' |
| Eat in kitchen | Main level | 11'4'' x 16'10'' |