 For sale 40
$425,000
3 bed2 bath1,100–1,500 sq ft
782 Ward Street
Selwyn
1 month agoMLS® X13713804
Coldwell Banker Electric Realty
2260 Buckhorn Road
Selwyn, Ontario K0L2H0
For sale· Added
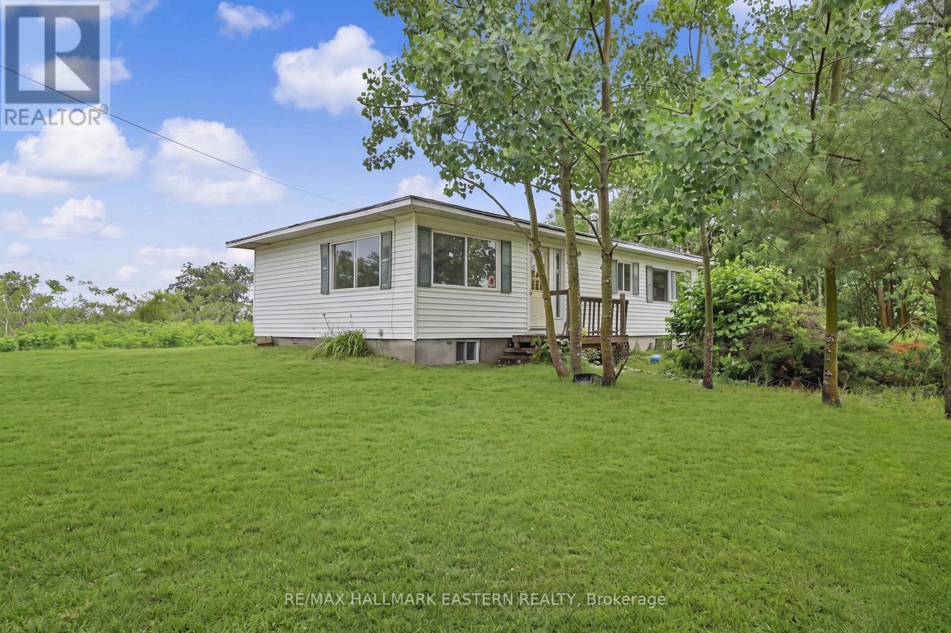
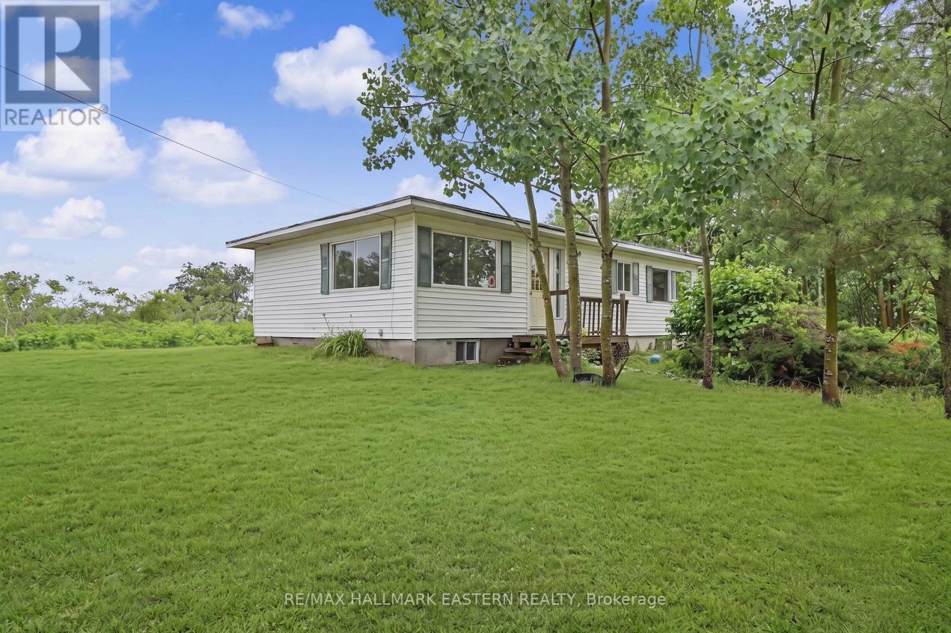
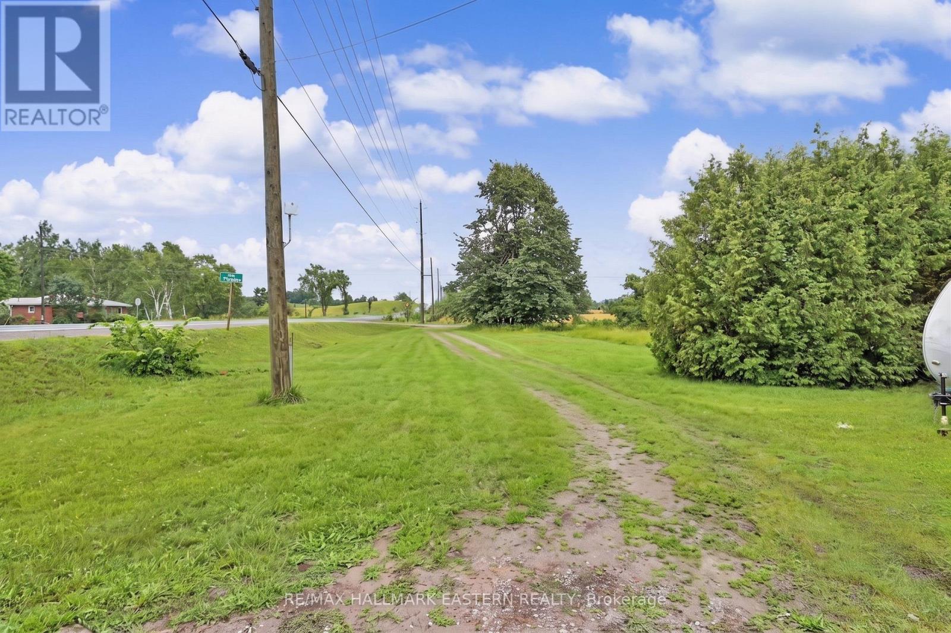
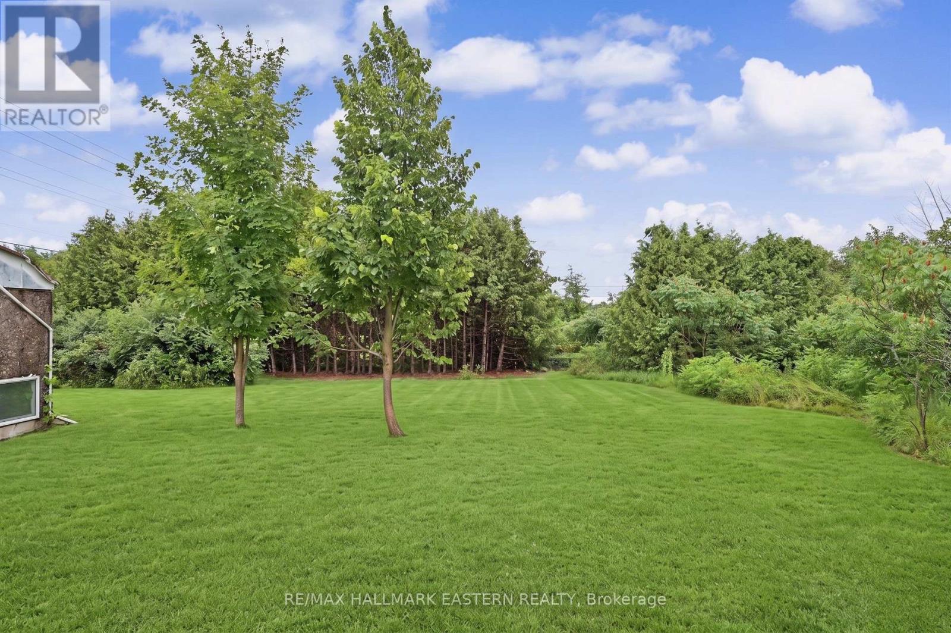
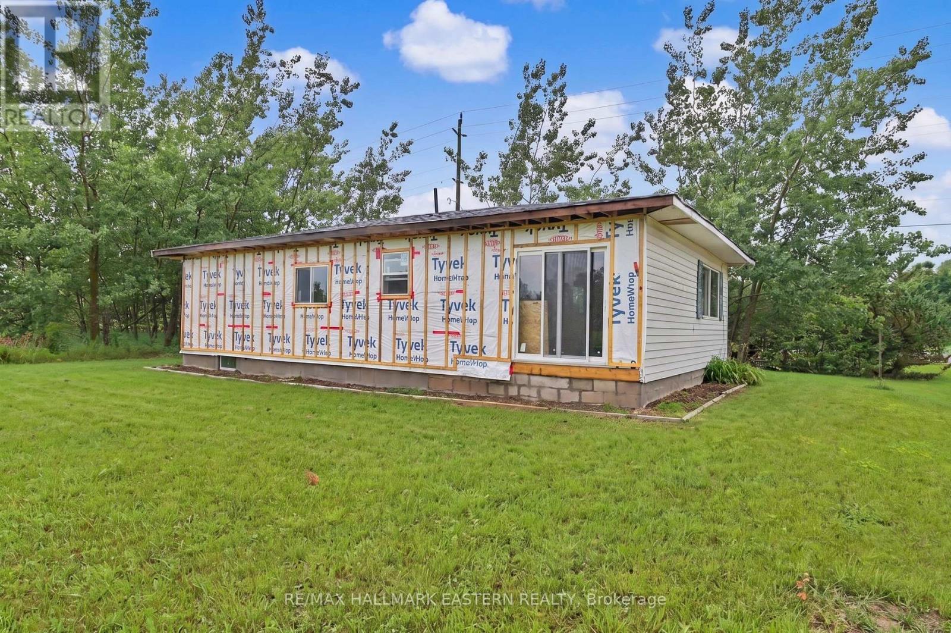
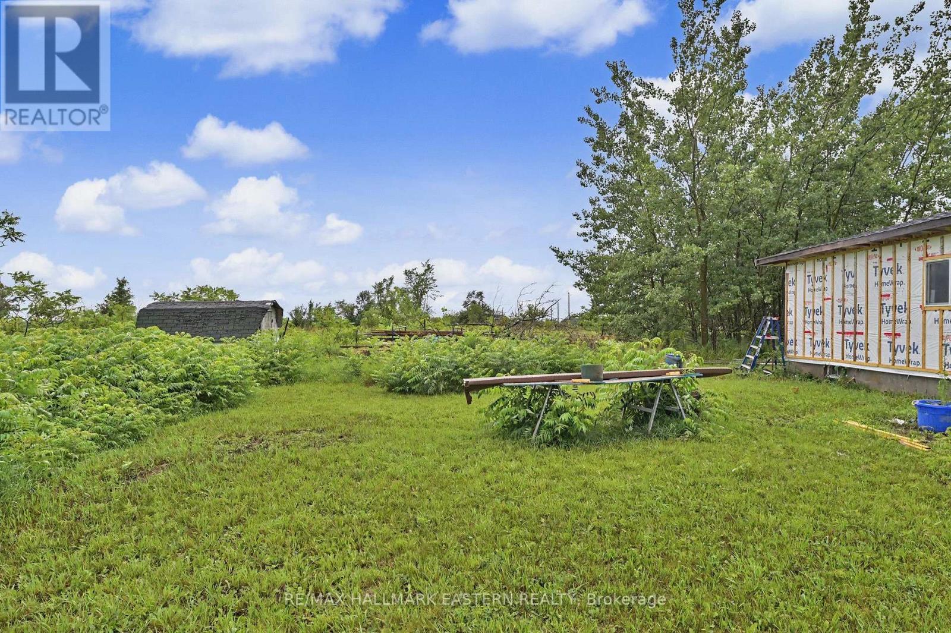
Attention Investors and Contractors! Excellent opportunity to complete the bungalow (and/or add on) on-site on this half acre country parcel near Lakefield. This property is located on Buckhorn Road, minutes from the quaint town of Lakefield for amenities and less than 20 minutes to the City of Peterborough. Bungalow is being sold "as-is" with no warranties or guarantees by the seller. Adjoining vacant 1/2 acre lot is also for sale. Negotiations welcome to purchase both if preferred also. Adjoining vacant lot contains the well for the detached bungalow property. The septic is on same lot as the home, but the well is on the adjacent lot, which is also for sale, separately or together as a package. New propane furnace 2025, New roof shingles Fall 2025. Some new windows on west side of house. House is solid and has great bones.
Map data © OpenStreetMap contributors
No open houses are scheduled for this home.
Can't make it? Request a private viewing.
| Living room | Main level | 6.04 x 2.93 m |
| Kitchen | Main level | 3.71 x 4.01 m |
| Dining room | Main level | 3.73 x 3.24 m |
| Primary Bedroom | Main level | 3.41 x 3.13 m |
| Bedroom 2 | Main level | 2.89 x 3.13 m |
| Bedroom 3 | Main level | 3.41 x 2.93 m |
| Bathroom | Main level | 2.12 x 3.13 m |
| Other | Basement | 13.01 x 7.24 m |