 For sale 50
$2,199,900
2+1 bed2 bath1,500–2,000 sq ft
2480 Fire Route 35
Selwyn
4 months agoMLS® X13161438
Ball Real Estate Inc.
3314 Buckhorn Road
Selwyn, Ontario K0L1J0
For sale· Added
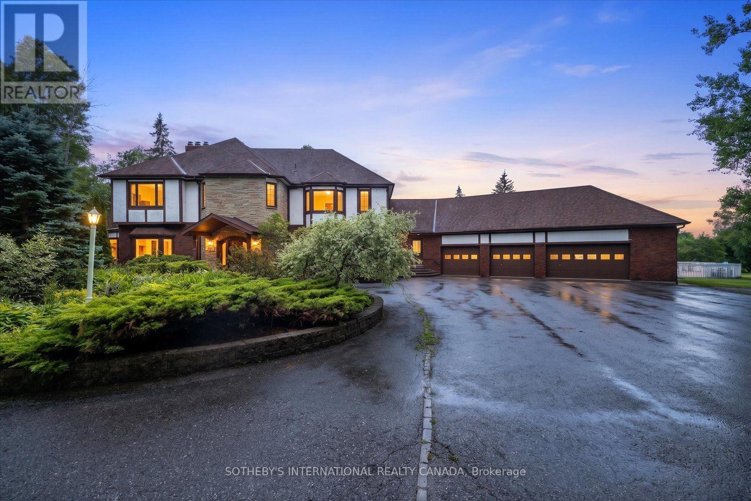
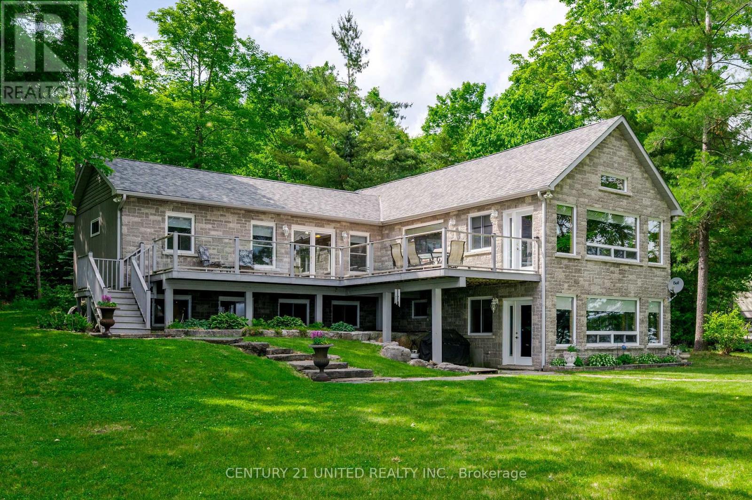
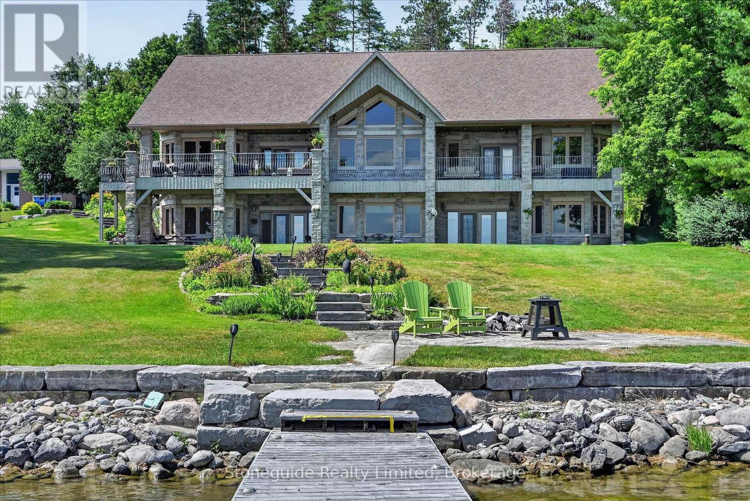
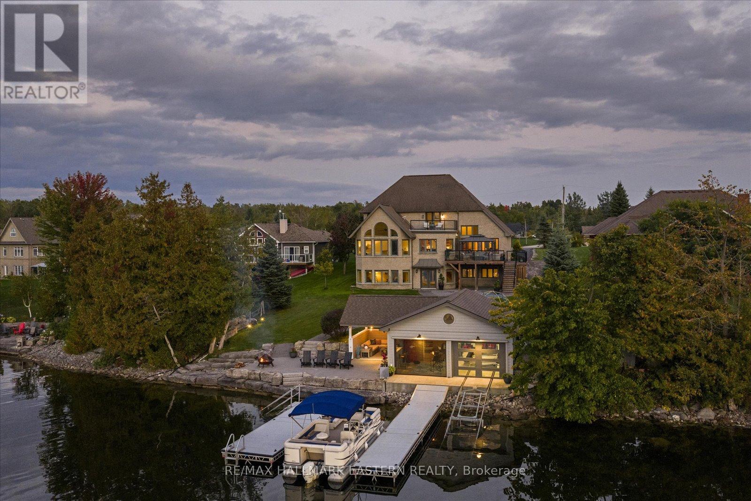
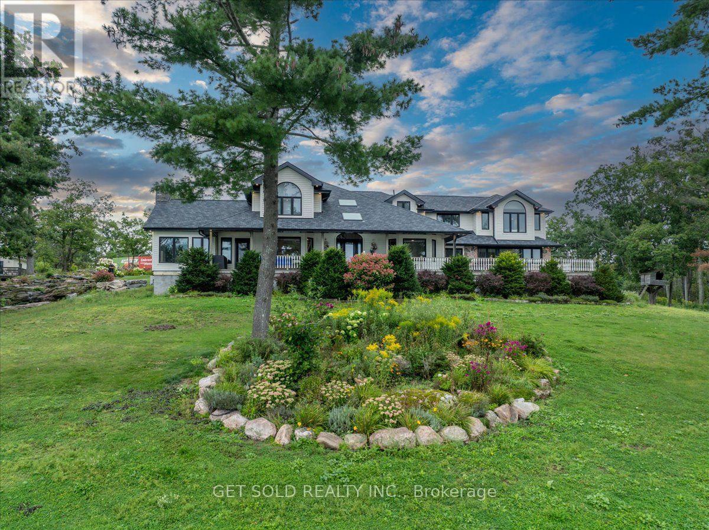
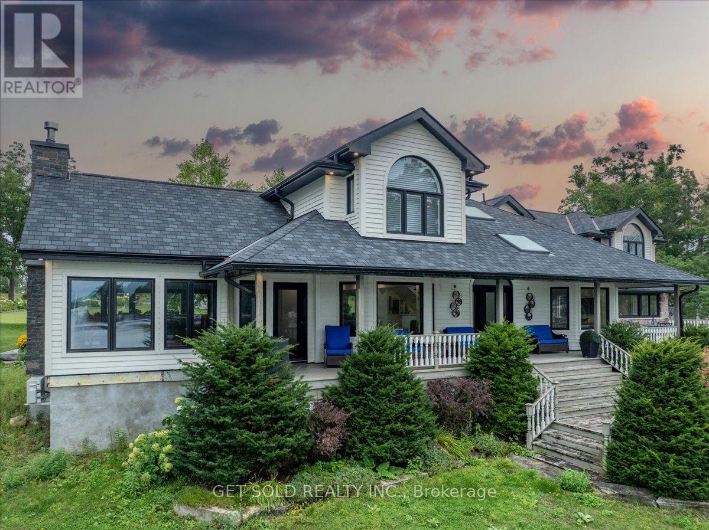
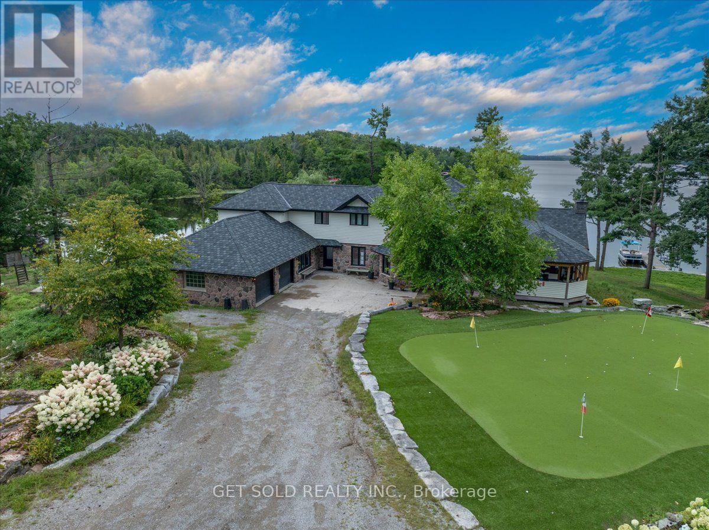
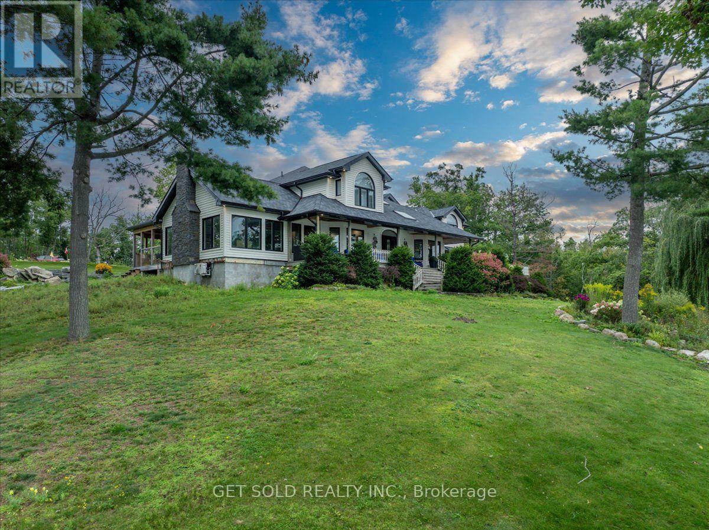
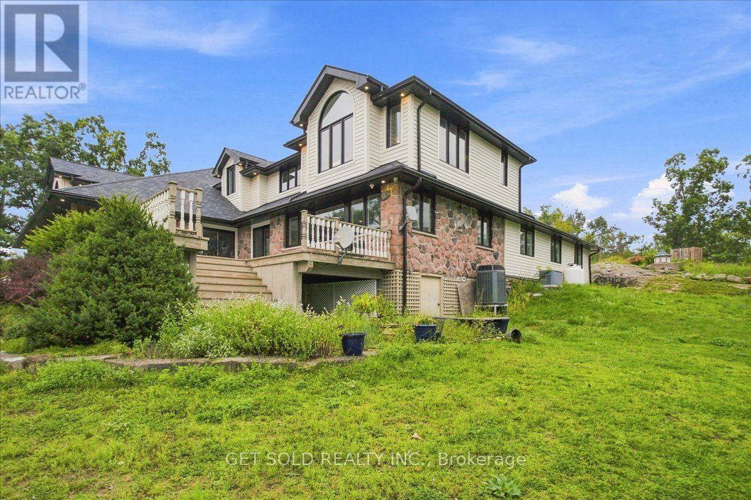
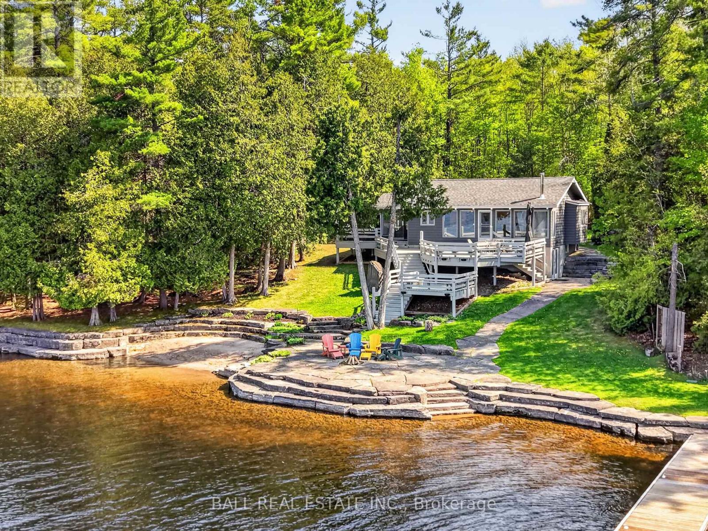
Exceptional POWER OF SALE opportunity on beautiful Buckhorn Lake! This impressive 4,559 sq. ft., 2-storey, 4-season waterfront residence is set on approx. 3.5 acres with an expansive lot approx. 460 ft wide by 420 ft deep. Enjoy excellent waterfront, a clean sandy-bottom shoreline and beautiful lake views. The executive home offers 5 bedrooms, 4 washrooms, 10 rooms, an elevator and attached 2-car garage. The modern interior features a spacious eat-in kitchen with generous dining area and bar-style seating, ideal for entertaining family and friends. Large family, living and dining rooms provide exceptional space for both formal entertaining and relaxed lakefront living. Enjoy the views from the inviting porch or covered exterior deck, perfect for BBQs and outdoor entertaining in almost any weather. Forced-air propane heating provides comfortable year-round enjoyment. A separate 1-bedroom guest house with washroom, fireplace and water views offers excellent accommodation for family and guests. A covered structure near the waterfront provides convenient storage for recreational equipment, water toys and property-maintenance items. A rare combination of acreage, excellent waterfront, sandy shoreline, executive residence and separate guest accommodations. Flexible closing available. Start enjoying the Buckhorn Lake lifestyle! Sold under Power of Sale, as is, where is, with no representation or warranty. CLICK MULTIMEDIA for video and additional information.
Map data © OpenStreetMap contributors
No open houses are scheduled for this home.
Can't make it? Request a private viewing.
| Sep 17, 2026 | $2,799,000 | ▼ $100,000 |
| Sep 4, 2026 | $2,899,000 | First recorded price |
Price changes since Sep 4, 2026.
| Family room | Ground level | 10.136 x 5.91 m |
| Bedroom 5 | Second level | 6.73 x 3.864 m |
| Bedroom 2 | Ground level | 3.066 x 3.627 m |
| Kitchen | Ground level | 11.724 x 9.755 m |
| Living room | Ground level | 6.417 x 6.09 m |
| Office | Ground level | 4.851 x 3.697 m |
| Bedroom | Second level | 6.73 x 3.864 m |
| Bathroom | Second level | 4.596 x 4.235 m |
| Bedroom 3 | Second level | 3.58 x 3.926 m |
| Bedroom 4 | Second level | 3.581 x 3.954 m |
| Bathroom | Second level | 3.576 x 4.035 m |