 For sale 50
$599,900
3+1 bed1 bath1,100–1,500 sq ft
4142 Stewarts Lane
Rural Severn, Severn
5 months agoMLS® S13129964
EXP REALTY
12906 County Rd 16 Road
Fesserton, Severn, Ontario L0K2C0
For sale· Added
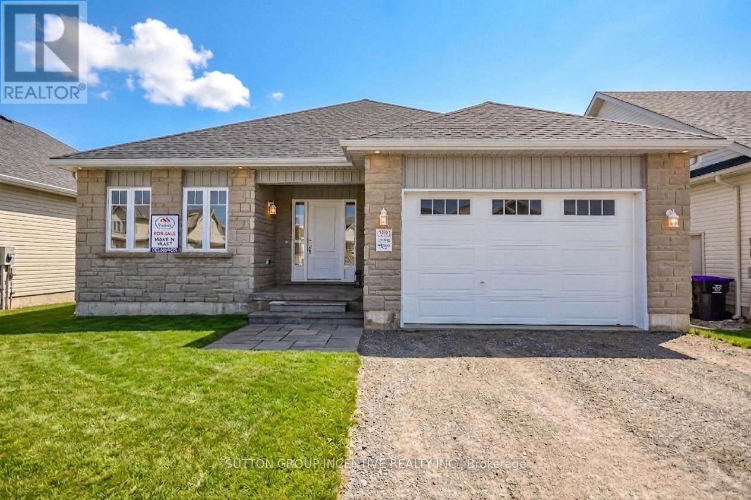
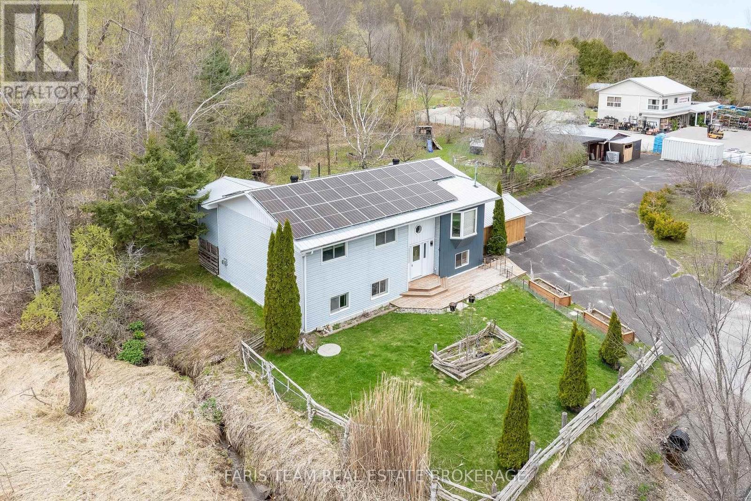
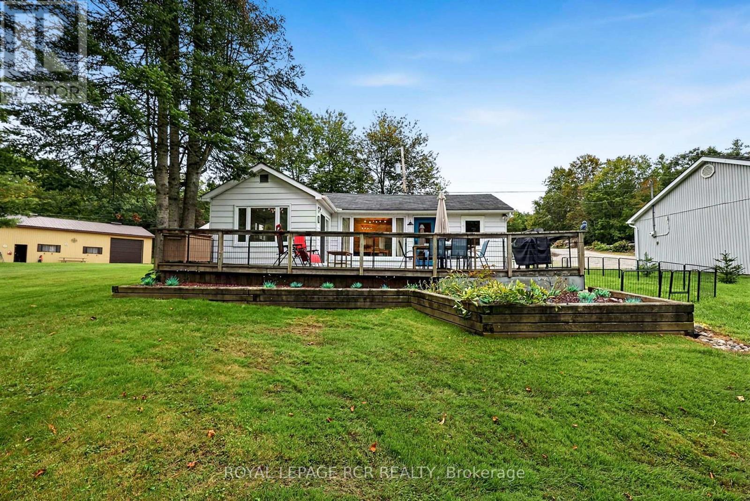
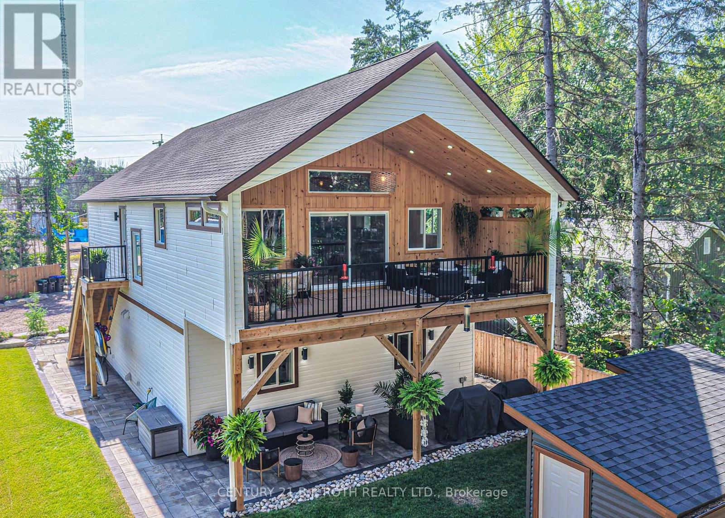
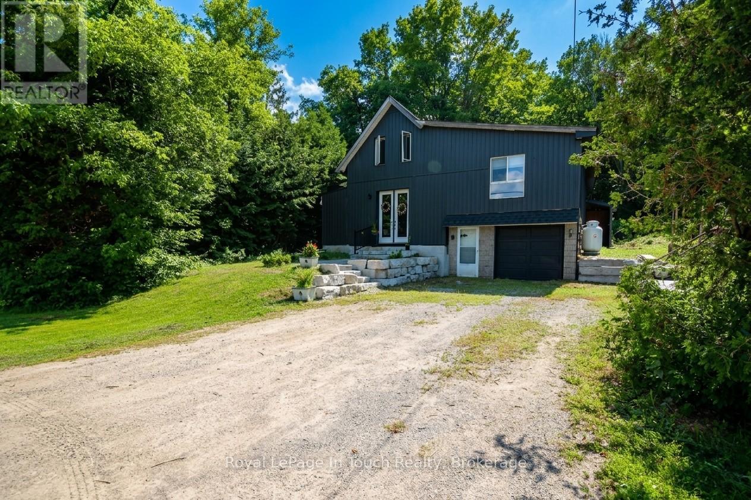
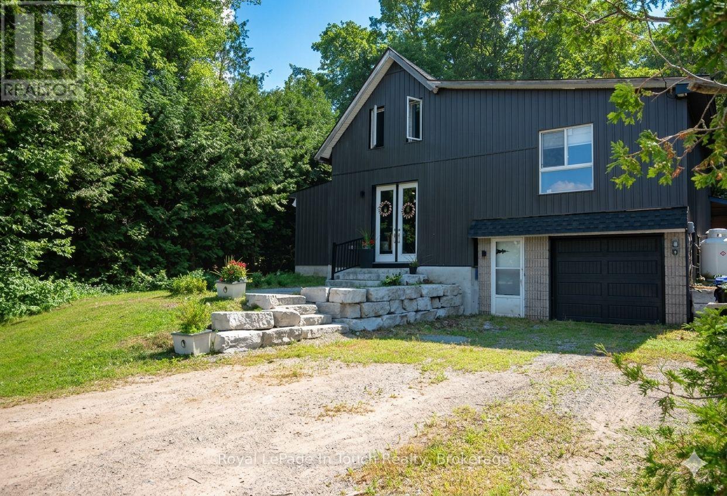
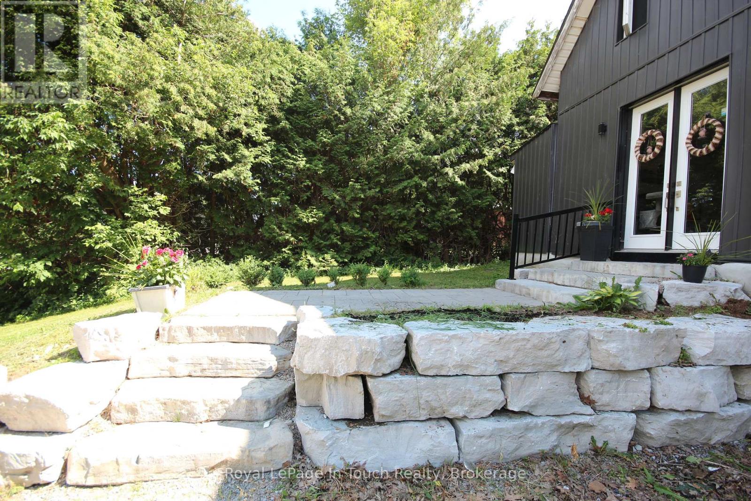
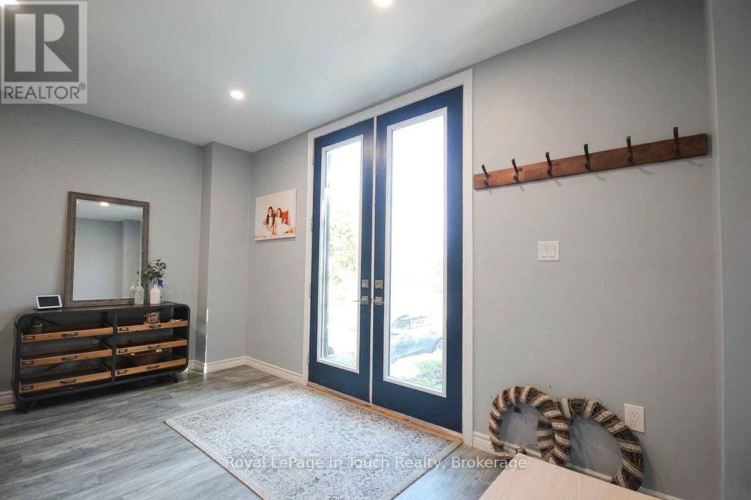
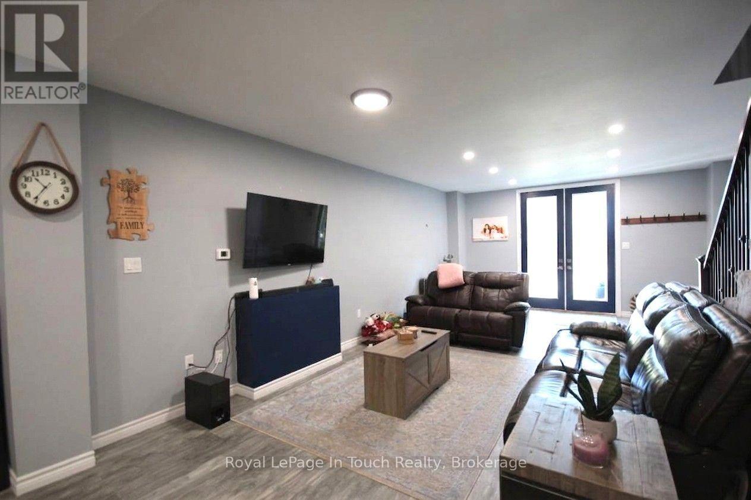
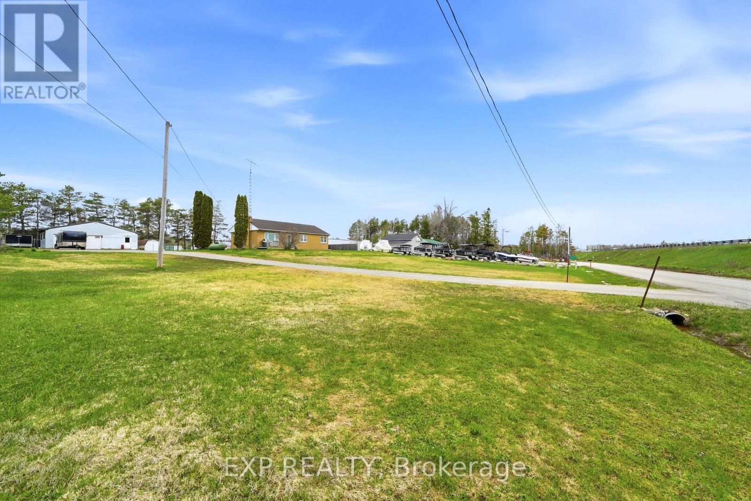
Attention commuters and families!!! Welcome to this beautifully renovated two-storey home offering 3 bedrooms and 2 bathrooms, including two bedrooms on the second floor and a convenient primary bedroom on the main floor. Thoughtfully updated throughout, this home features a fully renovated kitchen and bathrooms, along with updated electrical, drywall, plumbing, windows, doors, A/C (2025), furnace (2023), hot water heater and shingles (2023). The bright, open-concept layout includes convenient main-floor laundry and inside entry to the garage. Set on a spacious lot backing onto a picturesque forest, the property also offers a second entrance-ideal for parking an RV, boat, or other recreational vehicles. Perfectly situated for commuters, this home is close to Highway 400 and centrally located near Barrie, Orillia, Coldwater, and Midland. Call today and start putting down roots in this inviting family home! Quick closing & most furniture can be included.
Map data © OpenStreetMap contributors
No open houses are scheduled for this home.
Can't make it? Request a private viewing.
| Kitchen | Main level | 5.15 x 3.65 m |
| Living room | Main level | 7.01 x 4.57 m |
| Primary Bedroom | Main level | 4.69 x 4.02 m |
| Bathroom | Main level | 3.5 x 2.04 m |
| Bedroom 2 | Upper Level | 4.69 x 4.02 m |
| Bedroom 3 | Upper Level | 4.63 x 3.53 m |
| Bathroom | Upper Level | 2.98 x 2.43 m |