 For sale 50
$4,699,000
5 bed3 bath5,000–100,000 sq ft
1250 Frankland Lane
Rural Severn, Severn
3 months agoMLS® S13473724
FARIS TEAM REAL ESTATE BROKERAGE
1521 Emily Lane
Severn, Ontario L0K1E0
For sale· Added
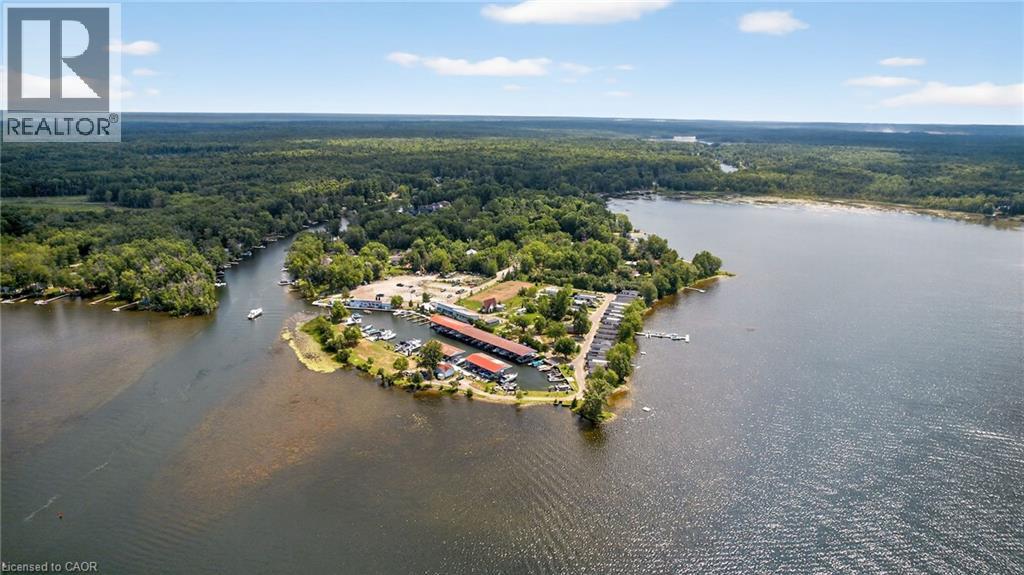
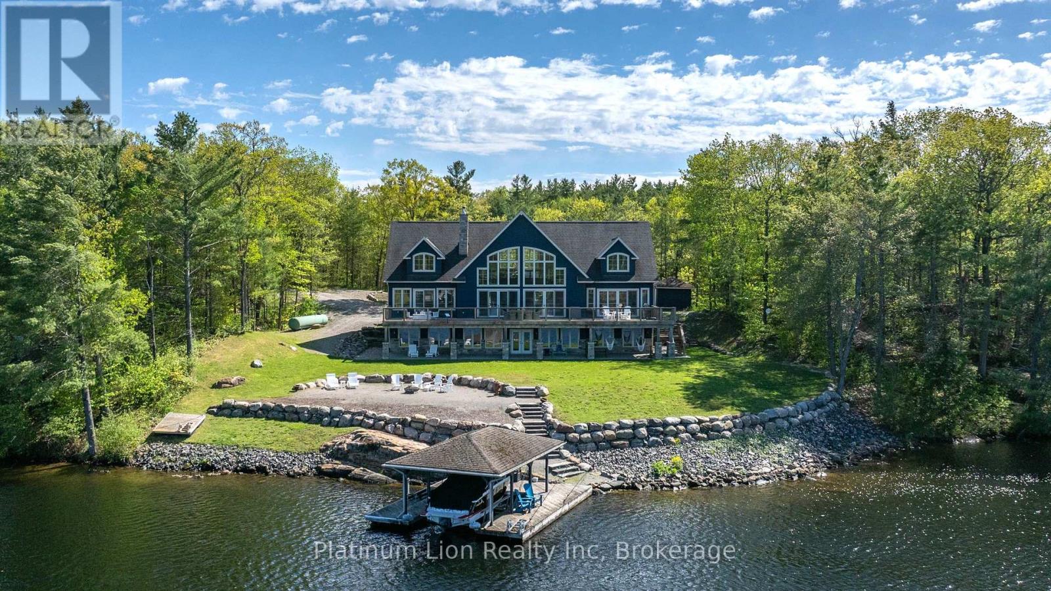
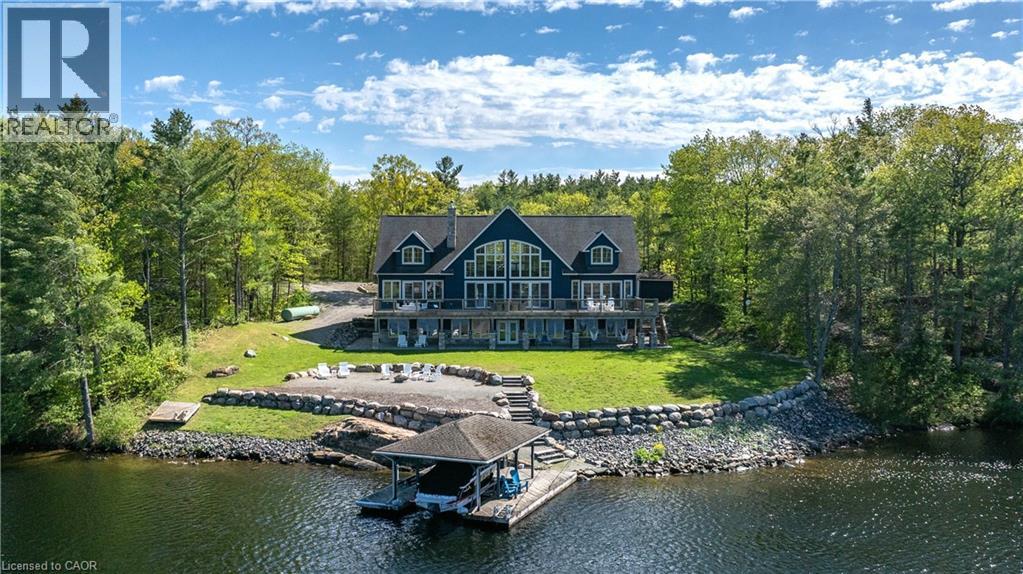
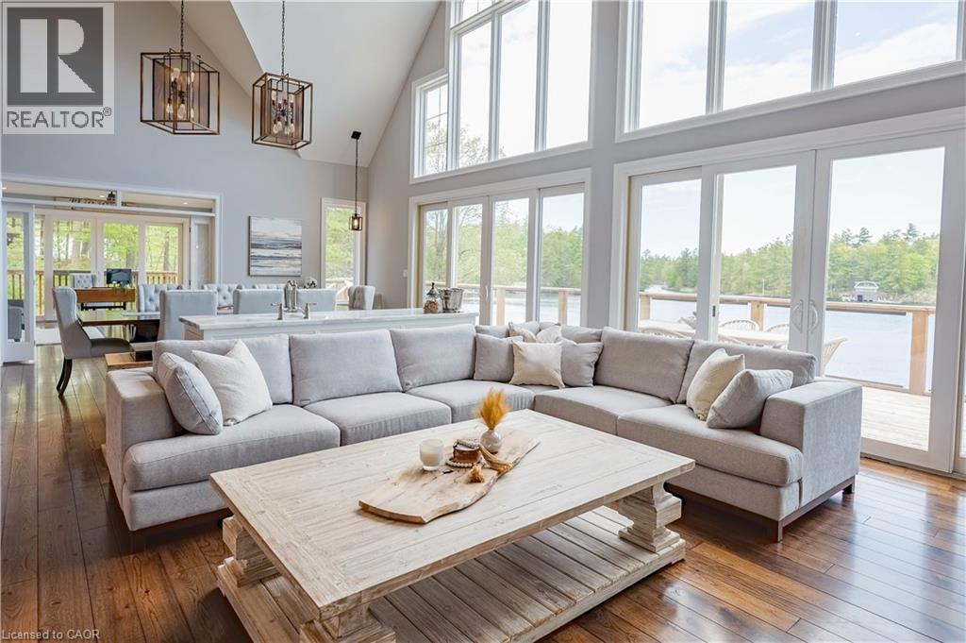
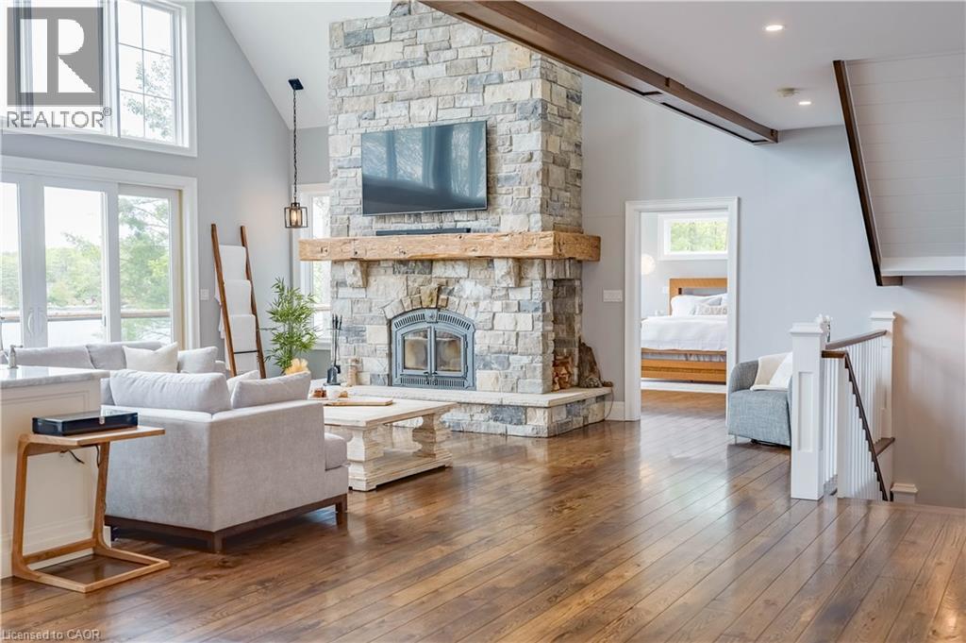
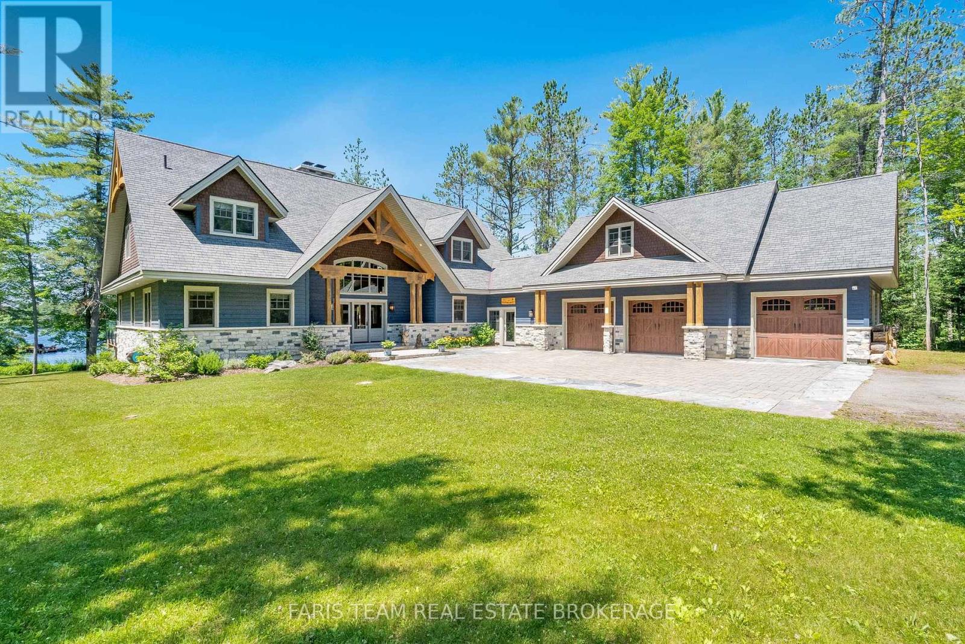
Escape to your own private waterfront sanctuary where breathtaking, unobstructed lake views take center stage. This stunning open-concept retreat features soaring ceilings and walls of windows that showcase spectacular two-storey vistas from nearly every room. The main-floor primary suite offers a peaceful escape with walkout access to the water and panoramic views to greet you each morning. Designed for both relaxation and entertaining, the home boasts high-end finishes, a stylish wet bar, abundant storage inside and out, and inviting spaces that seamlessly blend comfort with sophistication. Spend sun-soaked days boating, swimming, and dock jumping, then gather with family and friends around the fire making lasting memories. Perfectly secluded yet conveniently located just 15 minutes from Highway 400, this rare offering delivers the best of both worlds—privacy, tranquility, and effortless accessibility. A cozy waterfront haven where every day feels like a getaway.
Map data © OpenStreetMap contributors
No open houses are scheduled for this home.
Can't make it? Request a private viewing.
| Bedroom | Second level | 19'8'' x 27'0'' |
| Bonus Room | Lower level | 14'2'' x 19'1'' |
| Bonus Room | Lower level | 15'6'' x 19'1'' |
| Bonus Room | Lower level | 6'8'' x 8'8'' |
| Bonus Room | Lower level | 30'7'' x 35'4'' |
| Bonus Room | Lower level | 15'6'' x 19'1'' |
| Bonus Room | Lower level | 14'2'' x 19'1'' |
| 4pc Bathroom | Second level | 11'11'' x 14'1'' |
| Bedroom | Second level | 19'5'' x 29'1'' |
| Loft | Second level | 20'9'' x 35'0'' |
| 3pc Bathroom | Second level | 7'6'' x 8'5'' |
| Bedroom | Second level | 19'0'' x 19'5'' |
| Laundry room | Main level | 9'7'' x 19'5'' |
| Bonus Room | Main level | 15'5'' x 19'5'' |
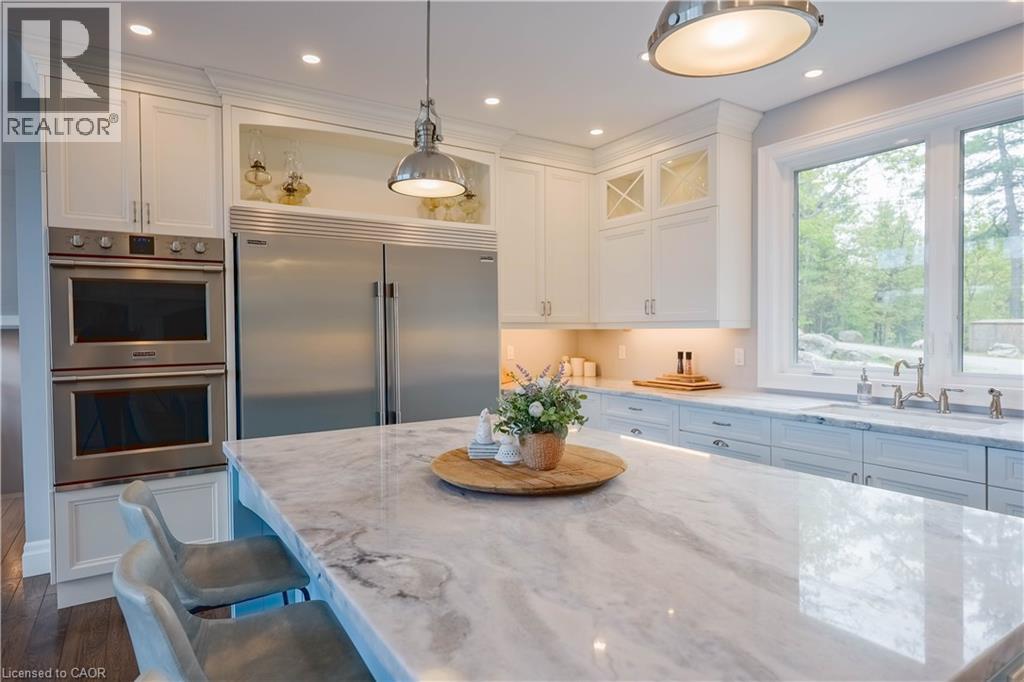
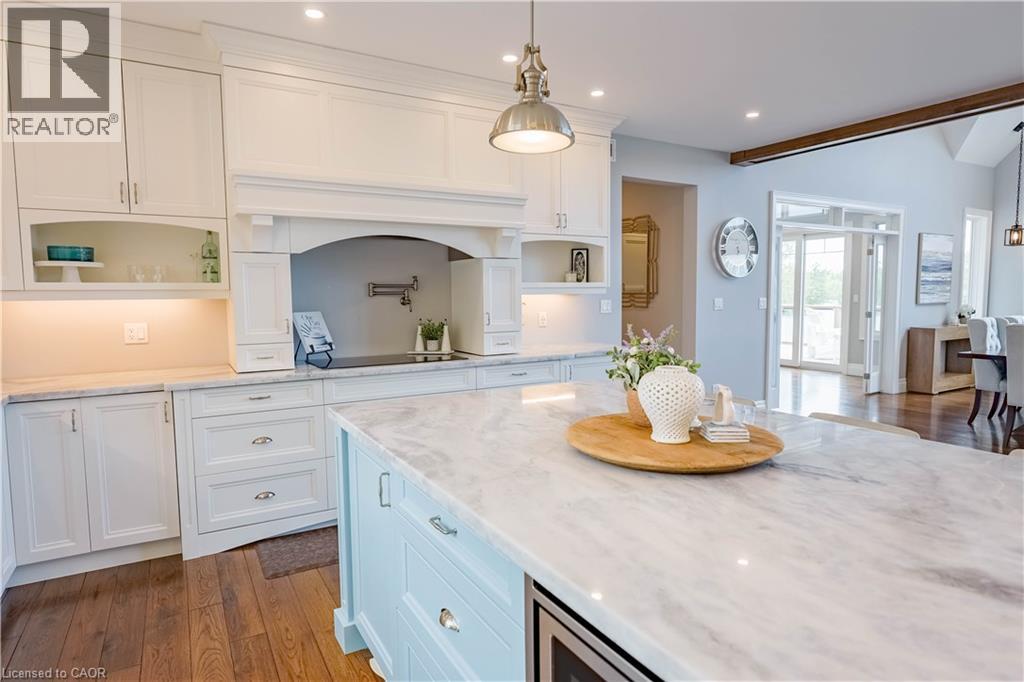
| Kitchen | Main level | 18'6'' x 18'7'' |
| Living room/Dining room | Main level | 20'3'' x 35'0'' |
| 2pc Bathroom | Main level | 3'3'' x 7'7'' |
| 5pc Bathroom | Main level | 8'11'' x 19'5'' |
| Primary Bedroom | Main level | 15'5'' x 19'5'' |