 For sale 48
$1,100,000
2 bath3,600 sq ft
2565 Quarry Road
Rural Severn, Severn
10 months agoMLS® S12593818
Century 21 B.J. Roth Realty Ltd
1579 Wainman Line
Rural Severn, Severn, Ontario L0K1E0
For sale· Added
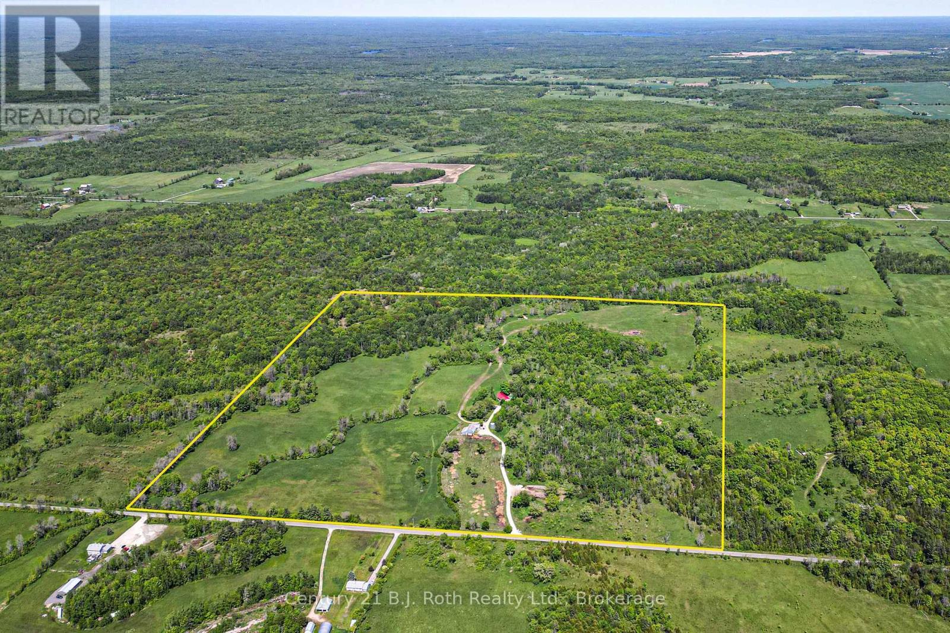
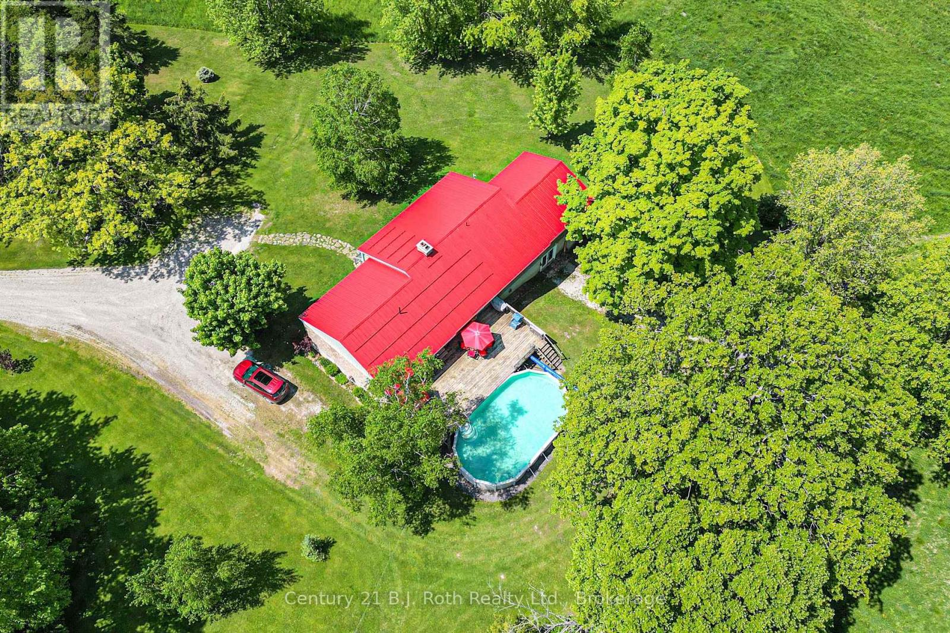
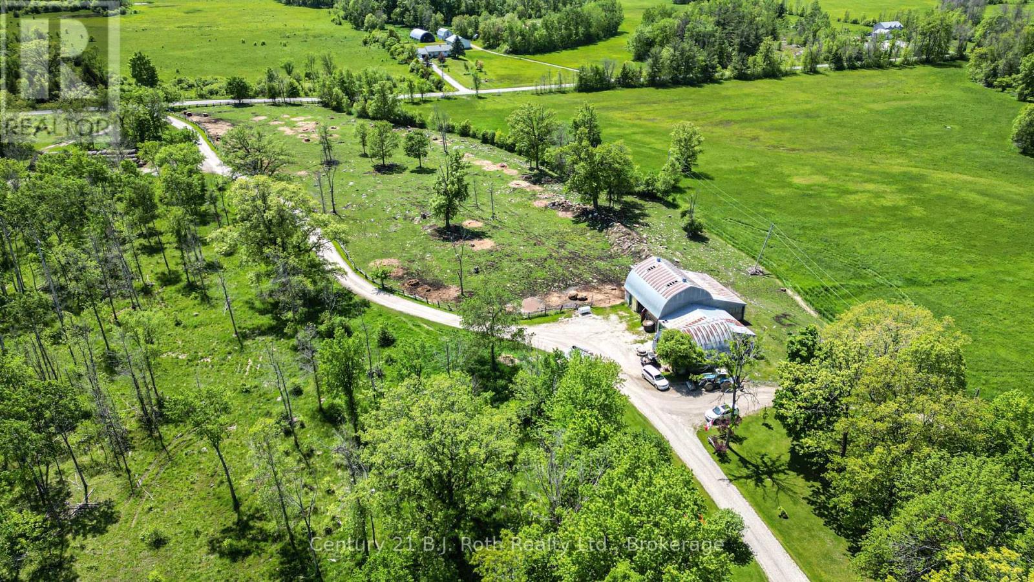
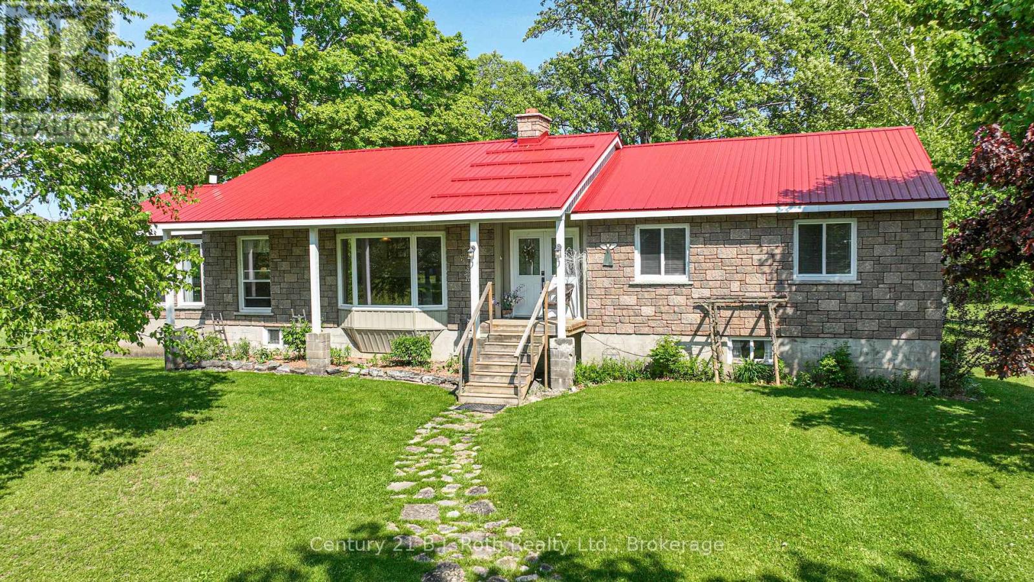
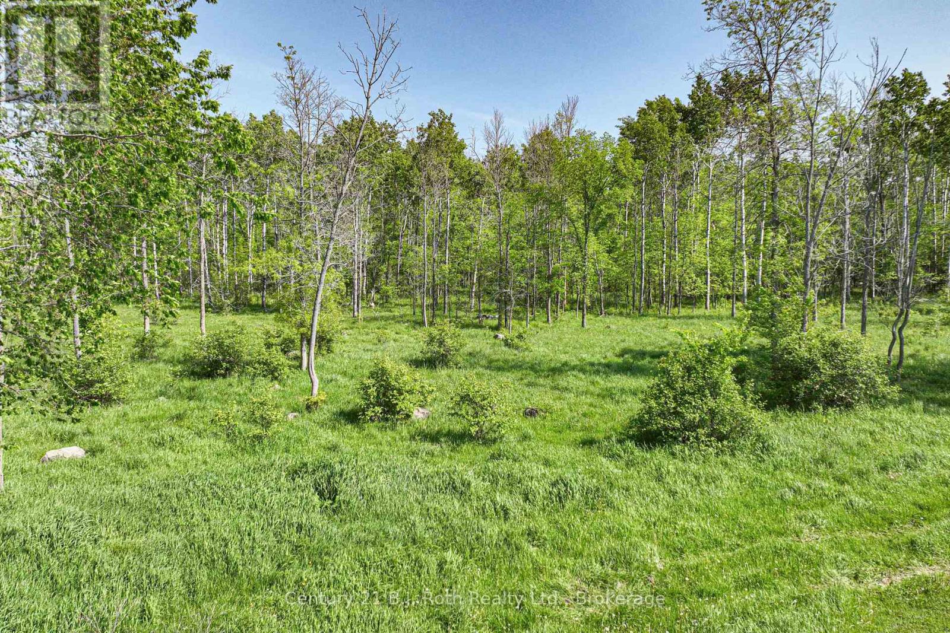
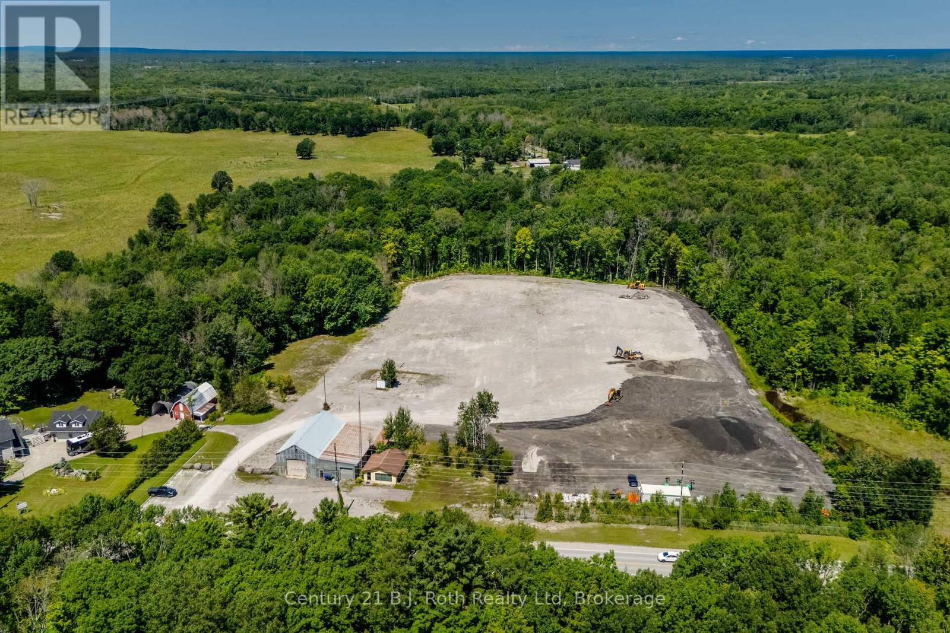
100 acre hobby farm! Just minutes outside of Orillia on paved year round road sits this beautiful 2077 sq ft bungalow featuring 3 bedrooms, 2 bathrooms on main level, county sized eat in kitchen, family room, dining room and living room. The lower level features 1 bedroom accessory suite, perfect for extended family, rec room for the kids to play, cozy family room and walk out to backyard and pasture land. A mix of workable acreage and mixed bush, small stream and pond So many possibilities lay ahead for the family that falls in love with this farm!
Map data © OpenStreetMap contributors
No open houses are scheduled for this property.
Can't make it? Request a private viewing.
| Sitting room | Main level | 5.03 x 3.45 m |
| Bathroom | Main level | 2.49 x 1.65 m |
| Family room | Lower level | 8.43 x 4.27 m |
| Recreational, Games room | Lower level | 5.48 x 6.1 m |
| Utility room | Lower level | 8.84 x 3.43 m |
| Living room | Main level | 7.82 x 4.11 m |
| Living room | Lower level | 5.44 x 4.17 m |
| Kitchen | Lower level | 3.35 x 3.86 m |
| Bedroom 4 | Lower level | 4.47 x 3.68 m |
| Bathroom | Lower level | 1.52 x 2.13 m |
| Kitchen | Main level | 5.64 x 3.66 m |
| Laundry room | Main level | 1.83 x 2.44 m |
| Dining room | Main level | 5.74 x 4.77 m |
| Office | Main level | 3.15 x 2.13 m |
| Bedroom 2 | Main level | 3.07 x 3.96 m |
| Bedroom 3 | Main level | 2.97 x 2.95 m |
| Primary Bedroom | Main level | 3.61 x 4.27 m |
| Bathroom | Main level | 3.2 x 1.98 m |