 For sale 50
$849,000
4+1 bed3 bath2,500–3,000 sq ft
3769 Sunbank Crescent
West Shore, Severn
2 months agoMLS® S13591770
RE/MAX HALLMARK REALTY LTD.
1887 Ellis Road
Coldwater, Severn, Ontario L0K1E0
For sale· Added
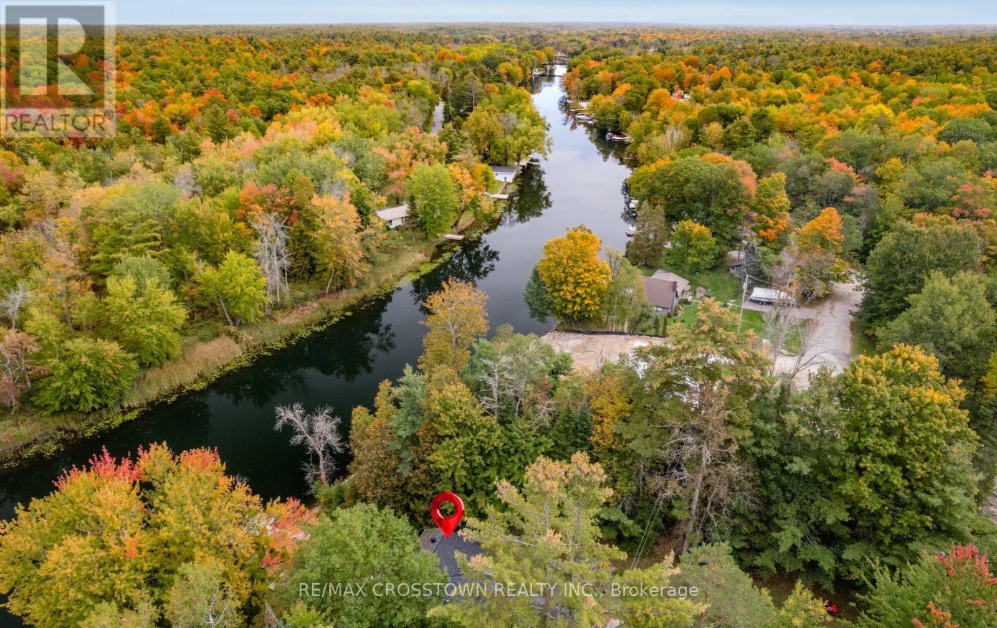
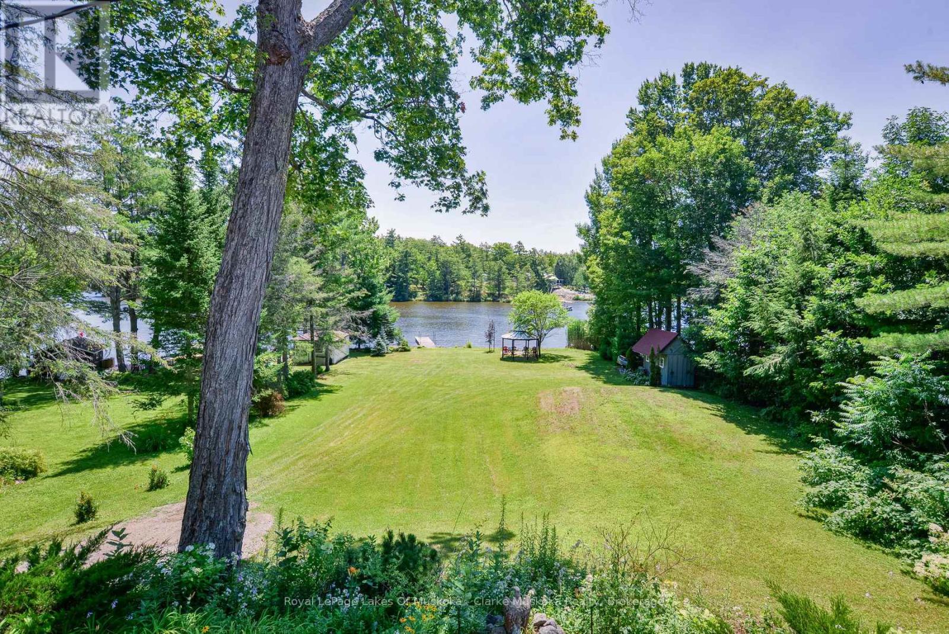
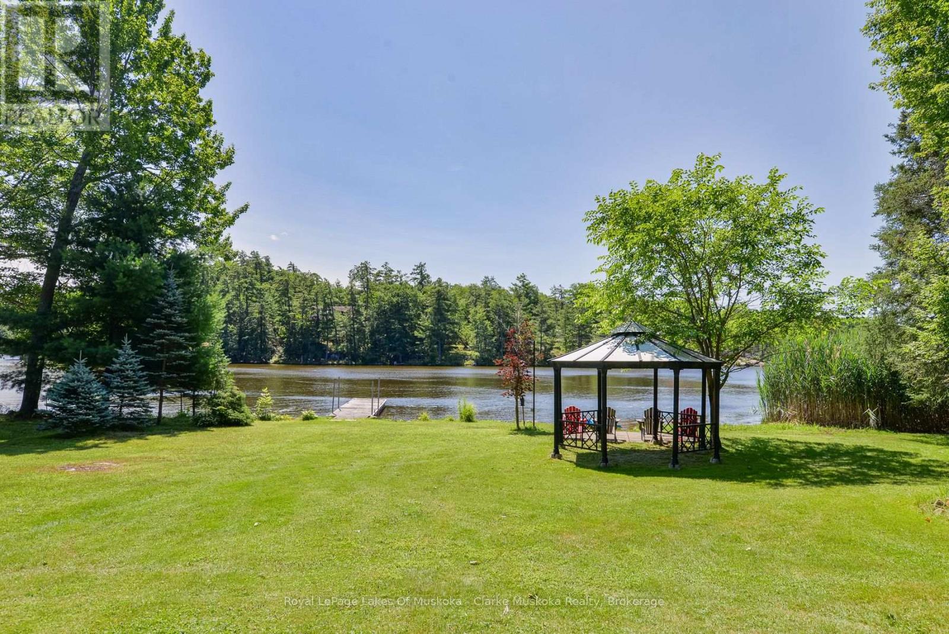
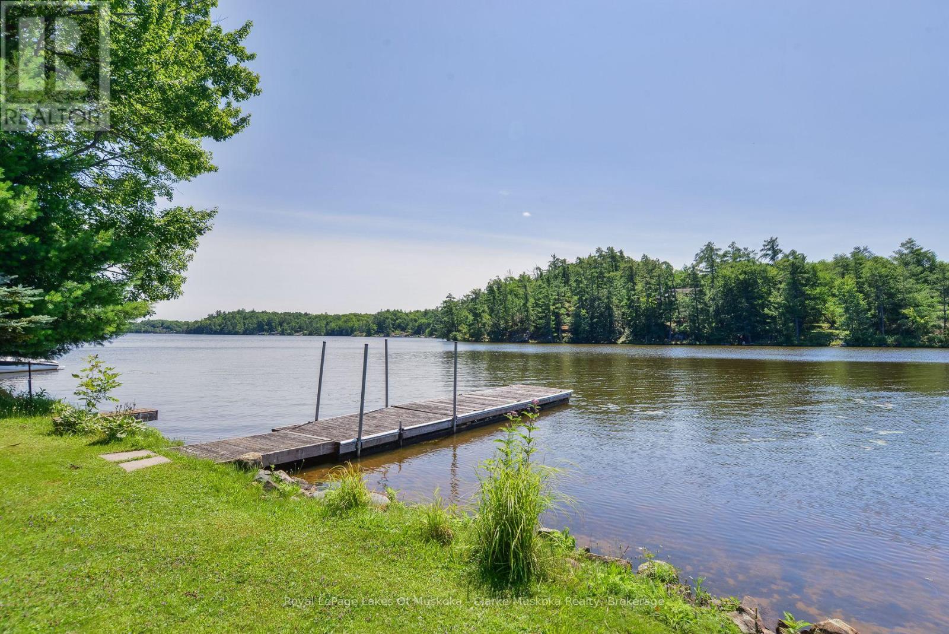
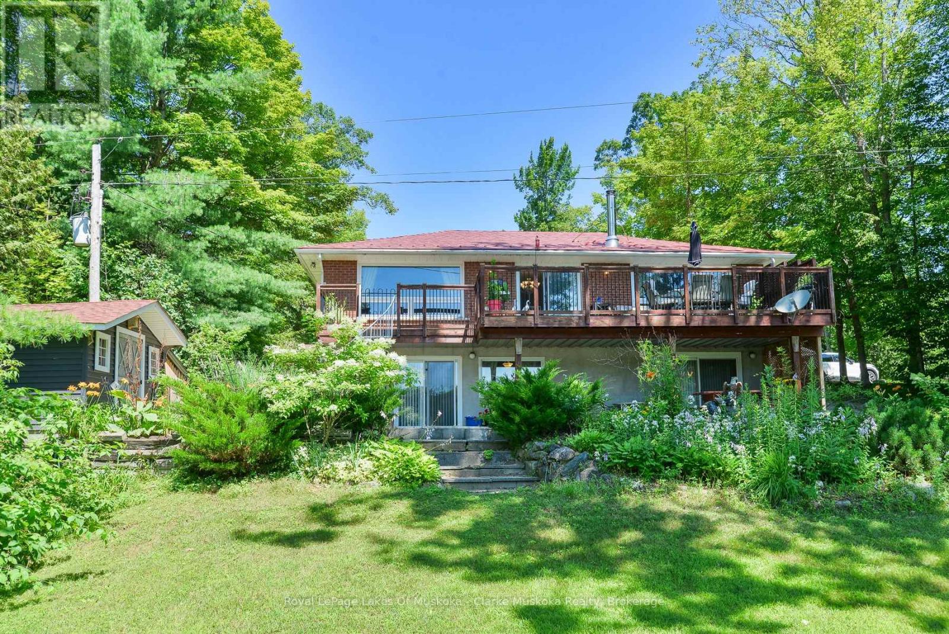
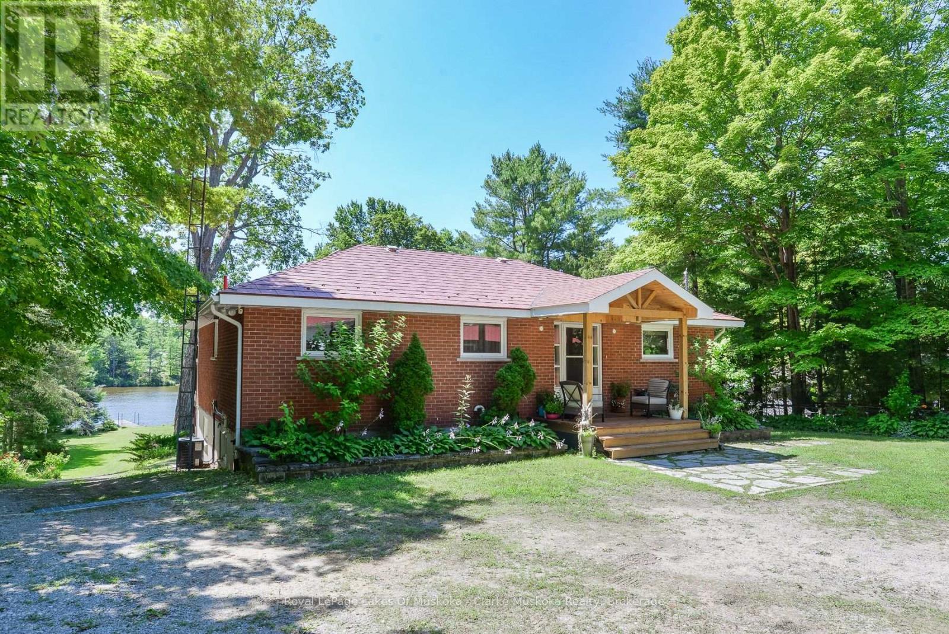
Welcome to your year-round waterfront retreat on beautiful MacLean Lake, offering direct access to Gloucester Pool & the Trent Severn Waterway. Set on a picturesque 0.73-acre lot w/ 91ft of Southern exposure waterfront, this versatile property is ideal as a family home, cottage getaway, or multi-generational retreat with endless possibilities. The main level features an open-concept kitchen, living & dining area designed for gathering with family & friends, complete w/ a walkout to a spacious deck overlooking the property & lake. Three comfortable bedrooms & a 3pc bath complete the main floor. The fully finished lower level offers incredible flexibility w/ its own entrance, making it an ideal in-law suite or rental. This space features an open-concept kitchen, living & dining area, 2 bedrooms, a 3pc bath, laundry rm, cozy wood burning stove, & walkout to a large covered patio w/ peaceful waterfront views. Outside, the impressive amenities continue w/ an oversized 2 car detached shop complete w/ a 7,000lb vehicle lift, a charming Panabode bunkie for overflow guests, an outhouse, & 4 additional storage sheds providing room for all your tools, toys, & equipment. Enjoy effortless waterfront living w/ a private dock, beautiful lake views, & a small boat ramp perfect for launching your Sea-Doos or other small watercraft. Additional features include updated windows & patio doors (2019), a durable metal roof on the main home, shingle roofs on the outbuildings (2019), propane furnace (2019), A/C (2019), central vac, UV water system, drilled well, generator (2019), & more. Conveniently located on a year-round municipally maintained rd w/ garbage/recycling collection, this property combines the tranquility of cottage living w/ the convenience of year-round services. Located just 1.5 hours from the GTA and 15 mins from the 400 Hwy.
Map data © OpenStreetMap contributors
No open houses are scheduled for this home.
Can't make it? Request a private viewing.
| Sep 30, 2026 | $1,099,999 | ▼ $99,001 |
| Sep 4, 2026 | $1,199,000 | First recorded price |
Price changes since Sep 4, 2026.
| Kitchen | Main level | 4.27 x 3.9 m |
| Bedroom 4 | Lower level | 4.13 x 3.32 m |
| Bedroom 5 | Lower level | 4.17 x 3.94 m |
| Bathroom | Lower level | 1.53 x 2.45 m |
| Utility room | Lower level | 1.53 x 1.31 m |
| Living room | Main level | 4.43 x 4.99 m |
| Dining room | Lower level | 2.58 x 3.81 m |
| Dining room | Main level | 4.26 x 2.74 m |
| Primary Bedroom | Main level | 4.09 x 4.57 m |
| Bedroom 2 | Main level | 3.3 x 2.62 m |
| Bedroom 3 | Main level | 3.32 x 2.74 m |
| Bathroom | Main level | 2.4 x 1.49 m |
| Kitchen | Lower level | 4.23 x 2.49 m |
| Recreational, Games room | Lower level | 4.23 x 5.4 m |
| Utility room | Lower level | 2.69 x 2.11 m |