 For sale 50
$849,000
4+1 bed3 bath2,500–3,000 sq ft
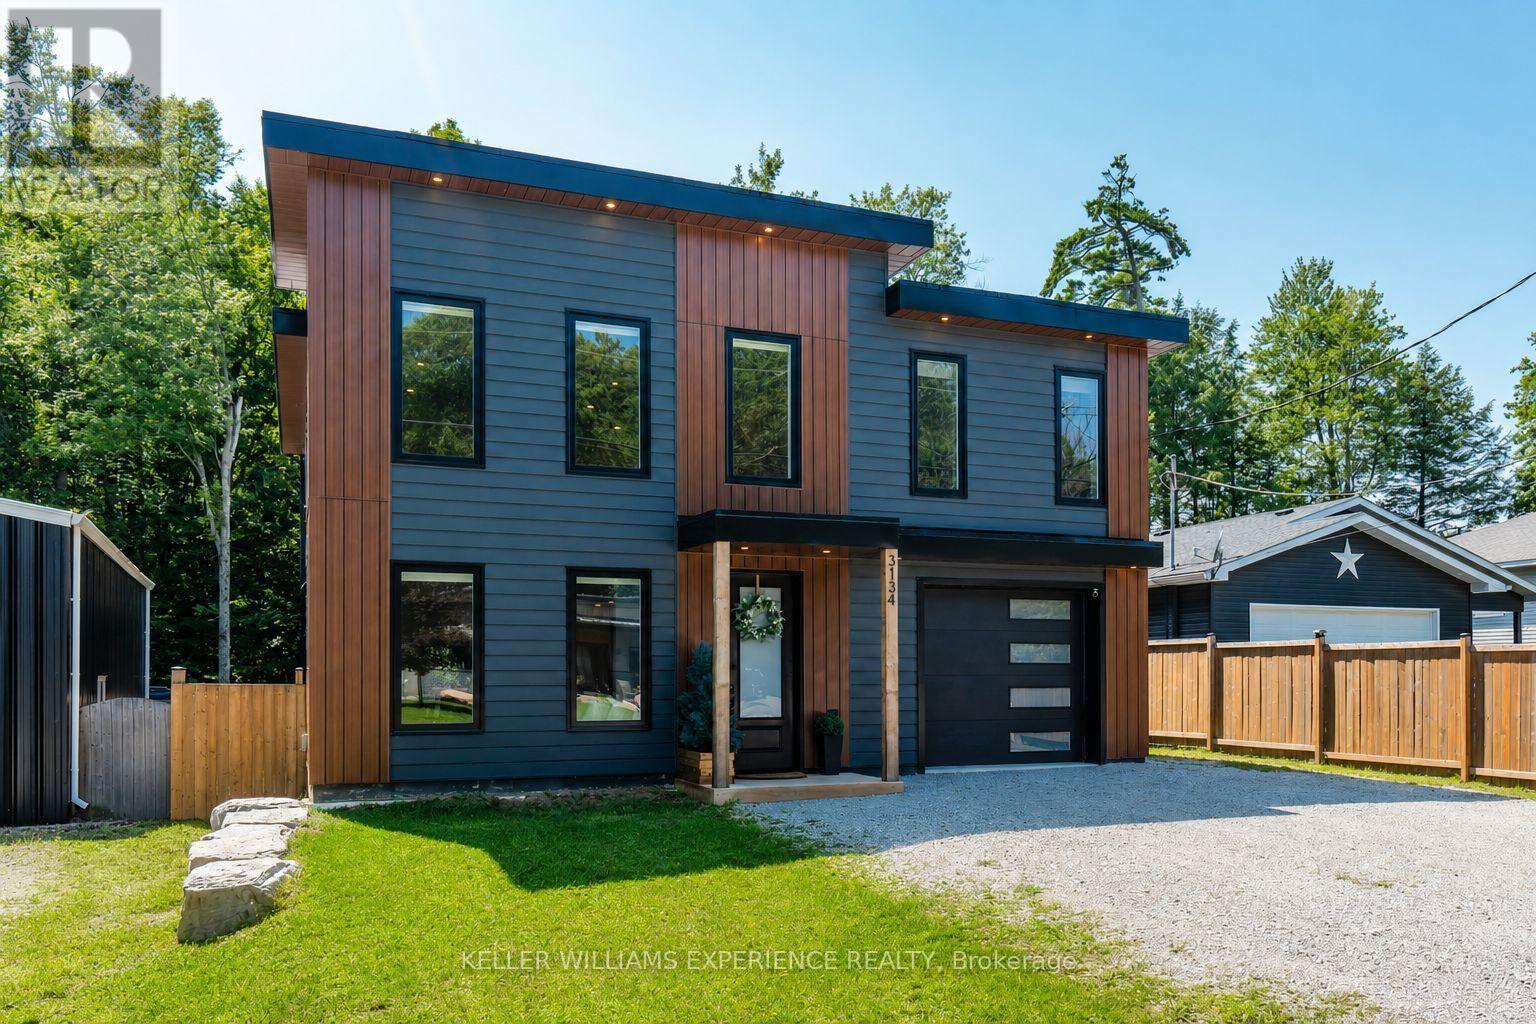
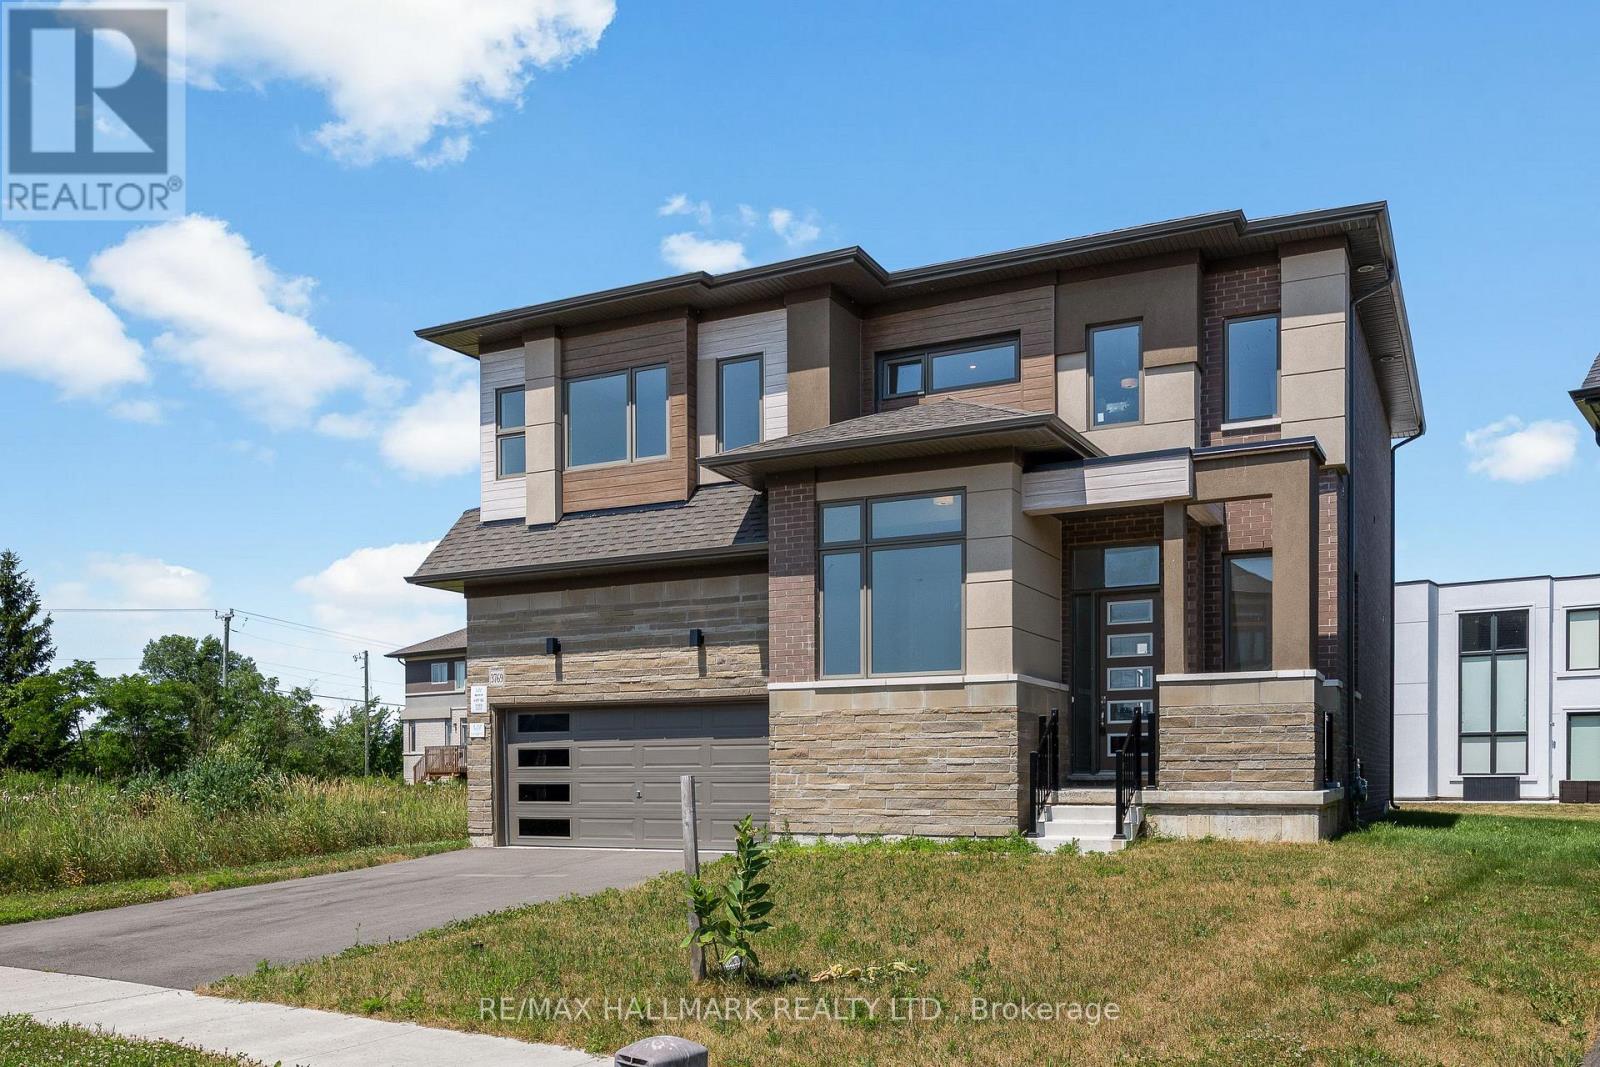
3769 Sunbank Crescent
West Shore, Severn
2 months agoMLS® S13591770
RE/MAX HALLMARK REALTY LTD.
1901 Rudolph Court
Marchmont, Severn, Ontario L3V7A6
For sale· Added
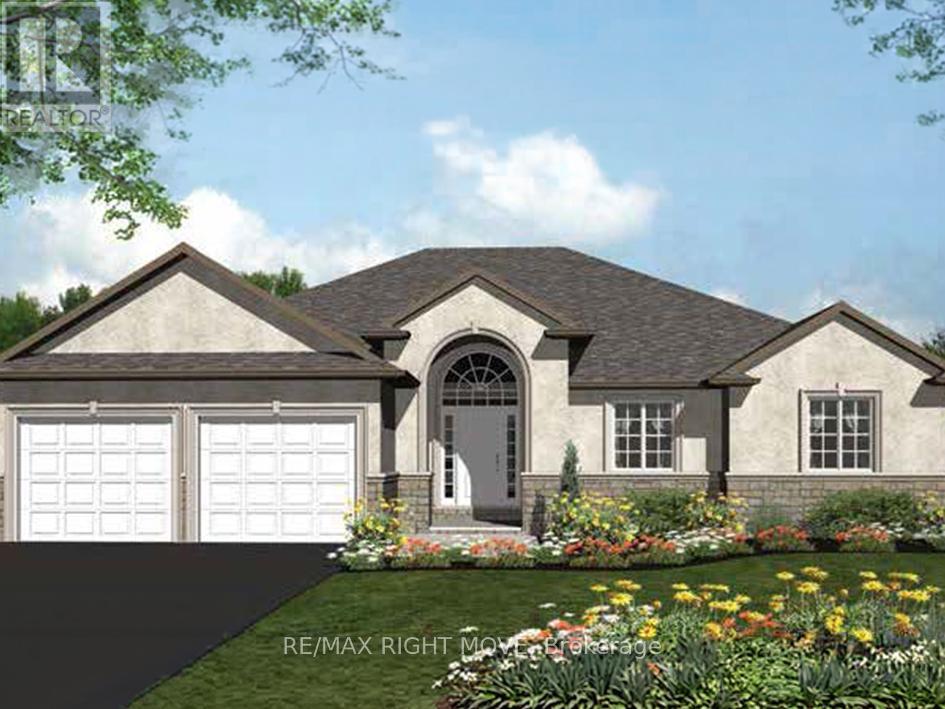
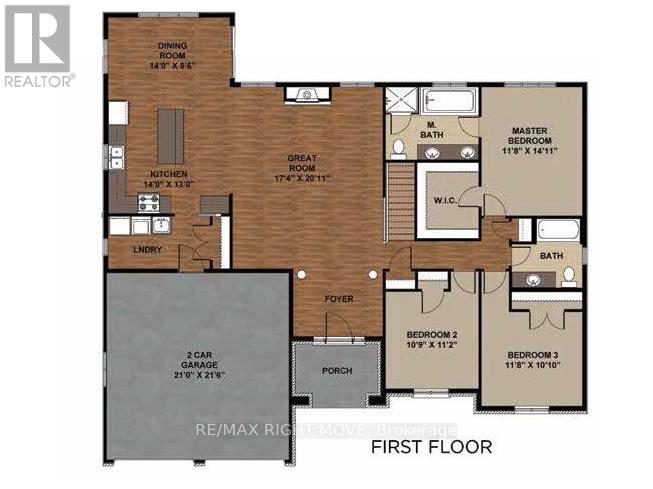
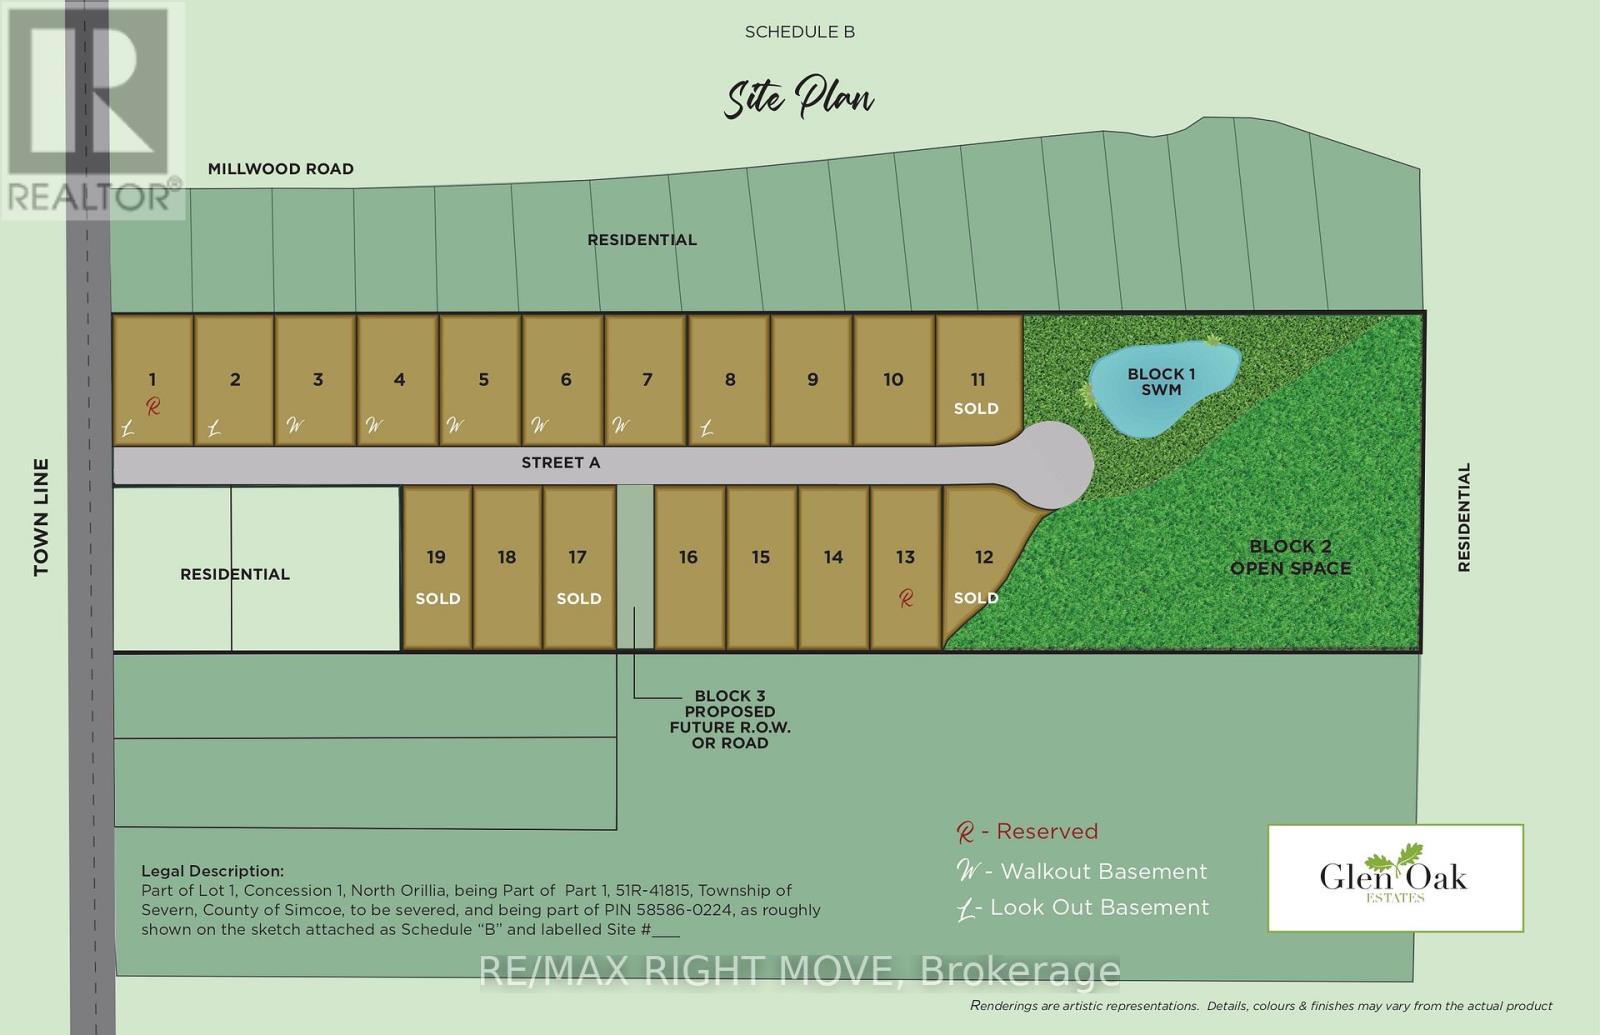
Client Remarks: Welcome to Lot 14 in Glen Oak Estates, a stunning new estate subdivision in Marchmont. "The Riverdale" boasts 3 bedrooms, 2 bathrooms, an open-concept great room, a kitchen with an island, a primary bedroom with a walk-in closet, and a 5-piece en suite. Built by one of the most reputable builders in the area, possession is available at the end of 2026. Lots of Upgrades included, featuring 9-foot ceilings on the main level, quartz countertops throughout, engineered hardwood and tile in common areas, and carpet in the bedrooms. Enjoy the comfort of natural gas forced-air heating, elegant stone front skirts, and Bell Fibe or Rogers internet options. The home includes a double garage, with the option to upgrade to a 3-car garage for $45,000 or expand it further. Upgrades are available to make your home uniquely yours. Don't miss your chance. Price includes lot premium and HST* see listing broker for details. A fireplace is an extra option
Map data © OpenStreetMap contributors
No open houses are scheduled for this home.
Can't make it? Request a private viewing.
| Kitchen | Main level | 4.27 x 3.96 m |
| Dining room | Main level | 4.27 x 2.93 m |
| Great room | Main level | 6.3 x 5.3 m |
| Primary Bedroom | Main level | 4.3 x 3.6 m |
| Bathroom | Main level | 3.04 x 2.43 m |
| Bedroom 2 | Main level | 3.41 x 3.32 m |
| Bedroom 3 | Main level | 3.59 x 3.23 m |
| Bathroom | Main level | 2.44 x 1.83 m |
| Laundry room | Main level | 2.74 x 1.83 m |