 For sale 50
$849,000
4+1 bed3 bath2,500–3,000 sq ft
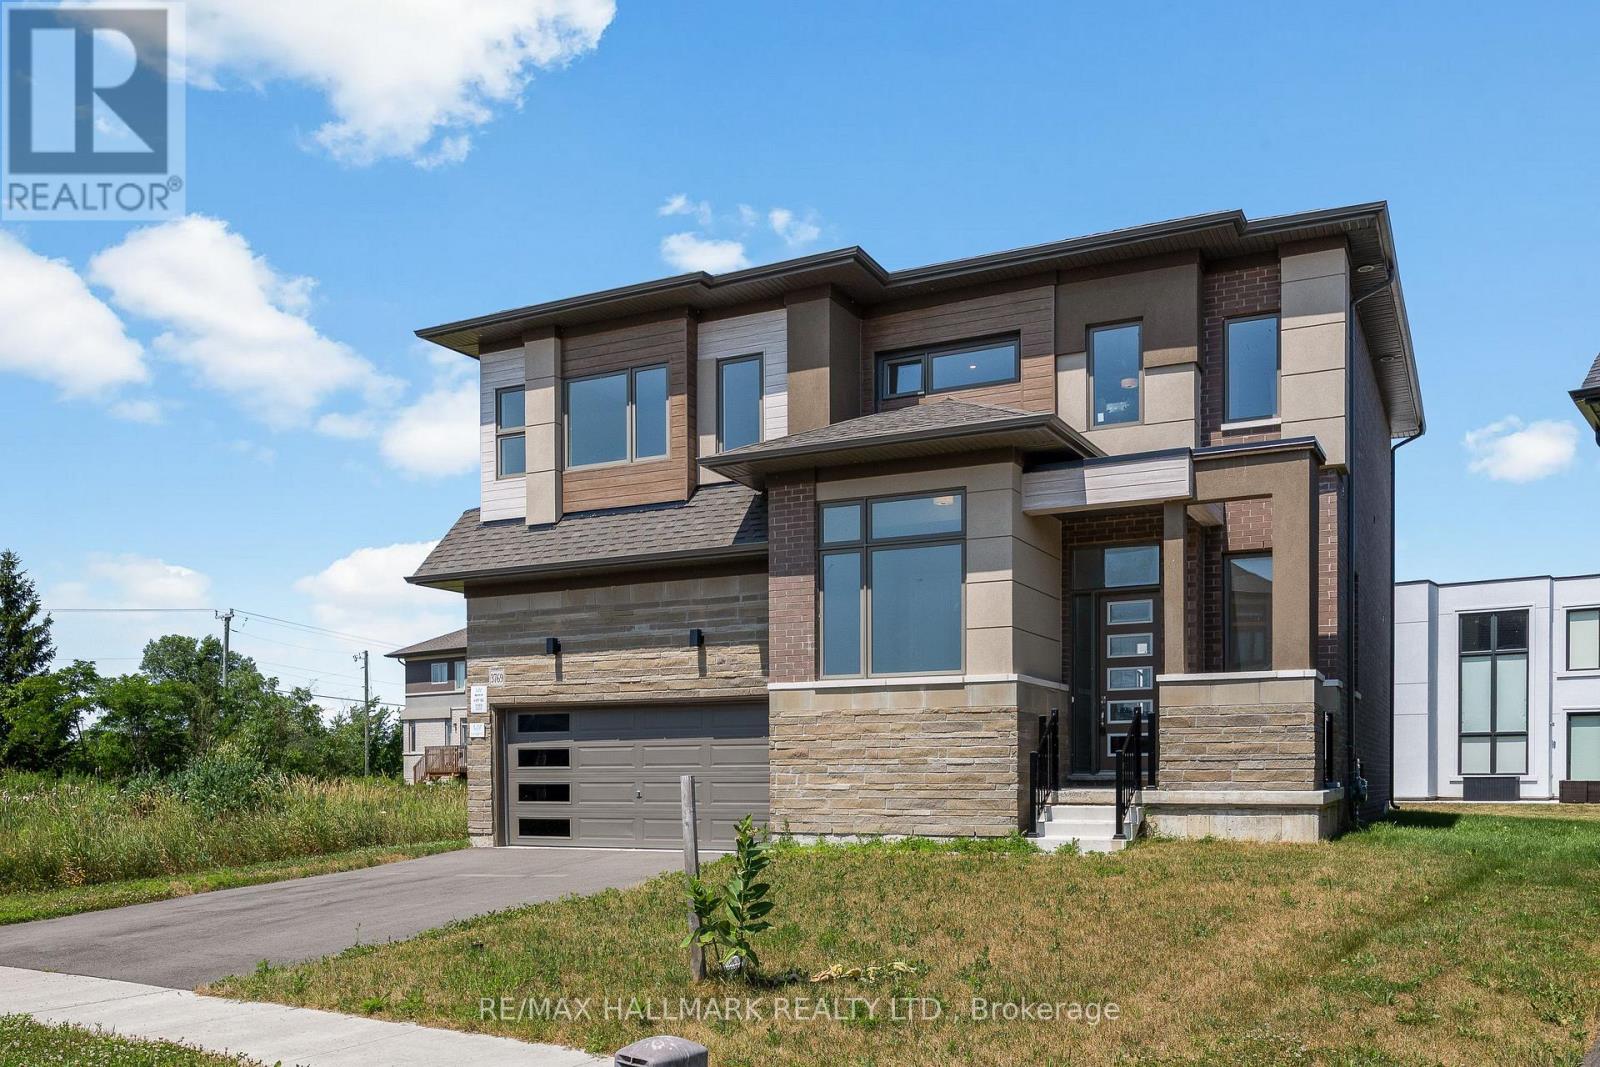
3769 Sunbank Crescent
West Shore, Severn
2 months agoMLS® S13591770
RE/MAX HALLMARK REALTY LTD.
2070 Hawley Road
Marchmont, Severn, Ontario L3V0X7
For sale· Added
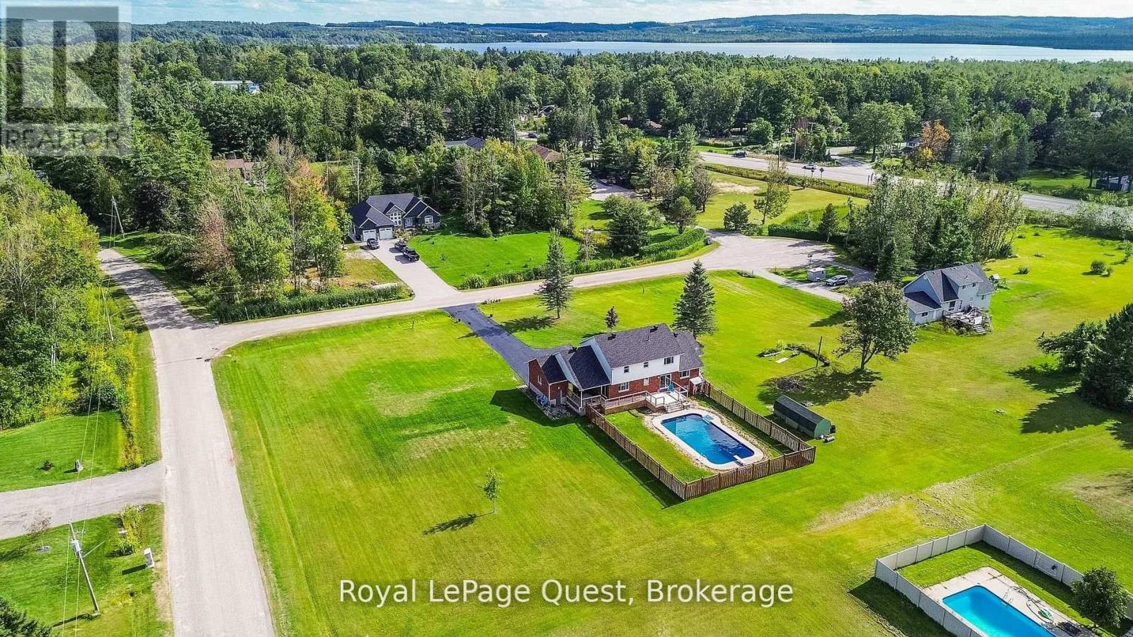
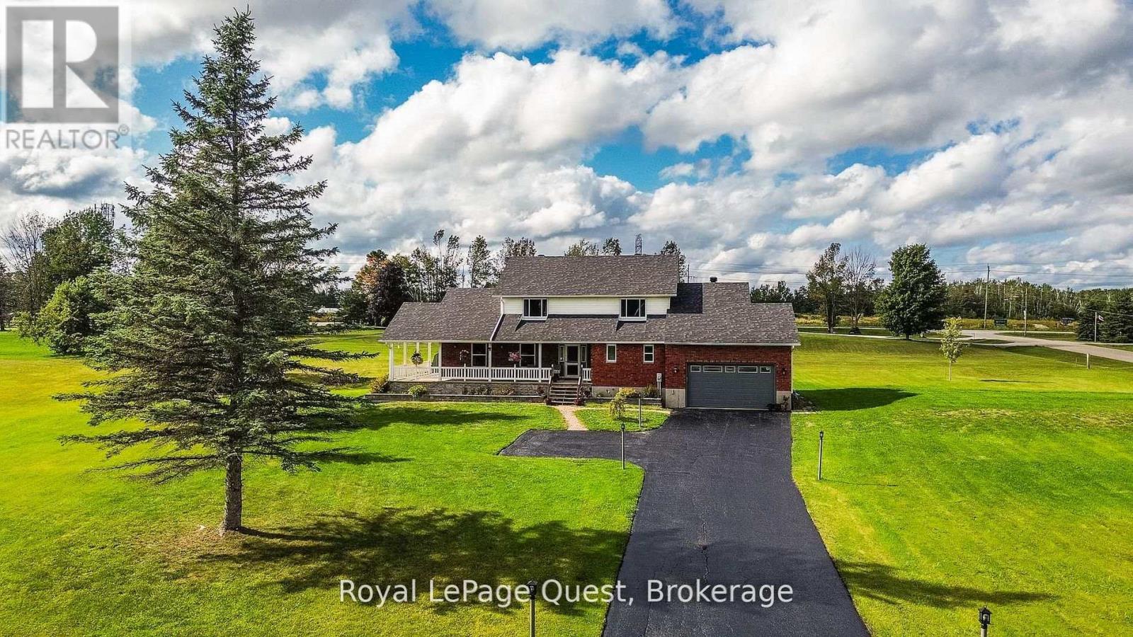
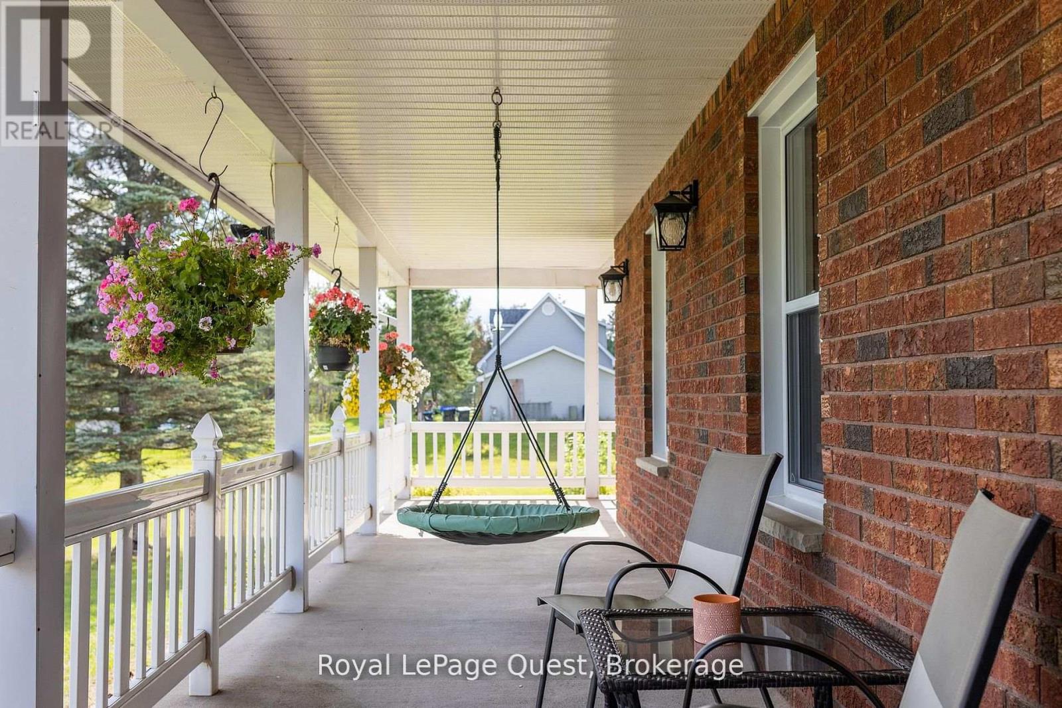
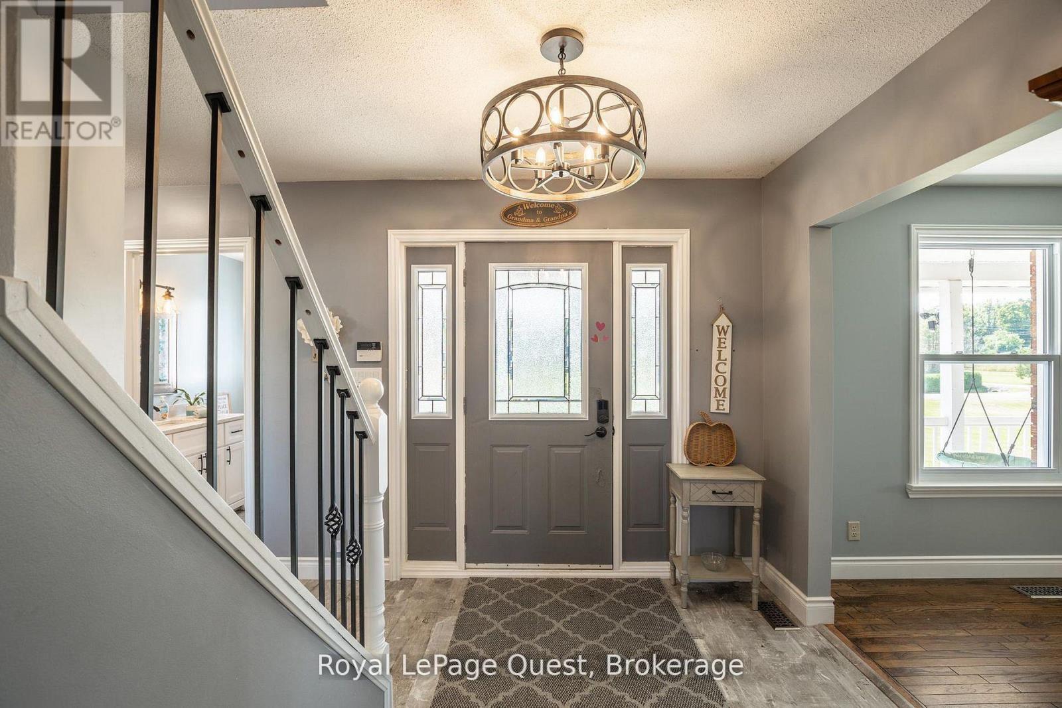
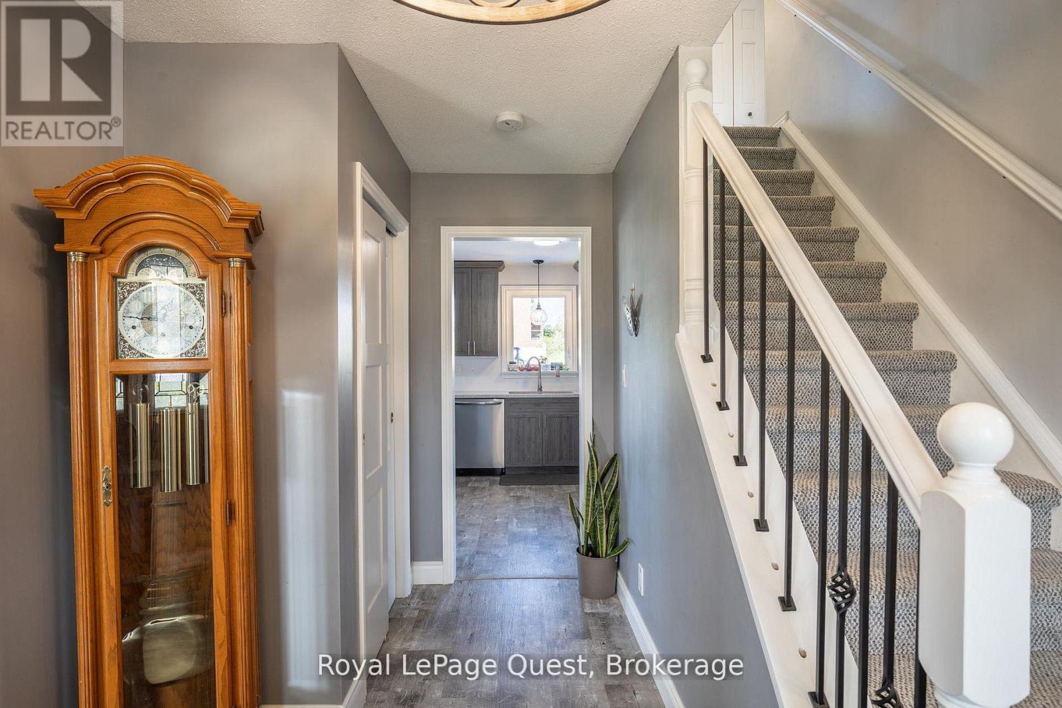
Welcome to 2070 Hawley Road, a beautifully maintained family home set on just over 2 acres at the end of a quiet cul-de-sac in one of Severn's most sought-after neighbourhoods.This spacious two-storey home features 4 bedrooms upstairs, including a primary suite with a private ensuite, convenient main floor laundry, and an updated kitchen with quartz countertops, soft-close cabinetry, and sliding doors leading to the backyard with an in-ground pool (new liner and sand filter in 2025). The inviting family room offers a cozy gas fireplace and a second walkout to a private covered porch.The fully finished basement provides excellent flexibility with a second kitchen, second laundry, family room, bedroom, office with a window, full bathroom, gas fireplace, and a separate entrance through the heated double-car garage-ideal for extended family or multi-generational living.Additional updates include shingles (2024), a new deck (2024), a recently sealed oversized driveway, Kinetico water softener, heated garage, and a charming wraparound porch.Ideally located near Marchmont Public School, Bass Lake, highway access, and all the amenities of Orillia, this exceptional property offers the perfect blend of privacy, comfort, and convenience. Book your private showing today and discover everything this incredible home has to offer.
Map data © OpenStreetMap contributors
No open houses are scheduled for this home.
Can't make it? Request a private viewing.
| Foyer | Main level | 5.08 x 3.89 m |
| Recreational, Games room | Lower level | 11.79 x 3.86 m |
| Bathroom | Lower level | 2.01 x 2.97 m |
| Primary Bedroom | Upper Level | 3.99 x 4.11 m |
| Bedroom | Upper Level | 3.78 x 3.15 m |
| Bedroom | Upper Level | 2.84 x 3.15 m |
| Bedroom | Upper Level | 3.78 x 4.11 m |
| Bathroom | Upper Level | 2.41 x 2.18 m |
| Bathroom | Upper Level | 2.59 x 3.05 m |
| Dining room | Main level | 3.68 x 3.4 m |
| Kitchen | Main level | 5.84 x 3.4 m |
| Family room | Main level | 3.99 x 6.1 m |
| Living room | Main level | 6.53 x 3.89 m |
| Bathroom | Main level | 1.47 x 2.24 m |
| Laundry room | Main level | 2.36 x 2.24 m |
| Bedroom | Lower level | 3.66 x 3.4 m |
| Kitchen | Lower level | 3.51 x 3.35 m |
| Office | Lower level | 4.52 x 3.25 m |