 For sale 50
$599,900
3+1 bed1 bath1,100–1,500 sq ft
4142 Stewarts Lane
Rural Severn, Severn
5 months agoMLS® S13129964
EXP REALTY
2082 Centre Avenue
Ardtrea, Severn, Ontario L3V6H3
For sale· Added
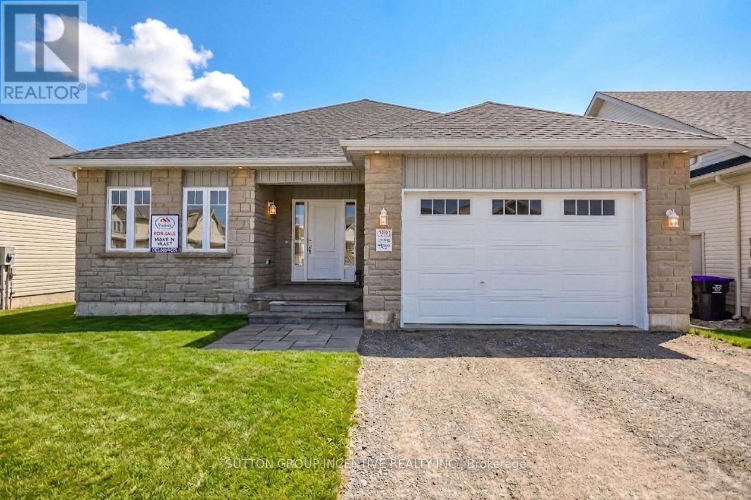
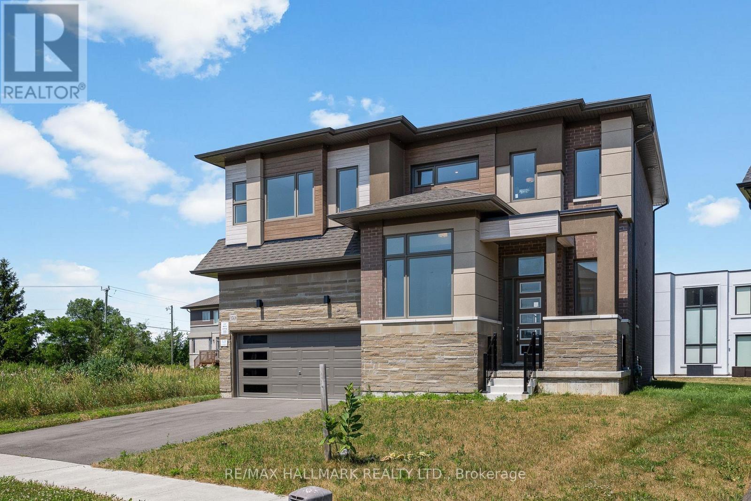
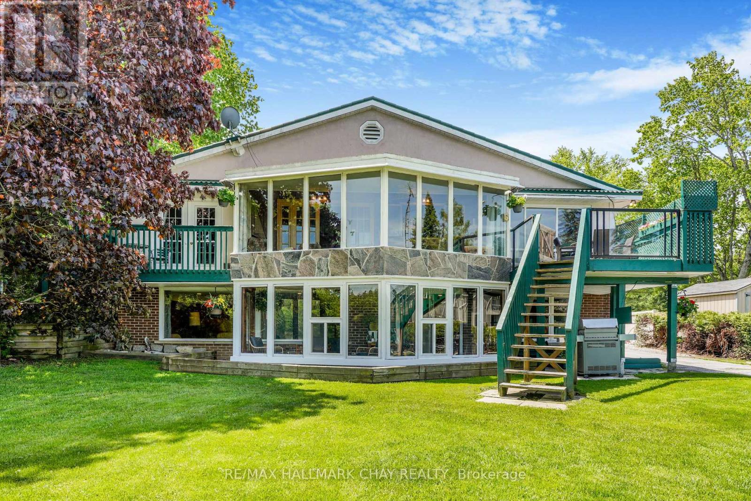
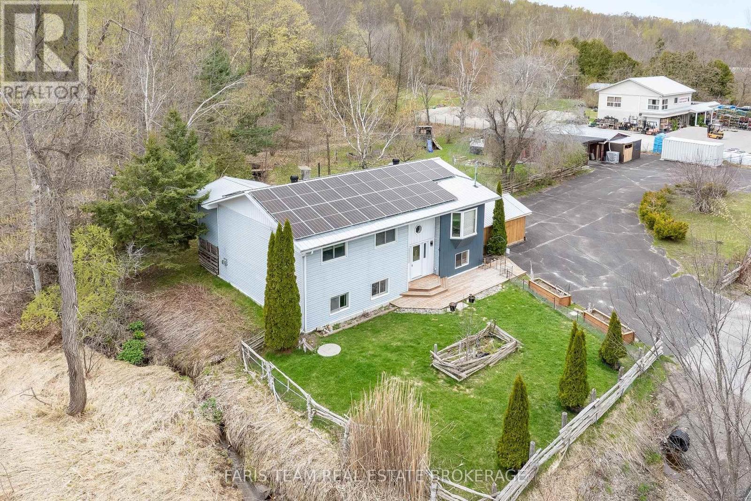
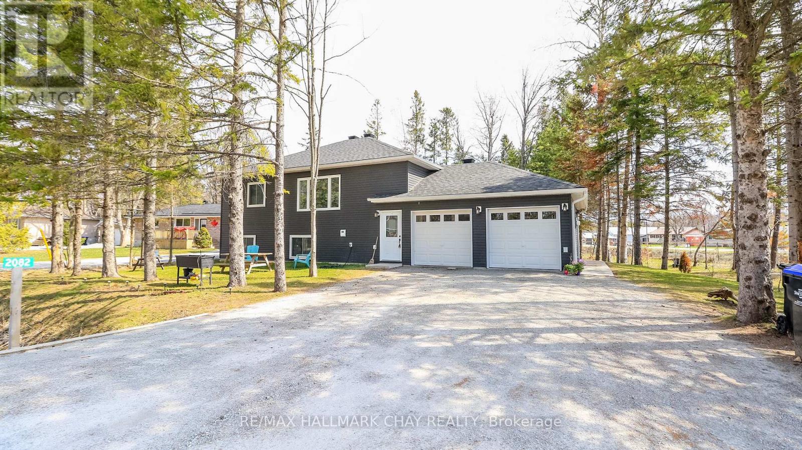
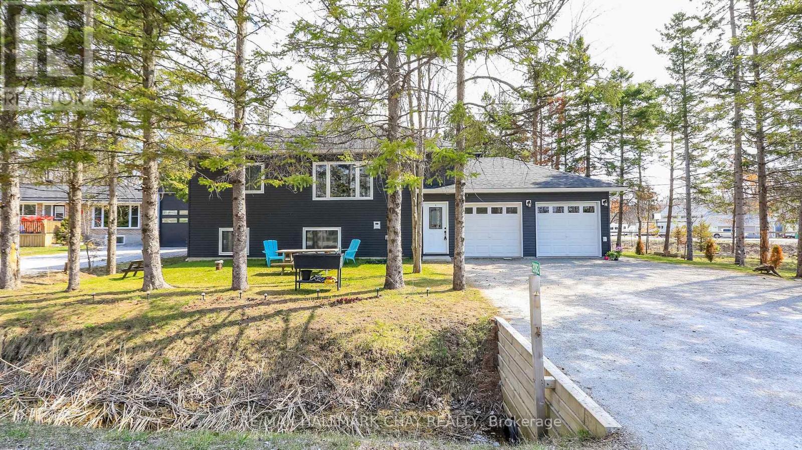
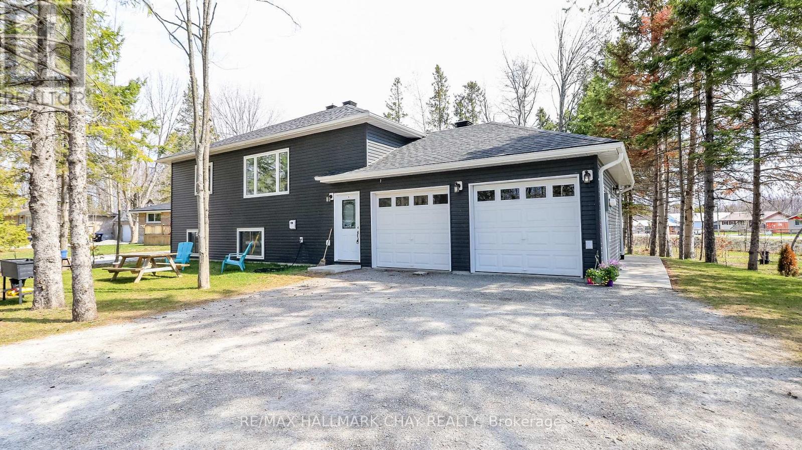
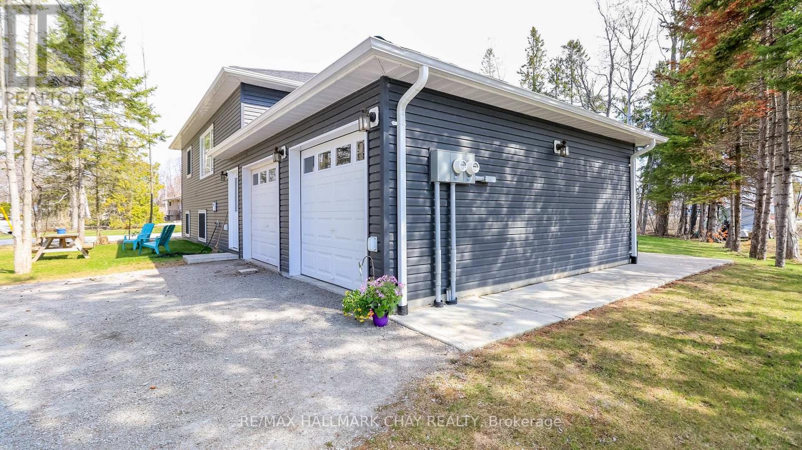
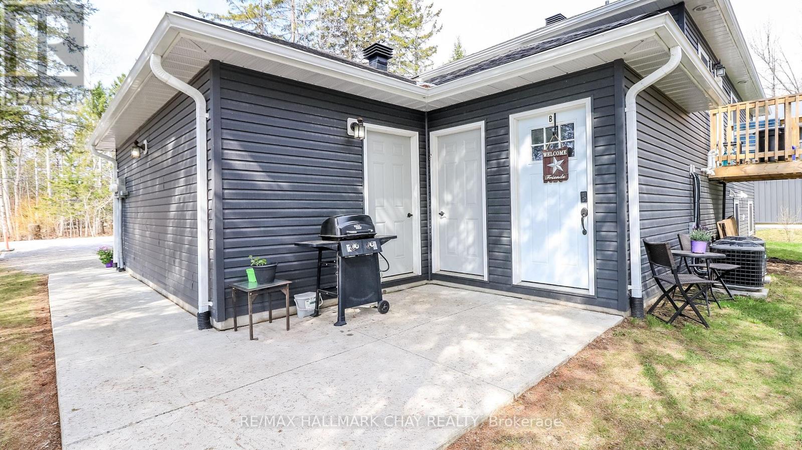
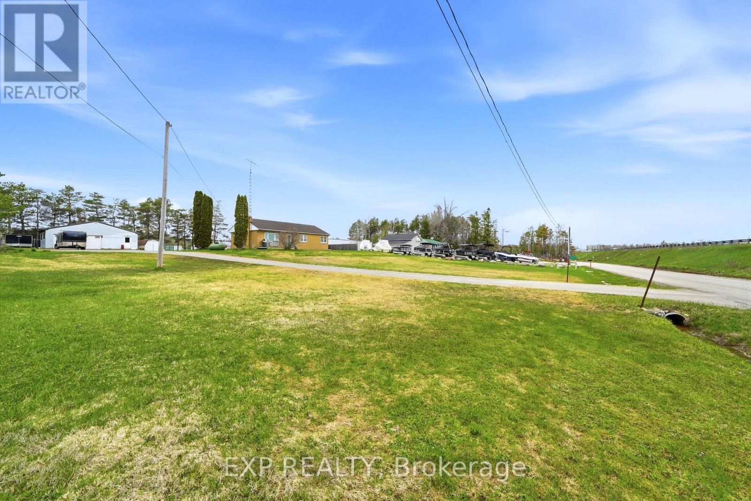
This well-built 2022 duplex offers an outstanding opportunity for investors, multi-generational families, or homeowners looking to live in one unit while generating income from the other. Featuring two fully self-contained units with separate entrances, utilities, and completely independent utility access for each unit, the property provides privacy, convenience, and cost efficiency, along with ample parking and a private garage.Constructed with energy-efficient ICF, it ensures durability, comfort, and reduced operating costs. The upper unit includes a spacious eat-in kitchen, three bedrooms, and in-suite laundry, while the lower unit offers a bright open-concept layout, two bedrooms, and its own laundry-ideal for rental or extended family.Conveniently located just minutes from Orillia, Gravenhurst, and Barrie, this approximately 2,072 sq. ft. property is a turnkey investment in a great location. Lot Irregularities: 37.99 ft x 148.96 ft x 157.84 ft x 190.76 ft
Map data © OpenStreetMap contributors
No open houses are scheduled for this home.
Can't make it? Request a private viewing.
| Kitchen | Main level | 5.06 x 3.68 m |
| Bathroom | Lower level | 0 x 0 m |
| Utility room | Lower level | 0 x 0 m |
| Living room | Main level | 6.59 x 4.04 m |
| Bedroom | Main level | 4.15 x 2.91 m |
| Bedroom 2 | Main level | 3.18 x 3.34 m |
| Bedroom 3 | Main level | 3.34 x 3.08 m |
| Bathroom | Main level | 0 x 0 m |
| Kitchen | Lower level | 4.36 x 3.78 m |
| Living room | Lower level | 4.35 x 3 m |
| Bedroom | Lower level | 3.37 x 3.25 m |
| Bedroom 2 | Lower level | 3.33 x 2.52 m |