 For sale 50
$599,900
3+1 bed1 bath1,100–1,500 sq ft
4142 Stewarts Lane
Rural Severn, Severn
5 months agoMLS® S13129964
EXP REALTY
2956 Lakeside Drive
West Shore, Severn, Ontario L3V0V9
For sale· Added
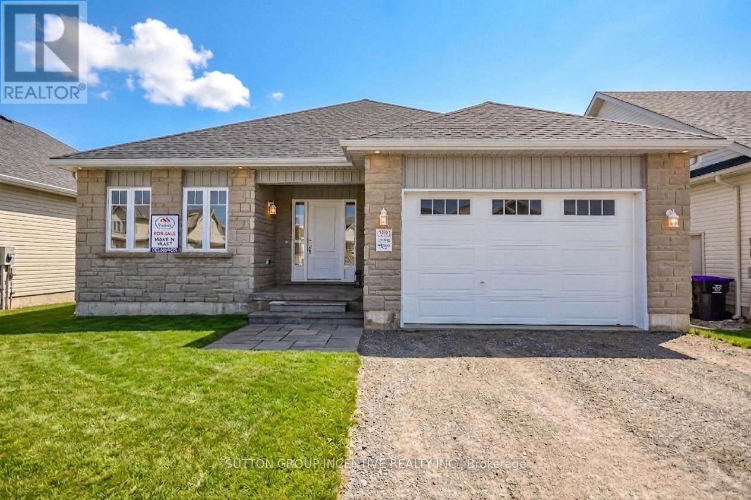
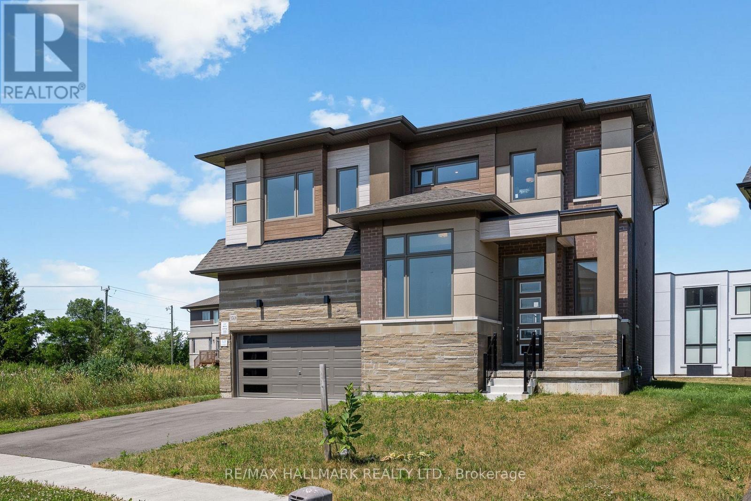
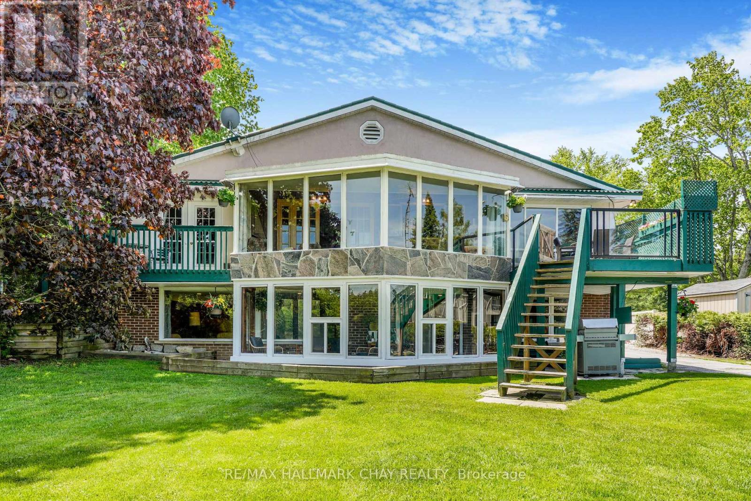
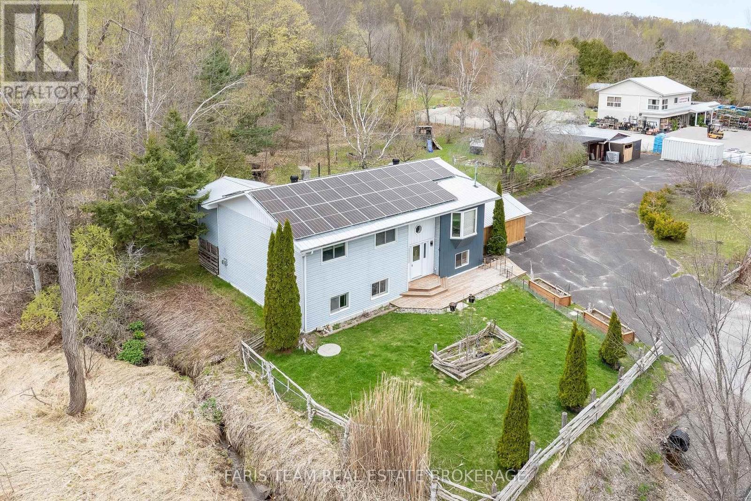
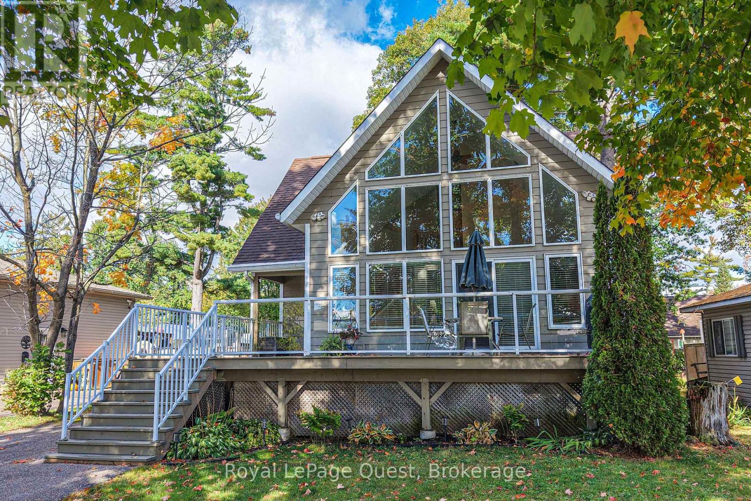
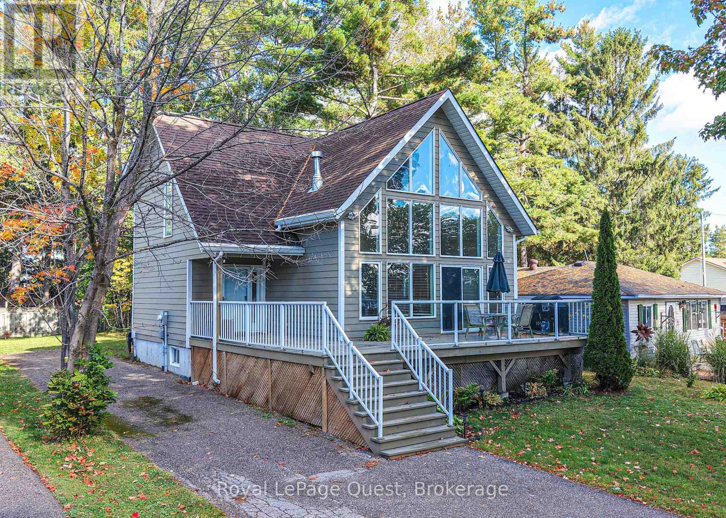
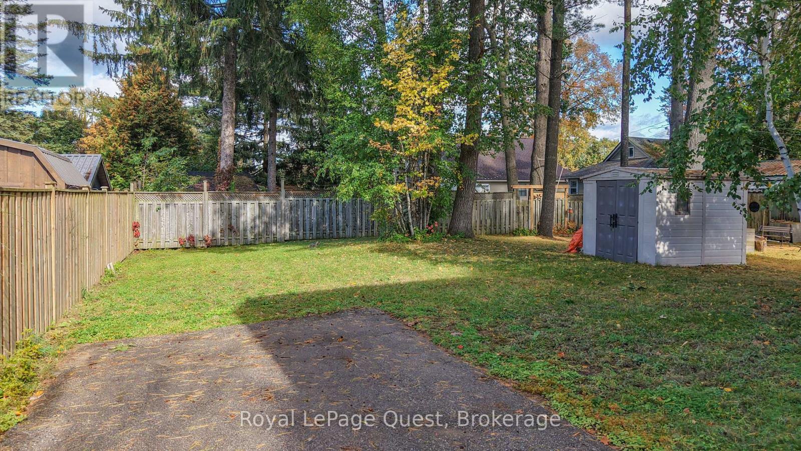
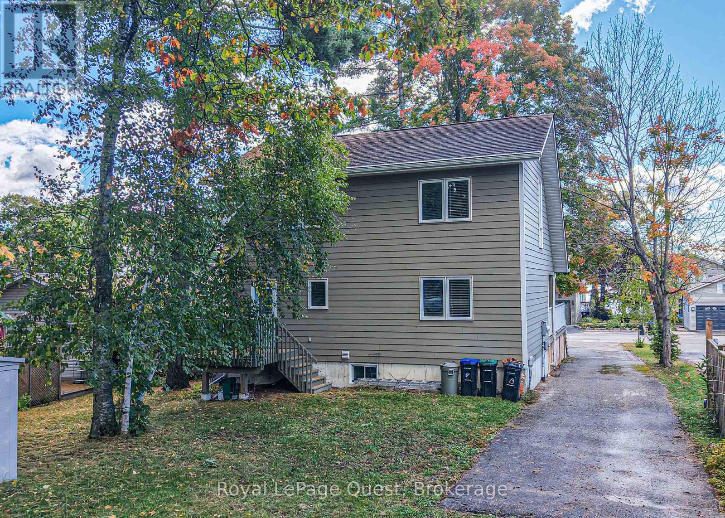
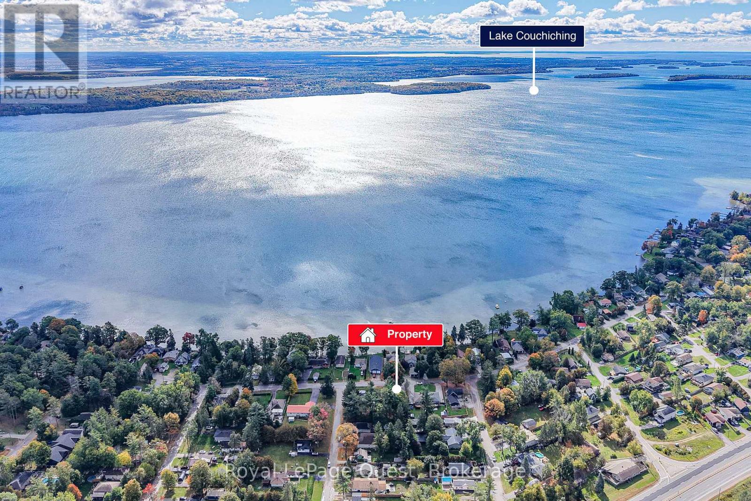
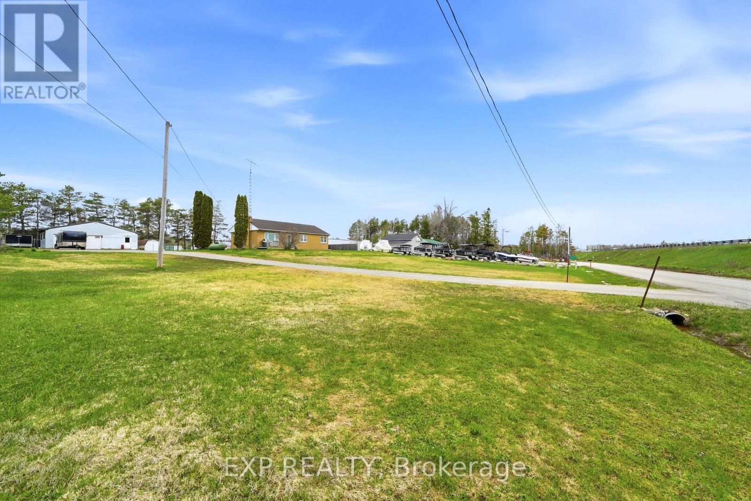
Bright, open and filled with natural light, this Cumberland Beach home makes an impression the moment you step inside. Built in 2009, the impressive main living area features a soaring vaulted ceiling and dramatic floor-to-ceiling windows that give the home a distinctive look and feel. The open-concept layout brings together the spacious kitchen, dining and living areas, with a large center island providing plenty of room for everyday meals and entertaining. Hardwood flooring and a natural gas fireplace add warmth to the living room, while convenient main floor laundry adds to the home's practical layout. Outside, the 50' x 150' lot provides plenty of space to enjoy, while water access to Lake Couchiching is just a short distance away. Add in quick Highway 11 access and a great location just north of Orillia, and this is a home that combines space, natural light and convenience in the popular Cumberland Beach community.
Map data © OpenStreetMap contributors
No open houses are scheduled for this home.
Can't make it? Request a private viewing.
| Kitchen | Main level | 3.28 x 3.07 m |
| Living room | Main level | 6.43 x 3.4 m |
| Bedroom | Main level | 3.68 x 2.95 m |
| Laundry room | Main level | 2.79 x 1.65 m |
| Bedroom | Second level | 3.81 x 2.97 m |
| Bedroom | Second level | 3.51 x 3.18 m |