 For sale 50
$619,000
3 bed1 bath1,100–1,500 sq ft
3240 Goldstein Road
West Shore, Severn
19 days agoMLS® S13822234
RE/MAX RIGHT MOVE
3204 Vasey Road
Rural Severn, Severn, Ontario L0K1E0
For sale· Added
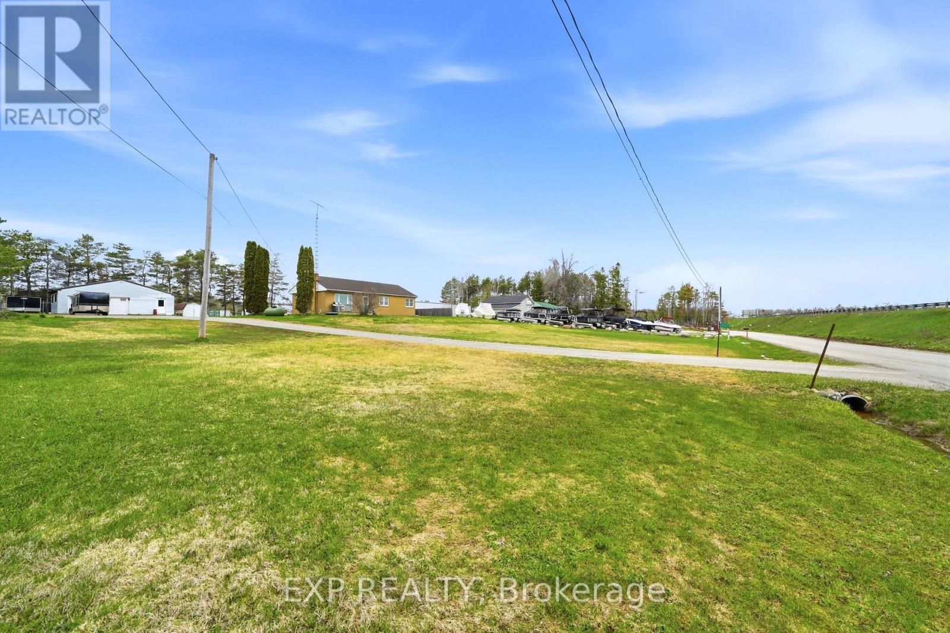
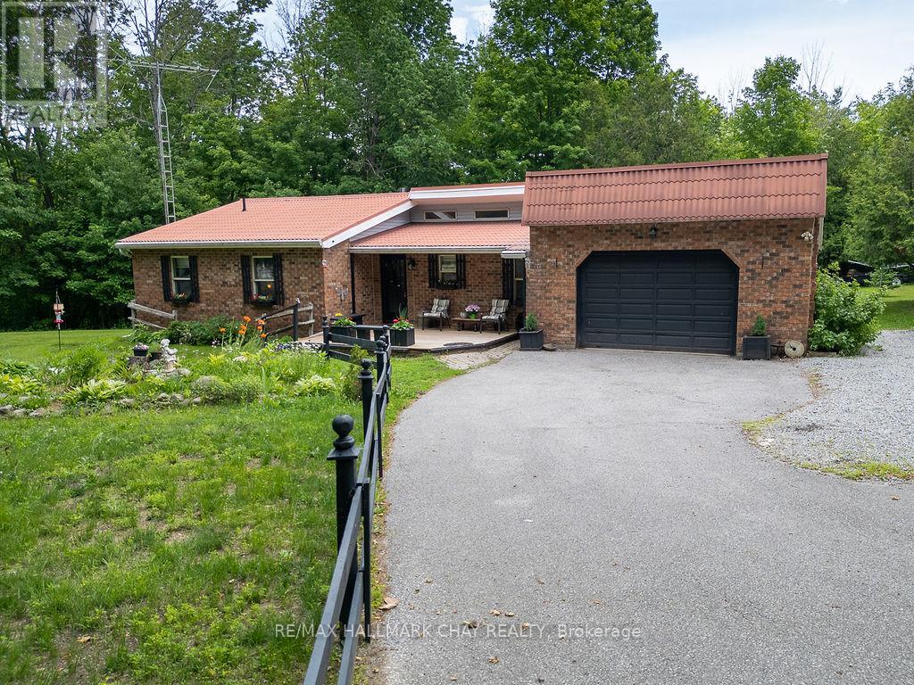
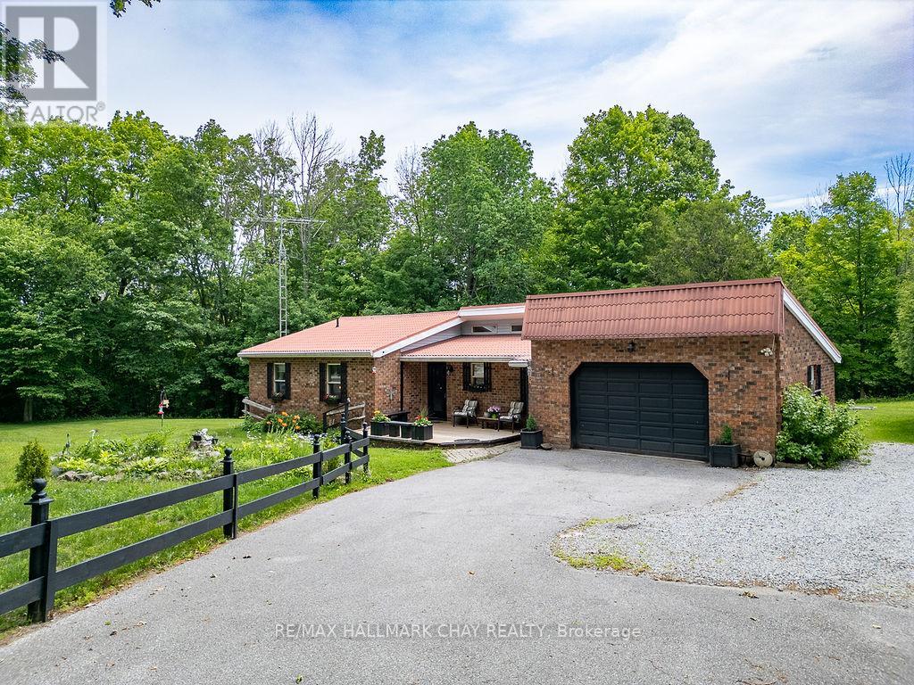
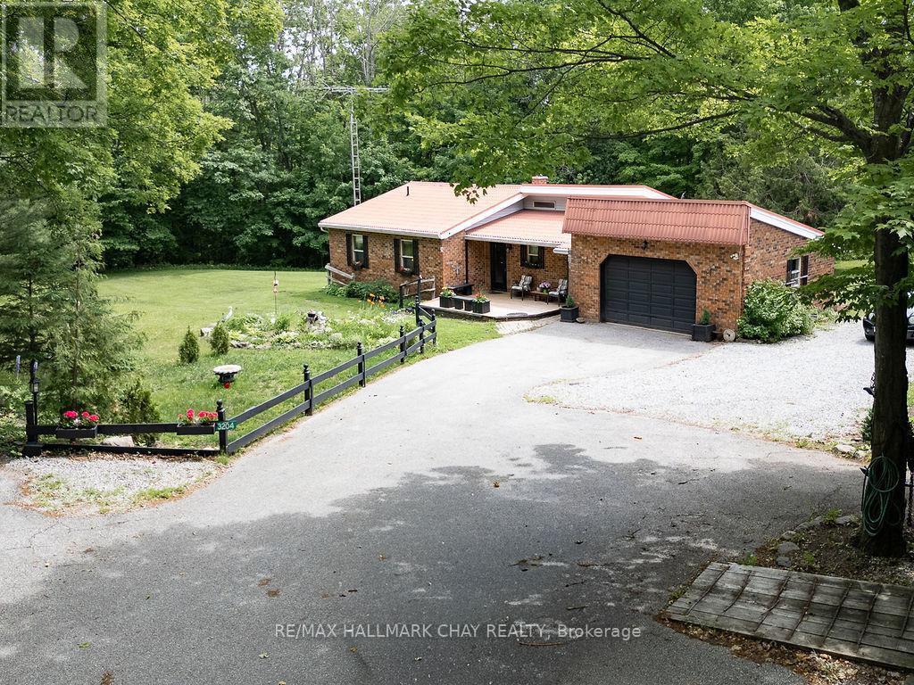
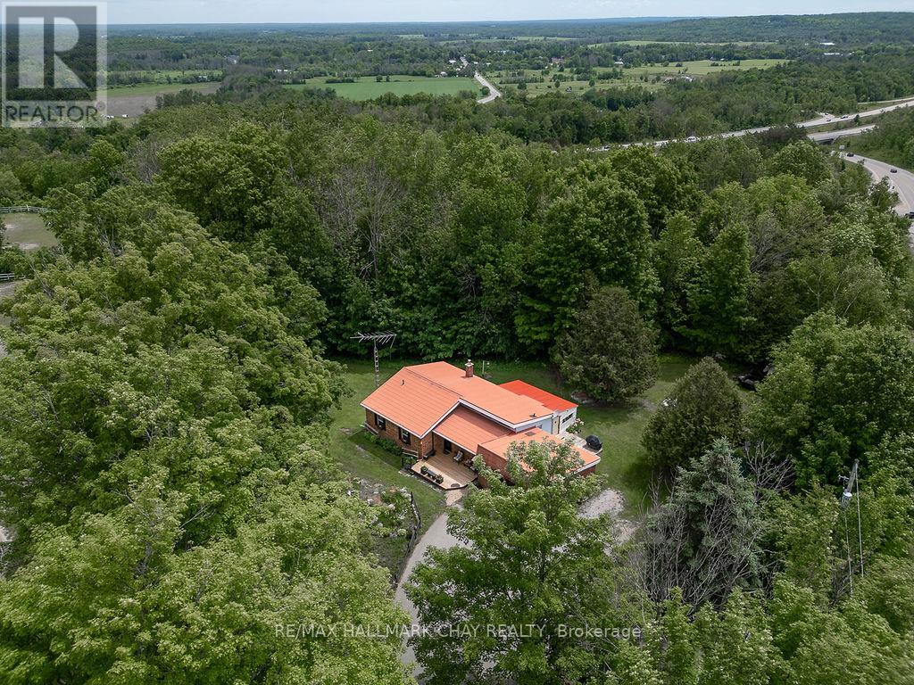
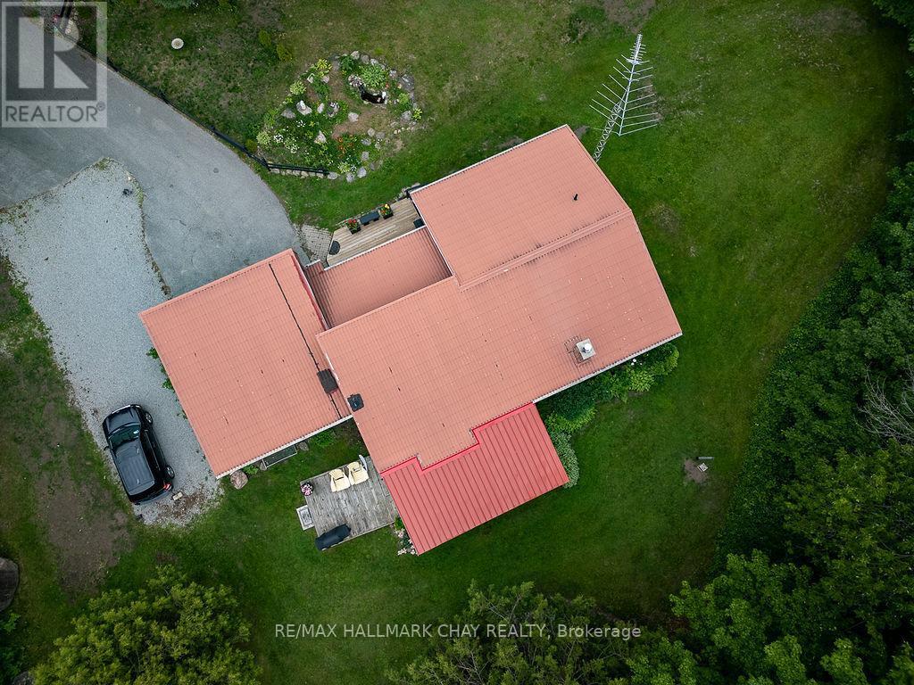
Homestead Dreams are made here! With just over an Acre of land, a Sturdy Bungalow built to stand the test of time, Workshops eager for new ideas, Chicken Coops waiting for new residents, and a Screened Porch where mornings begin with coffee and birdsong. This isn't just a house, it's a place where gardens grow, projects come to life, and memories are made....Home! If you've been searching for a genuine Homestead with heart, this may be the one. Features include Quality Cabinetry, Solid Wood Doors, a Screened-in Porch, Multiple Outbuildings, 3 generous Bedrooms, 2 Baths, Steel Roof, and Soaring Ceilings. This home is primarily heated with Propane Fireplace with supplemental electric. New well pump, pipes and UV System installed 2026. Minutes to Hwy access and Coldwater with all the amenities. This solid, well-built bungalow offers the kind of country living that's becoming harder to find, don't hesitate to book your showing, you will not be disappointed!
Map data © OpenStreetMap contributors
No open houses are scheduled for this home.
Can't make it? Request a private viewing.
| Kitchen | Main level | 5.36 x 4.2 m |
| Living room | Main level | 4.77 x 4.76 m |
| Primary Bedroom | Main level | 3.61 x 3.64 m |
| Bedroom 2 | Main level | 3.18 x 3.1 m |
| Bedroom 3 | Main level | 4.59 x 2.81 m |
| Sunroom | Main level | 6.27 x 3.69 m |
| Bathroom | Main level | 2.2 x 2.51 m |
| Bathroom | Main level | 4.56 x 2.45 m |