 For sale 50
$599,900
3+1 bed1 bath1,100–1,500 sq ft
4142 Stewarts Lane
Rural Severn, Severn
5 months agoMLS® S13129964
EXP REALTY
3323 Park Road
West Shore, Severn, Ontario L3V0V9
For sale· Added
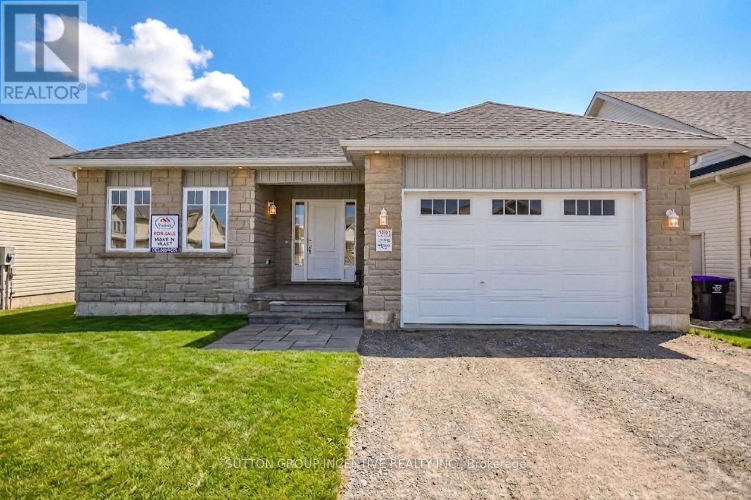
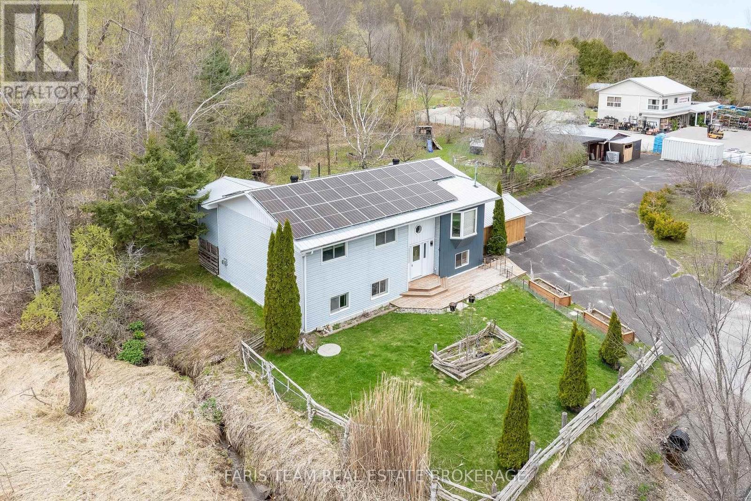
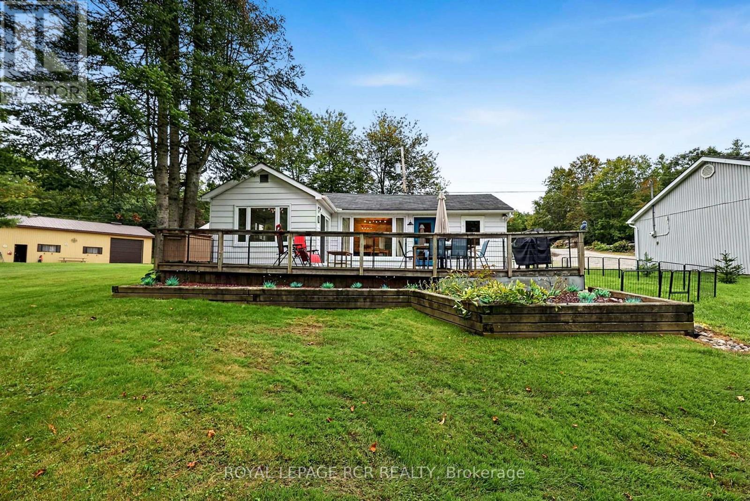
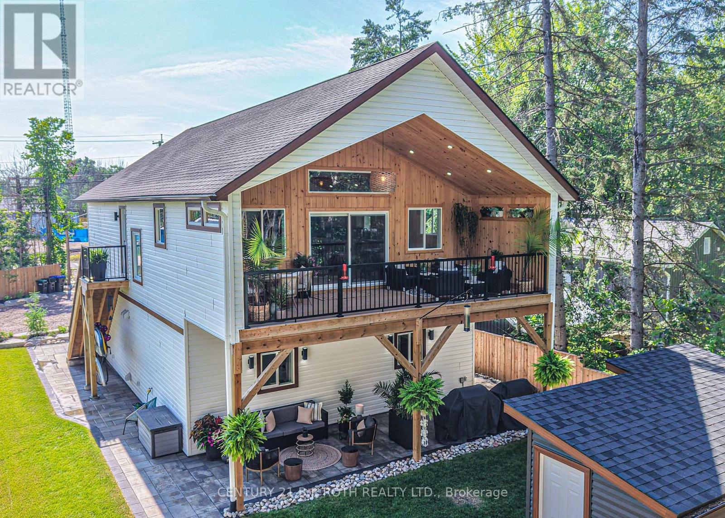
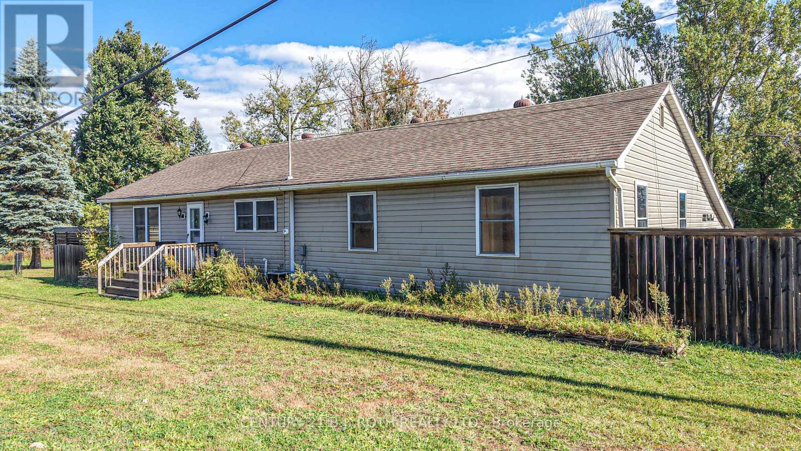
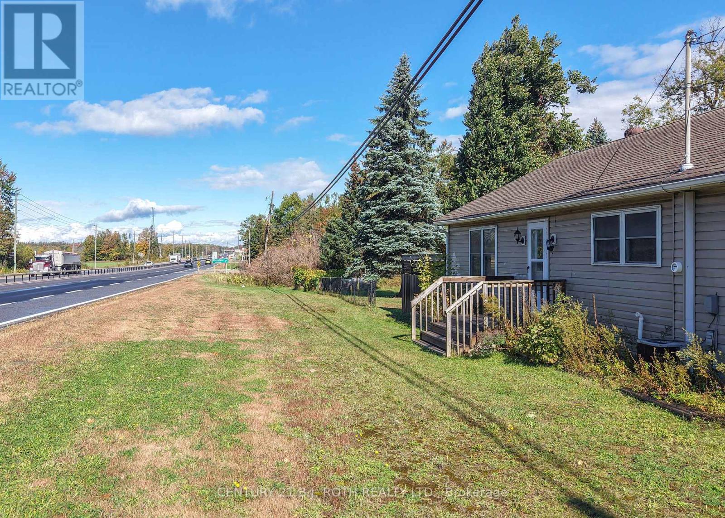
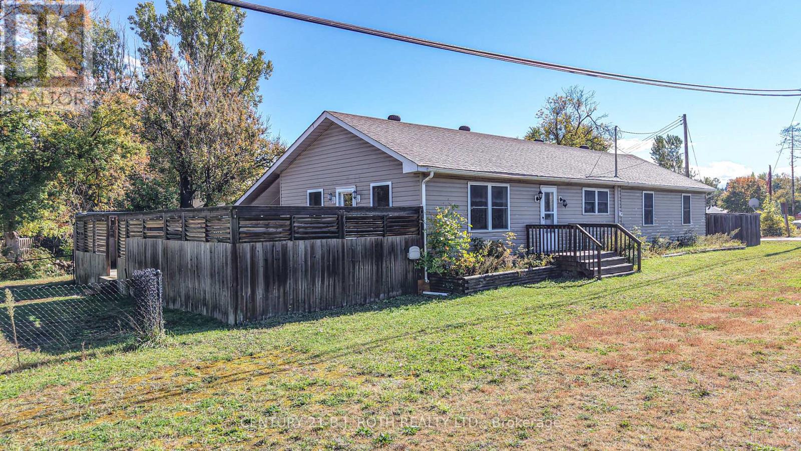
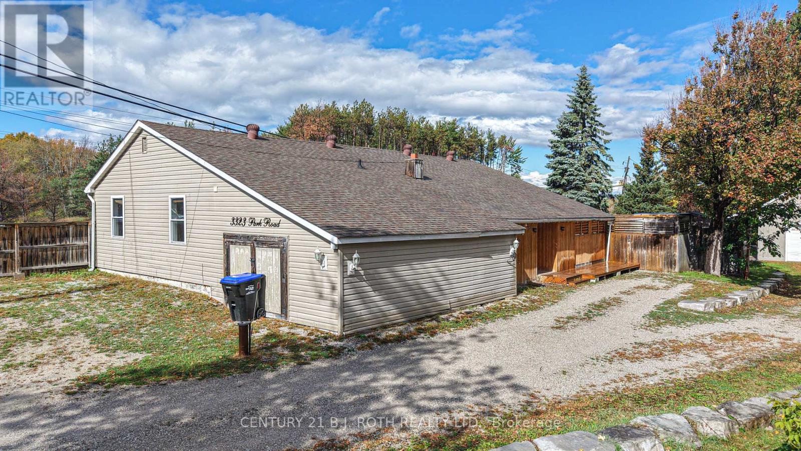
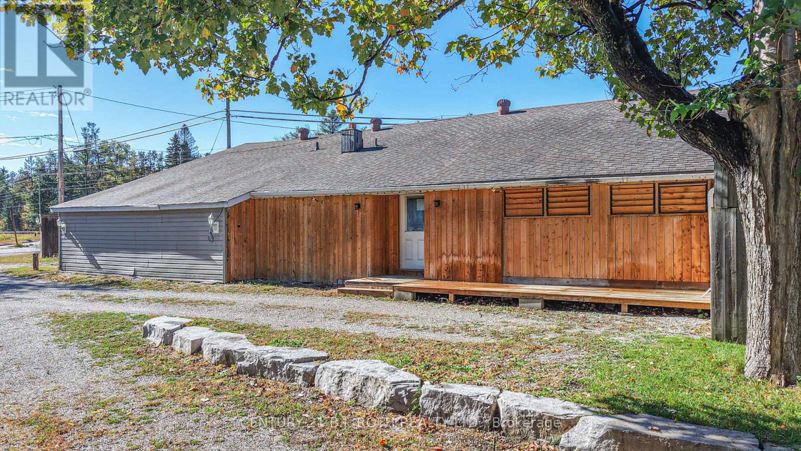
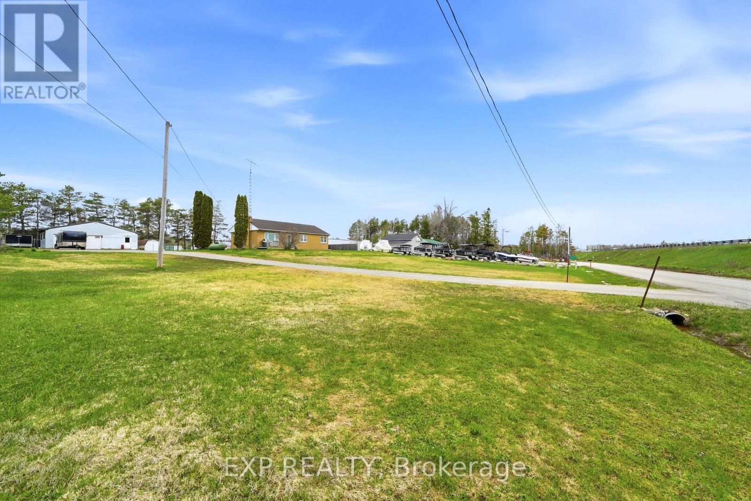
Need more room for your family, hobbies, business or toys? This spacious 3-bedroom bungalow on a corner lot offers comfort, versatility and an impressive 24' x 36' detached two-storey garage/workshop-a dream for the handy person in the family! Equipped with hydro, plumbing lines and a gas fireplace, the shop also features a finished upper floor ideal for a variety of uses. Think home office, day-care, storage, craft / hobby space, the options are endless. The well-maintained home features a spacious kitchen, generously sized bedrooms and living areas, a 4-piece bathroom, a 2-piece bathroom, central air. Updates completed several years ago remain evident in the home's attractive condition. Municipal water and sewers add everyday convenience and peace of mind. A large driveway provides ample parking, while excellent highway exposure offers potential for a home-based business, subject to applicable approvals. The existing storage area at the front of the home offers potential for conversion to an additional garage. A versatile property with room to live, work and create!
Map data © OpenStreetMap contributors
No open houses are scheduled for this home.
Can't make it? Request a private viewing.
| Bathroom | Main level | 0.96 x 1.99 m |
| Living room | Main level | 7.03 x 4.44 m |
| Other | Lower level | 6.8 x 10.57 m |
| Recreational, Games room | Second level | 4.15 x 10.64 m |
| Other | Ground level | 6.97 x 10.64 m |
| Bathroom | Main level | 2.29 x 2.96 m |
| Other | Main level | 4.71 x 7.36 m |
| Bedroom | Main level | 3.45 x 2.28 m |
| Bedroom 2 | Main level | 3.47 x 3.28 m |
| Bedroom 3 | Main level | 3.42 x 3.54 m |
| Dining room | Main level | 3.52 x 6.09 m |
| Foyer | Main level | 2.02 x 2.01 m |
| Kitchen | Main level | 3.49 x 3.96 m |
| Laundry room | Main level | 3.63 x 6.72 m |