 For sale 50
$599,900
3+1 bed1 bath1,100–1,500 sq ft
4142 Stewarts Lane
Rural Severn, Severn
5 months agoMLS® S13129964
EXP REALTY
3332 Cleveland Avenue
West Shore, Severn, Ontario L0K1G0
For sale· Added
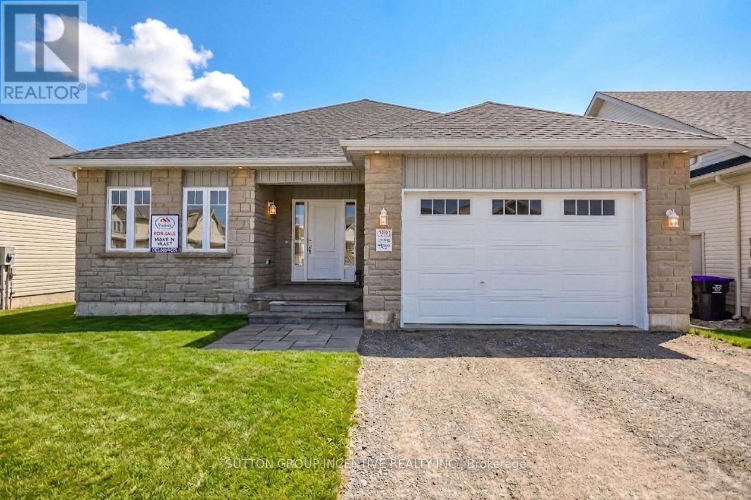
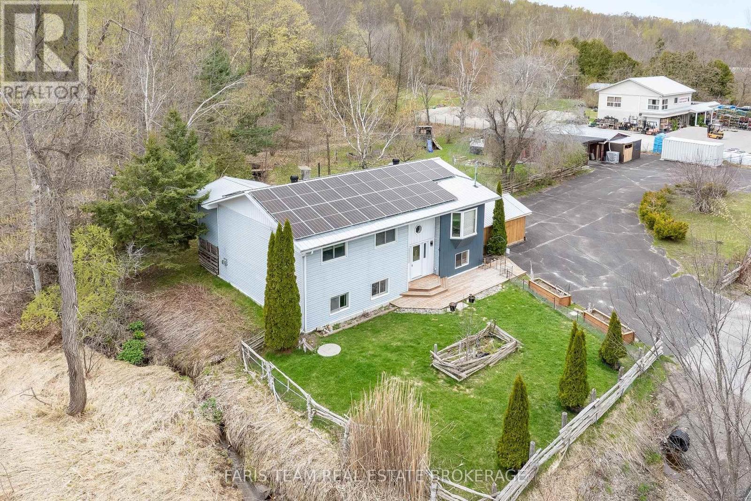
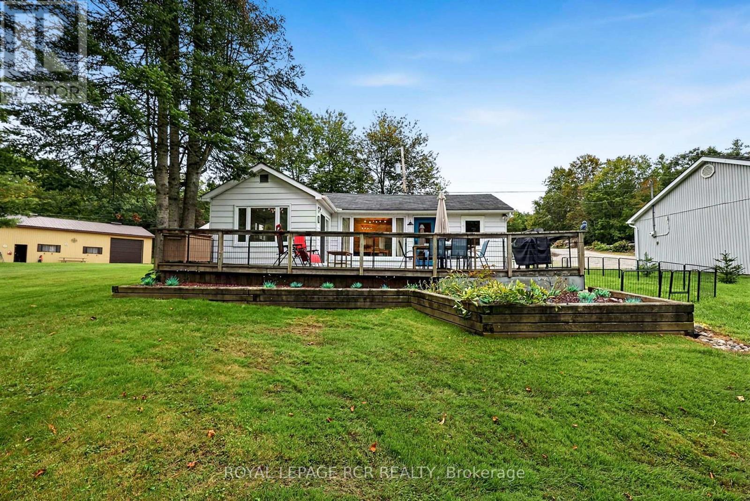
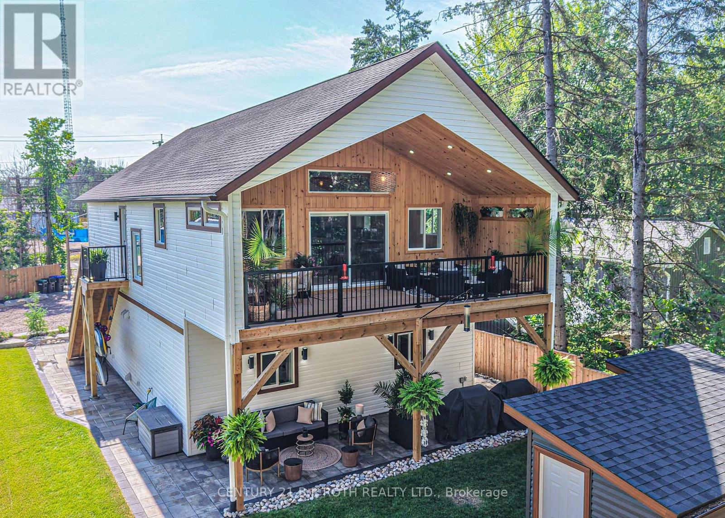
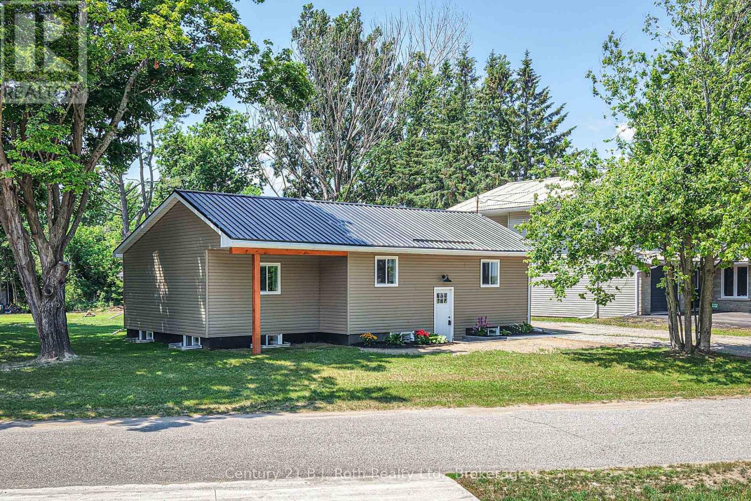
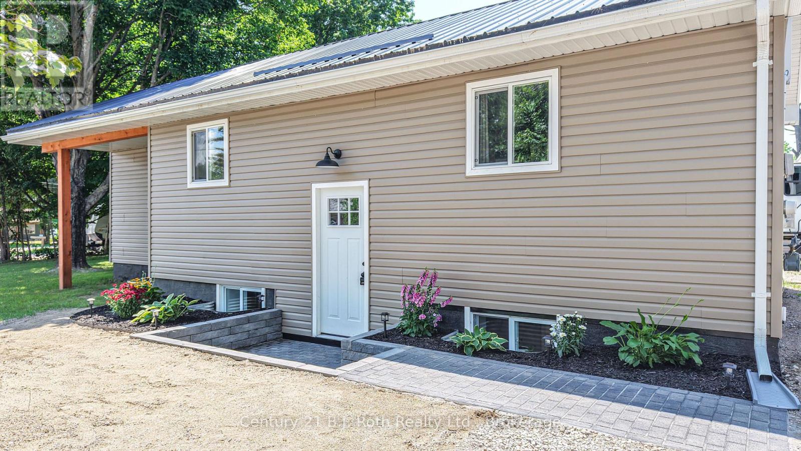
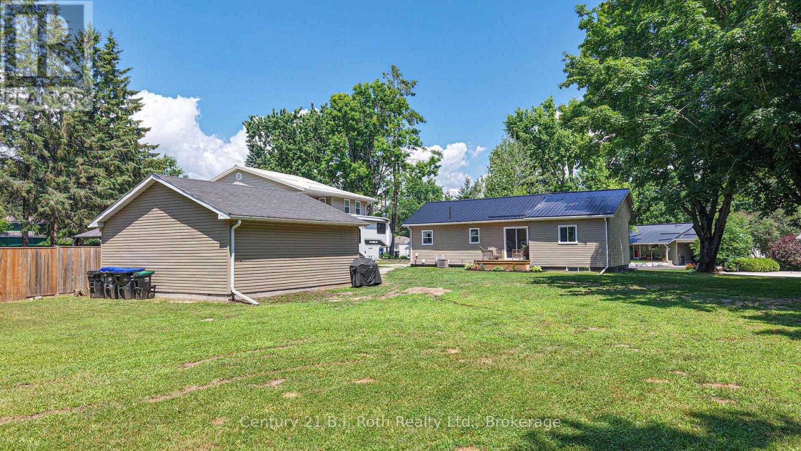
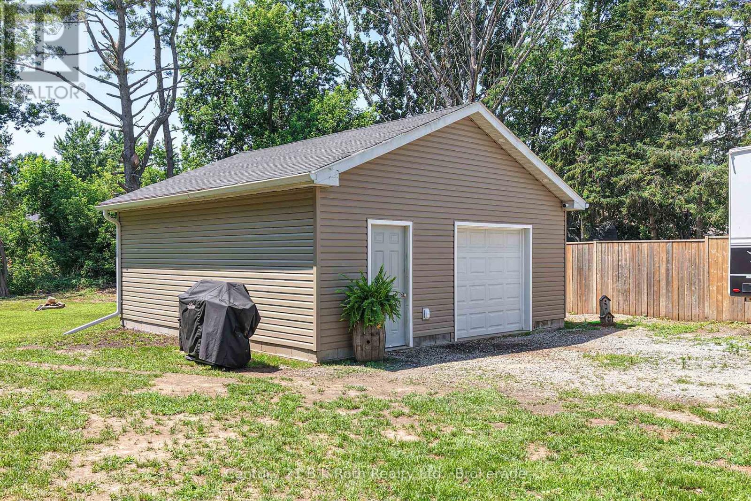
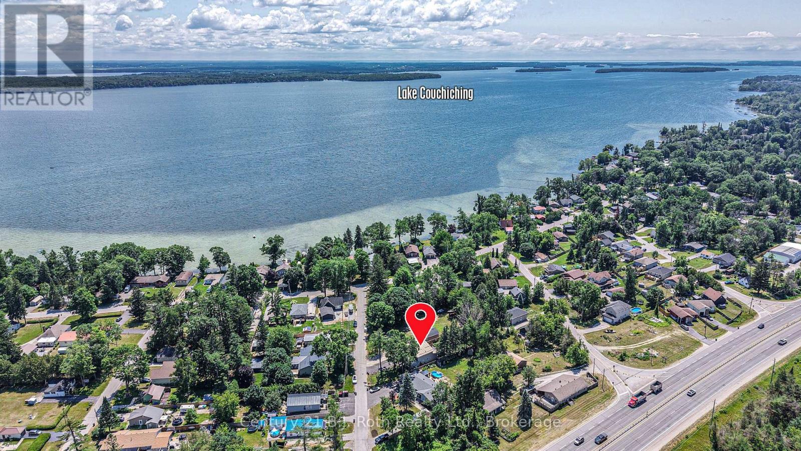
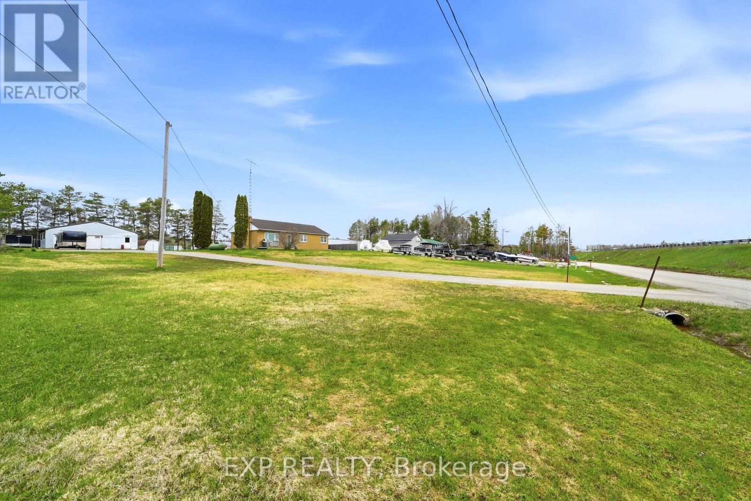
Welcome to this Beautiful Bungalow showcasing Stunning Decor, Quality Upgrades, and an inviting open-concept floor plan designed for modern living. The spacious interior features a sleek, gleaming Kitchen, Living room with a Gas Fireplace, and Dining room with a walkout to the Deck overlooking the large back yard. The lower level provides exceptional additional living space with Family room, Kitchenette-style coffee bar, third Bedroom and second Bathroom. Situated on a generous 128' x 177' Double Lot, this property offers plenty of room to relax and entertain, complemented by the super impressive 23'x23' Garage / Workshop providing endless possibilities for hobbyists, storage, or projects. Located just steps from the shores of beautiful Lake Couchiching. Welcome home!
Map data © OpenStreetMap contributors
No open houses are scheduled for this home.
Can't make it? Request a private viewing.
| Oct 7, 2026 | $614,900 | ▼ $15,000 |
| Sep 30, 2026 | $629,900 | First recorded price |
Price changes since Sep 30, 2026.
| Living room | Main level | 5.89 x 3.44 m |
| Laundry room | Lower level | 2.57 x 3.16 m |
| Utility room | Lower level | 1.45 x 2.97 m |
| Kitchen | Main level | 3.16 x 3.04 m |
| Dining room | Main level | 2.72 x 2.85 m |
| Bathroom | Main level | 1.51 x 2.46 m |
| Bedroom | Main level | 2.69 x 4.19 m |
| Primary Bedroom | Main level | 3.32 x 4.06 m |
| Family room | Lower level | 5.47 x 3.51 m |
| Bedroom | Lower level | 2.58 x 2.72 m |
| Bathroom | Lower level | 2.63 x 1.52 m |
| Other | Lower level | 1.57 x 2.52 m |