 For sale 50
$849,000
4+1 bed3 bath2,500–3,000 sq ft
3769 Sunbank Crescent
West Shore, Severn
2 months agoMLS® S13591770
RE/MAX HALLMARK REALTY LTD.
3715 Quayside Drive
West Shore, Severn, Ontario L3V8M9
For sale· Added
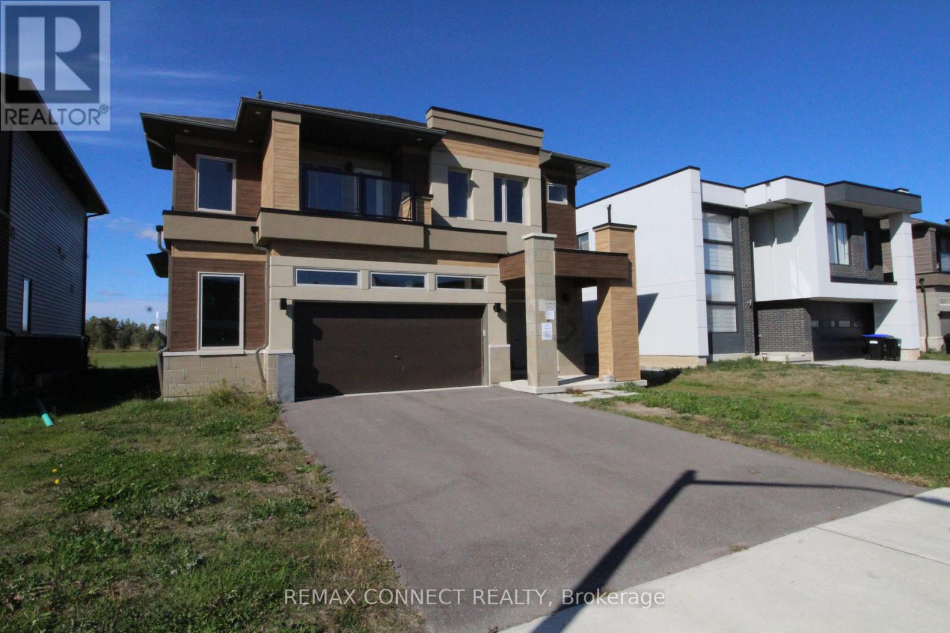
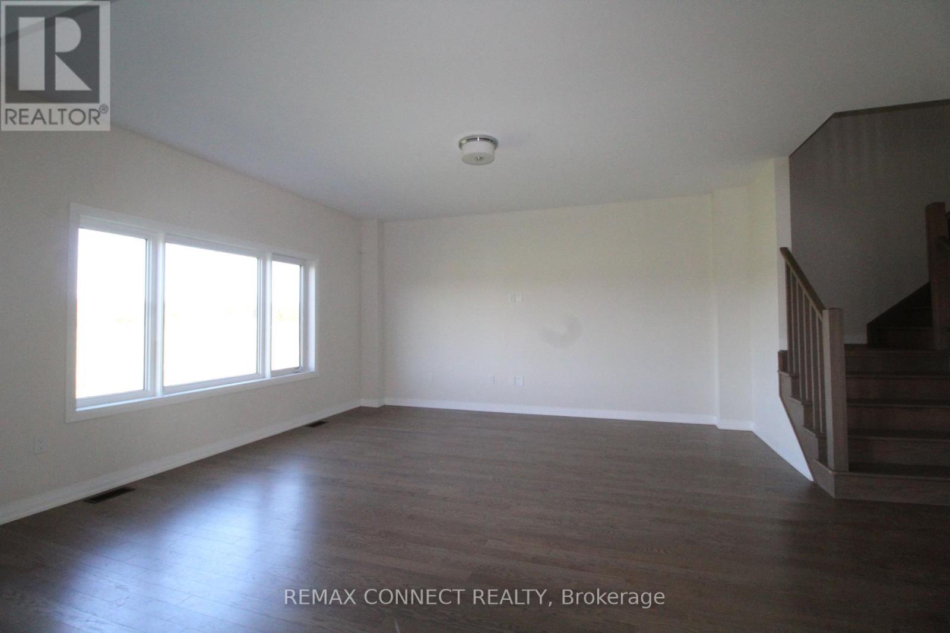
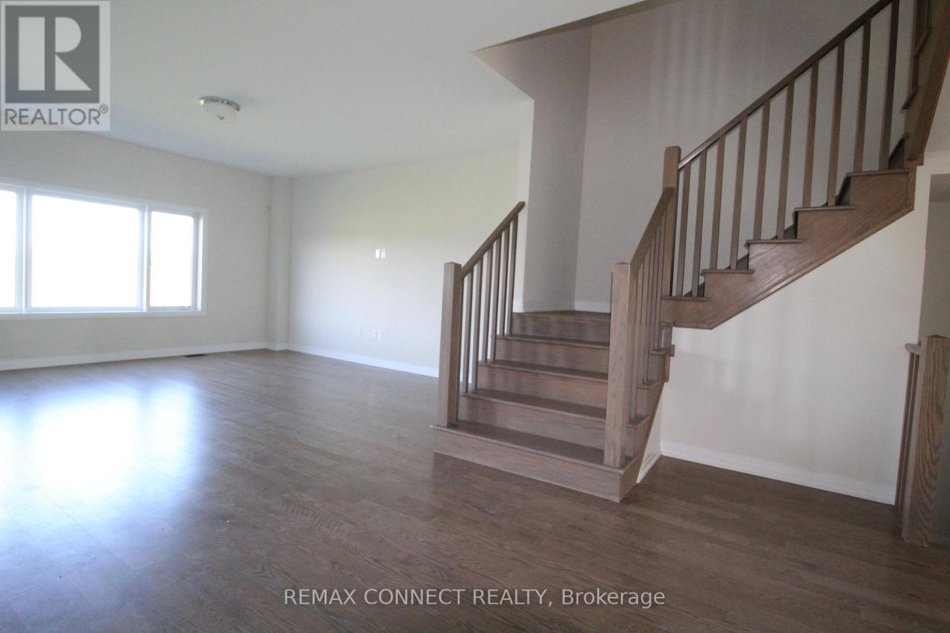
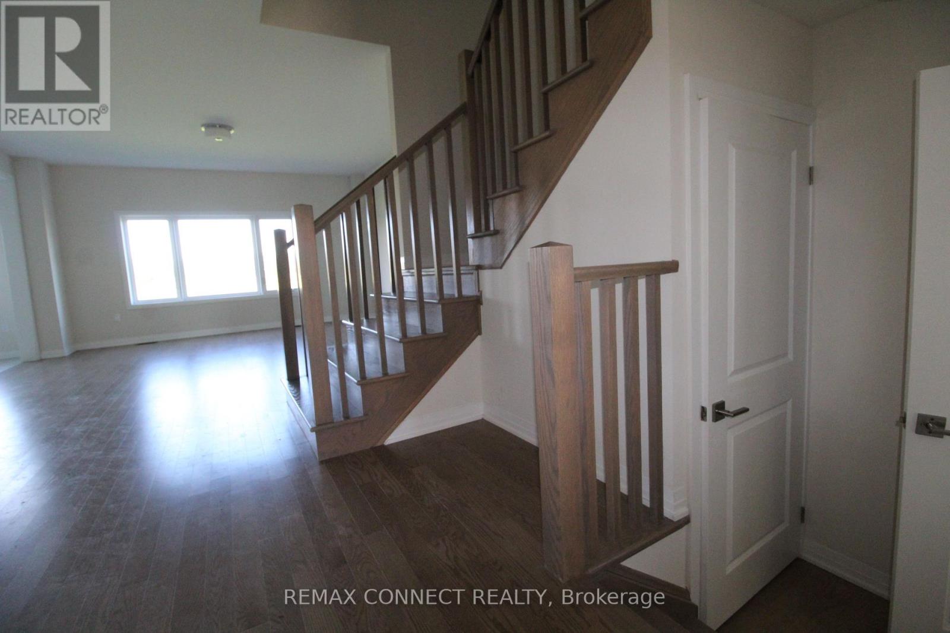
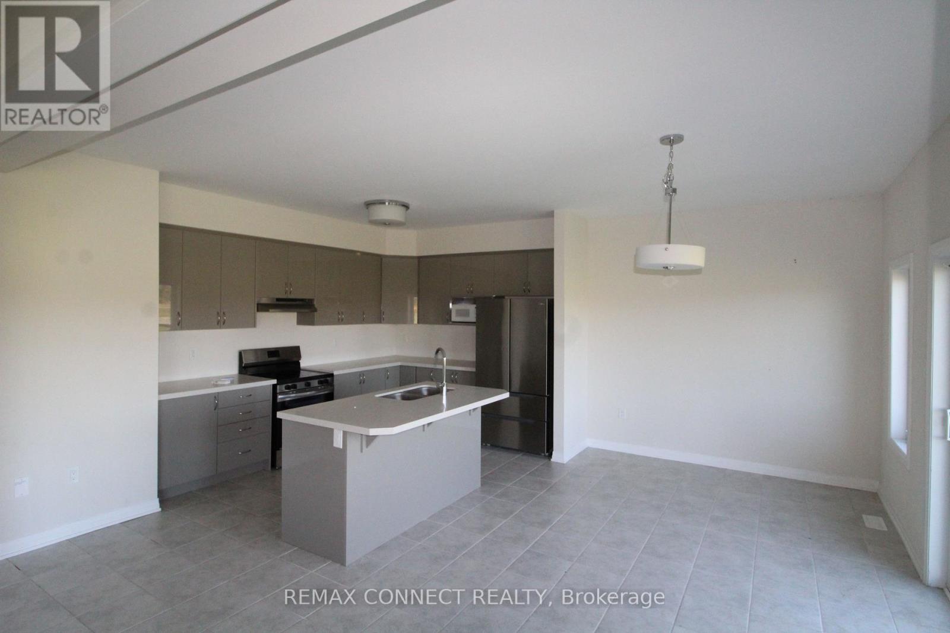
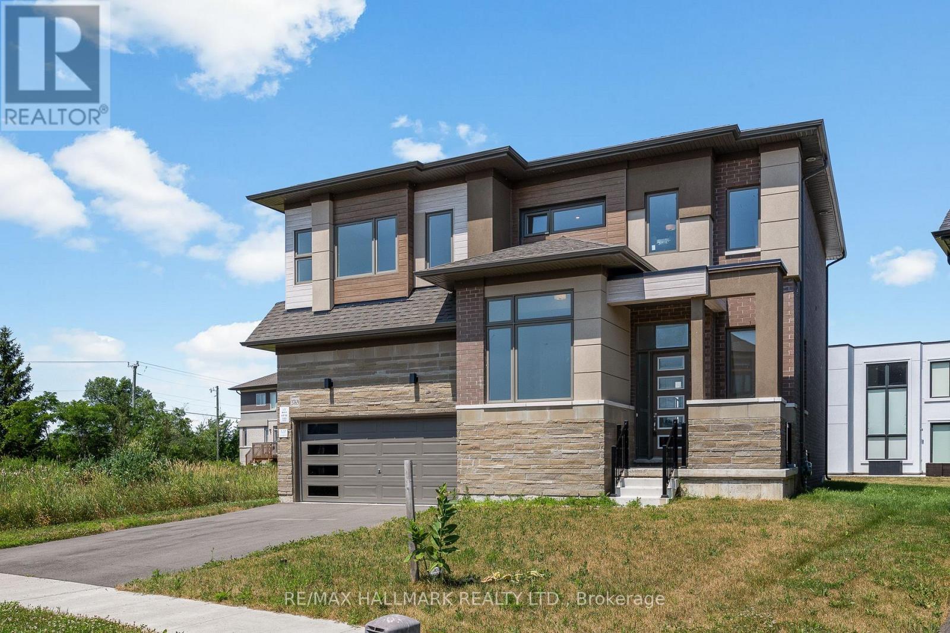
Exquisite Luxury Residence in Severn (Orillia). Experience refined luxury in this stunning two-storey residence, proudly built by renowned Bosseini Living (Liv Communities). Offering an exceptional blend of scale, elegance, and modern sophistication, this impressive home features 4 spacious bedrooms, 3 bathrooms, and an abundance of above-grade living space, thoughtfully designed for both sophisticated entertaining and comfortable family living. From the moment you step inside, you'll appreciate the home's elegant design, quality craftsmanship, and contemporary finishes. Every detail has been thoughtfully selected to create a sophisticated yet inviting atmosphere, showcasing the exceptional attention to detail and commitment to quality construction. At the heart of the home is a generously sized, family-inspired kitchen featuring a stylish centre island-perfect for everyday family gatherings, casual meals, and entertaining guests. The spacious and functional layout seamlessly combines comfort, style, and practicality. Step outside from the main living areas to enjoy the backyard with unobstructed views, offering a wonderful sense of openness and privacy. On the second floor, the balcony provides the perfect setting to enjoy your morning coffee or take in a beautiful sunset at the end of the day. Ideally located just a short stroll from the lake, with easy access to major highways and only a short drive to shopping, restaurants, amenities, and everyday conveniences, this exceptional residence offers an outstanding combination of luxury, lifestyle, and location. Please Note: Property is being sold under Power of Sale and is offered on an "as-is" basis. All information to be verified by the Buyer and the Buyer's Agent. All information and property details are to be independently verified. Due diligence is the responsibility of the Buyer and their representatives.
Map data © OpenStreetMap contributors
No open houses are scheduled for this home.
Can't make it? Request a private viewing.
| Living room | Main level | 7.59 x 5.1 m |
| Kitchen | Main level | 5.89 x 5.04 m |
| Bathroom | Main level | 1.9 x 1.63 m |
| Primary Bedroom | Second level | 5.27 x 3.73 m |
| Bedroom 2 | Second level | 5.24 x 3.75 m |
| Bedroom 3 | Second level | 4.03 x 3.48 m |
| Bedroom 4 | Second level | 4.24 x 3.2 m |
| Bathroom | Second level | 3.29 x 2.68 m |
| Bathroom | Second level | 4.45 x 1.83 m |
| Laundry room | Second level | 3.41 x 1.98 m |