 For sale 50
$1,550,000
3+2 bed5 bath2,000–2,500 sq ft
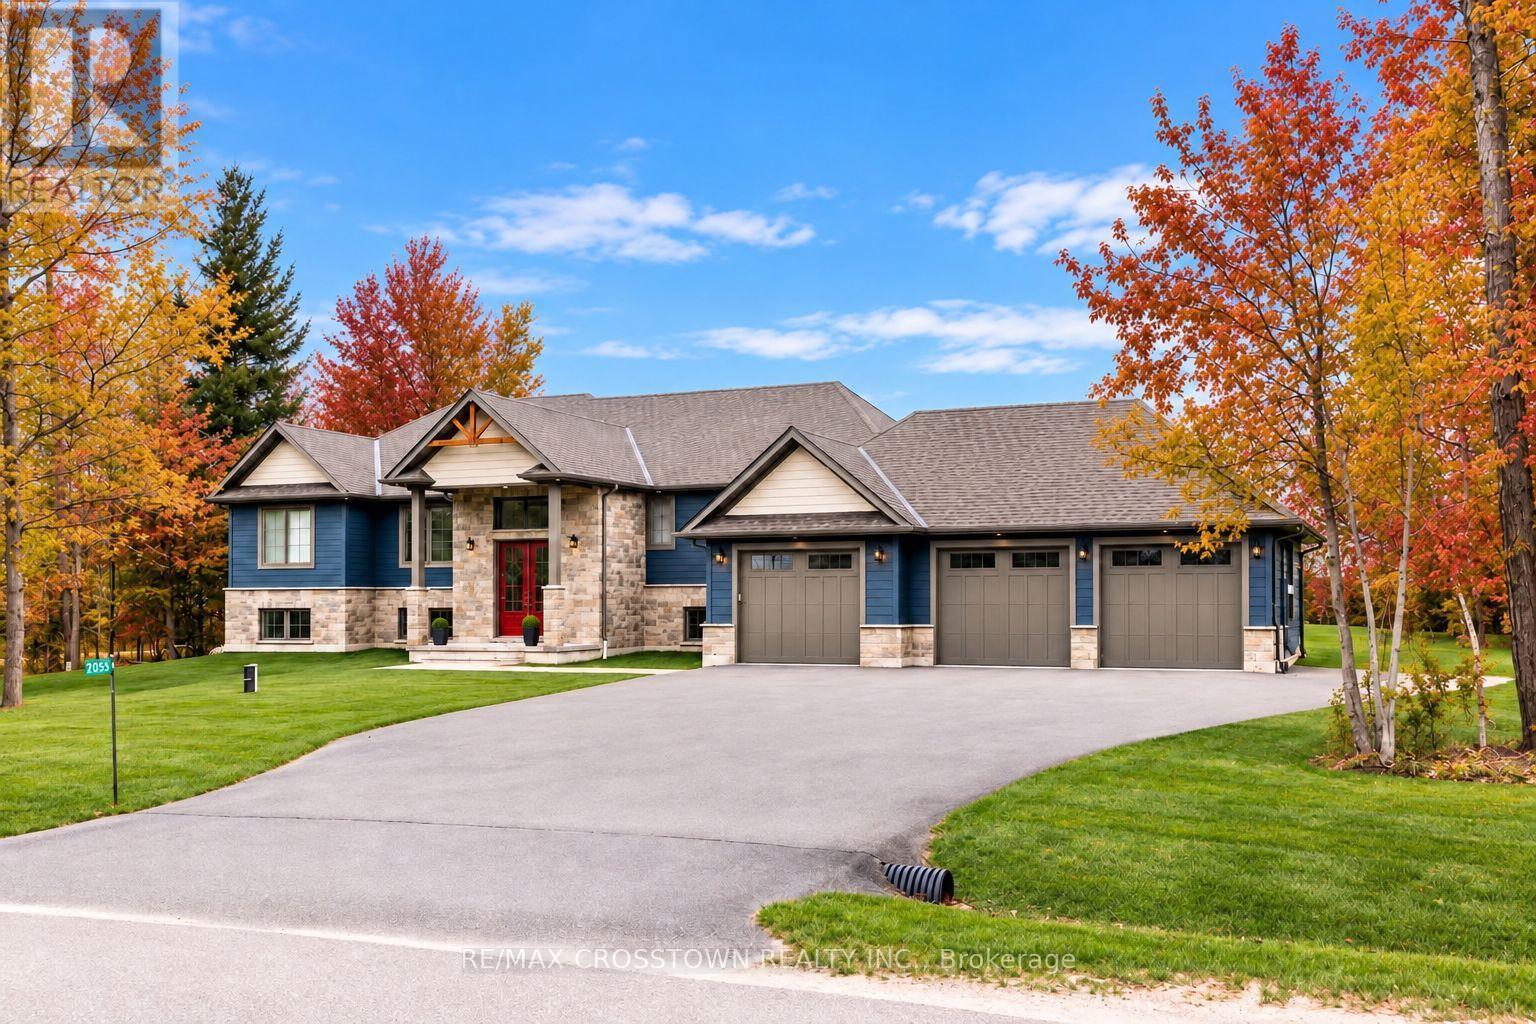
2055 Elana Drive
Marchmont, Severn
7 days agoMLS® S13868730
RE/MAX CROSSTOWN REALTY INC.
3870 Darling Island Road
Port Severn, Severn, Ontario L0K1S0
For sale· Added
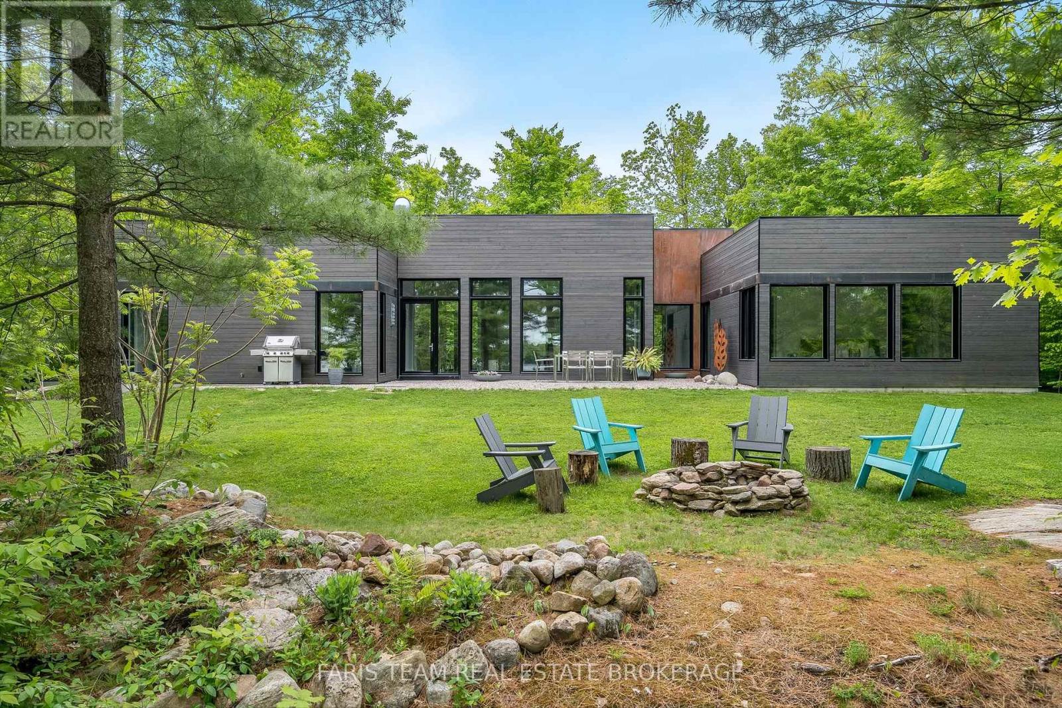
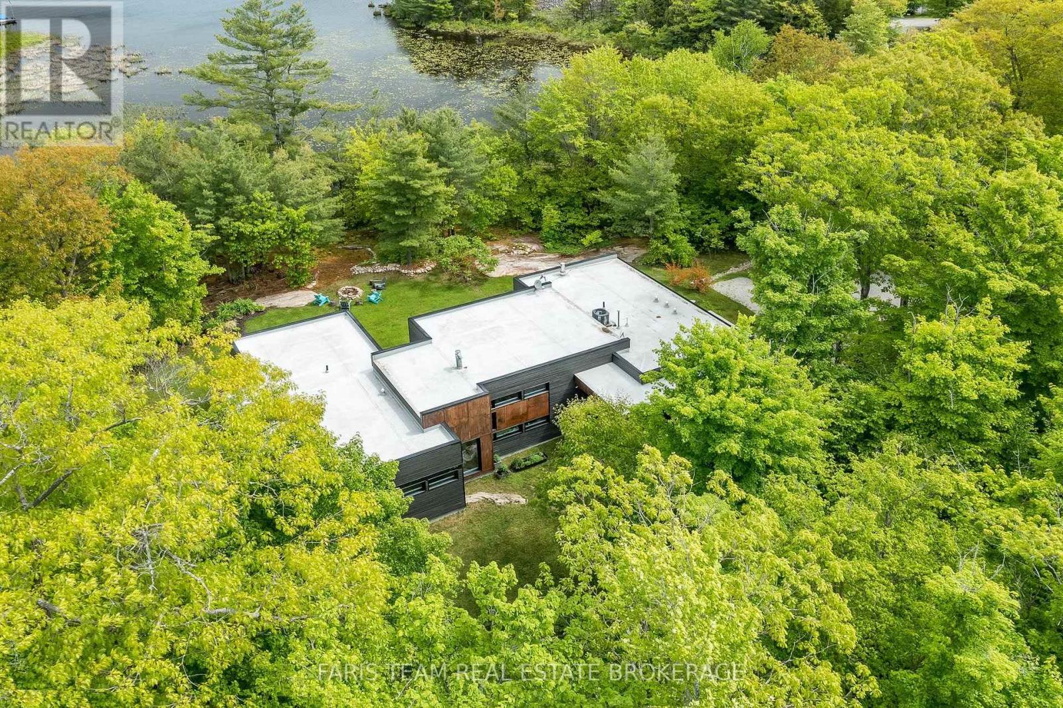
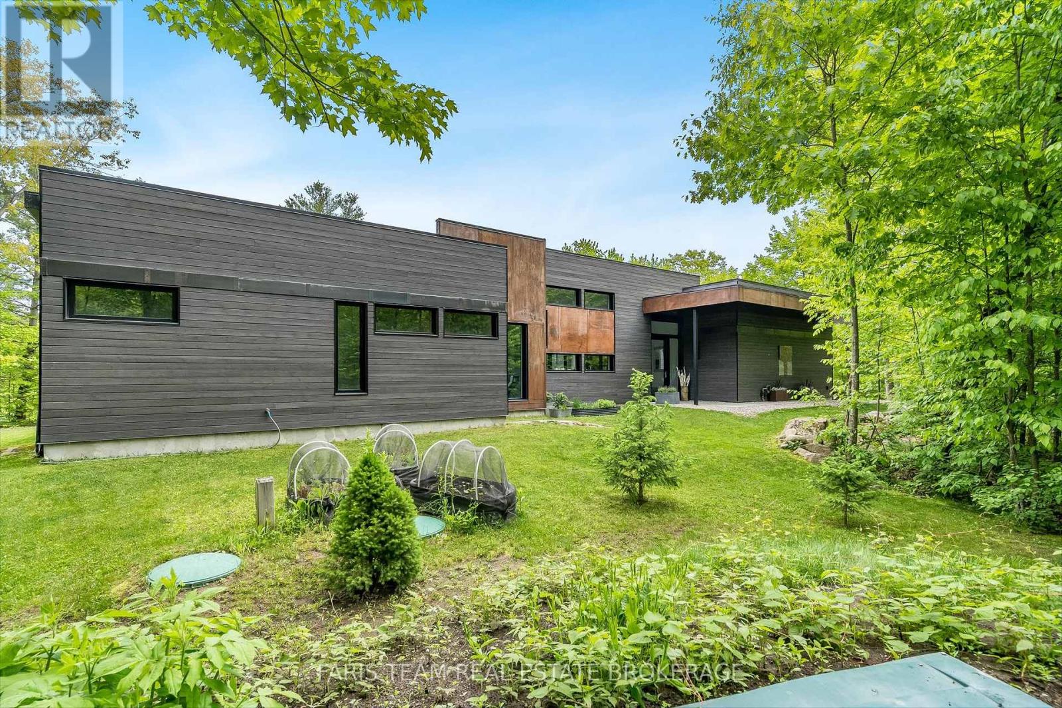
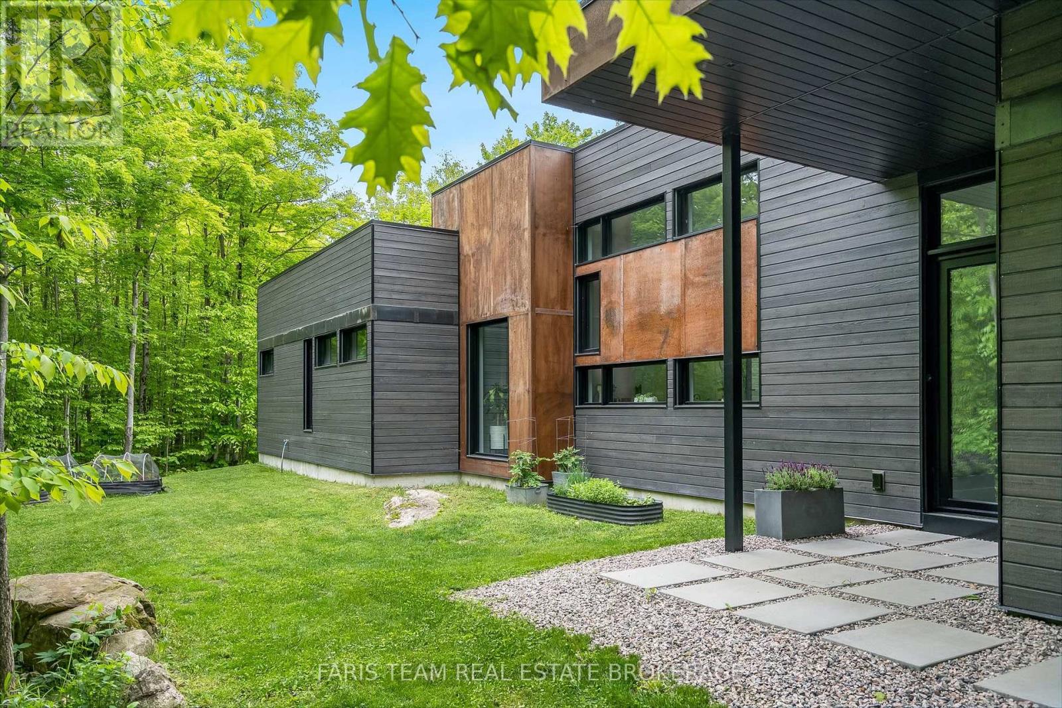
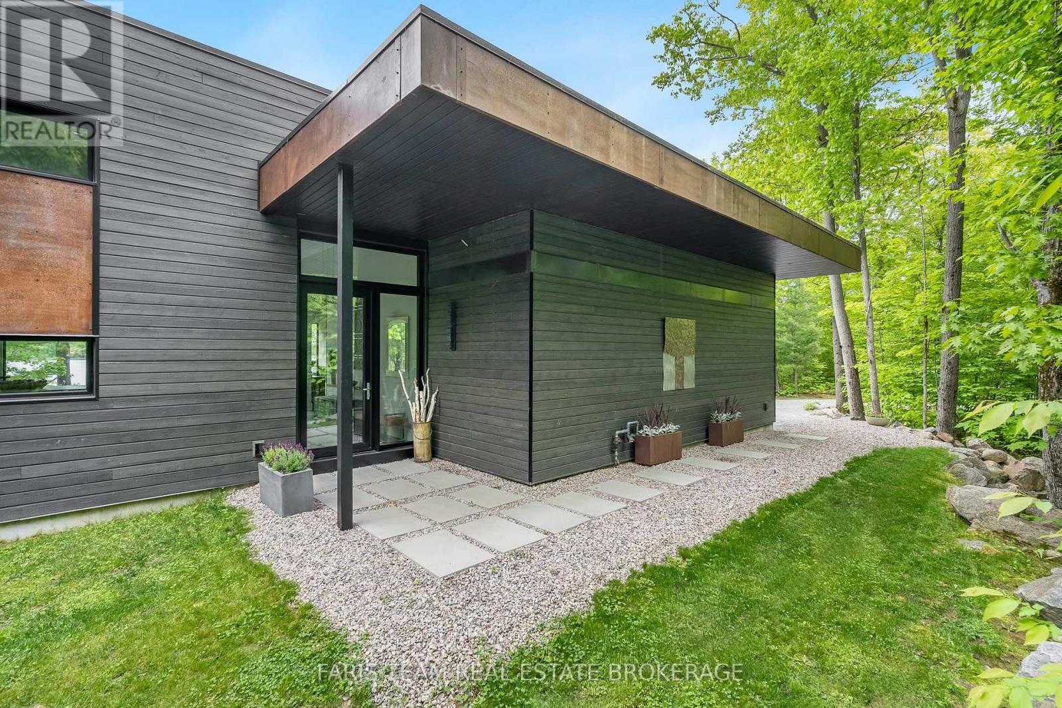
Top 5 Reasons You Will Love This Home: 1) Enjoy expansive views of the Trent Severn Waterway and a peaceful, nature-rich environment. The protected wetland setting ensures lasting privacy with no future shoreline development or crowded boat traffic 2) Sleek contemporary design with architectural appeal and premium finishes. Floor-to-ceiling windows flood the open concept interior with natural light, frame breathtaking views, and seamlessly integrate the home with its natural surroundings 3) An exceptional 4-season lifestyle, minutes from skiing at Mount St Louis/ Moonstone and Horseshoe Valley Resort, hiking and biking in Copeland Forest, and golf, including the Club at Braestone, Oak Bay Golf, and Midland Golf and Country Club. Nearby marinas, kayaking and walking trails complete the ultimate outdoor lifestyle 4) Built with state-of-the-art Bone Structure technology, this home features precision-engineered steel construction, superior energy efficiency, unmatched durability, and low-maintenance ownership 5) Located minutes from Highway 400 and 1.5 hours from the GTA, this property combines privacy with accessibility. Its proximity to Barrie, Orillia, Midland and Coldwater provides convenient access to healthcare, shopping, dining, schools and year round amenities, ideal for both a full-time residence or luxury retreat. 2,434 fin.sq.ft.
Map data © OpenStreetMap contributors
No open houses are scheduled for this home.
Can't make it? Request a private viewing.
| Dining room | Main level | 3.75 x 3.73 m |
| Primary Bedroom | Main level | 5.93 x 4.41 m |
| Sitting room | Main level | 4.72 x 3.67 m |
| Bedroom | Main level | 4.01 x 3.22 m |
| Bedroom | Main level | 4.54 x 3.25 m |
| Living room | Main level | 6.88 x 4.81 m |
| Den | Main level | 5.16 x 2.48 m |
| Laundry room | Main level | 2.79 x 1.81 m |
| Kitchen | Main level | 5.35 x 2.93 m |