 For sale 50
$599,900
3+1 bed1 bath1,100–1,500 sq ft
4142 Stewarts Lane
Rural Severn, Severn
5 months agoMLS® S13129964
EXP REALTY
3929 Wood Avenue
West Shore, Severn, Ontario L3V6H3
For sale· Added
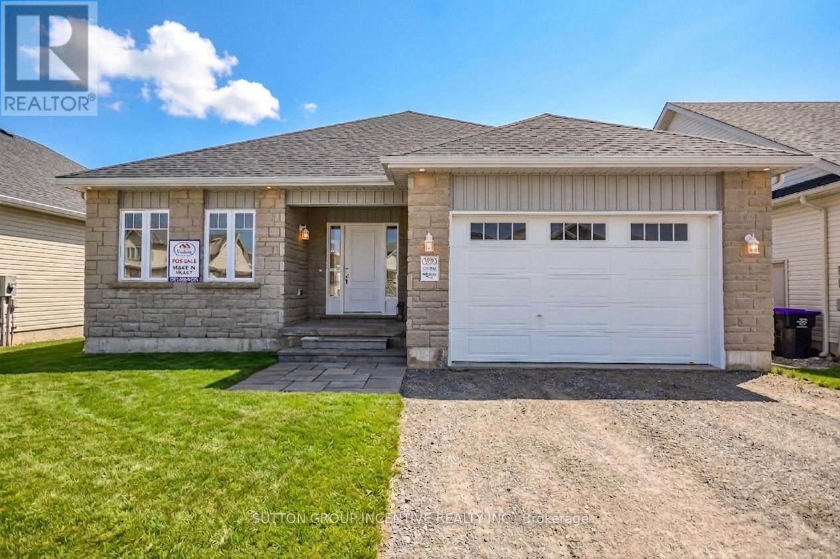
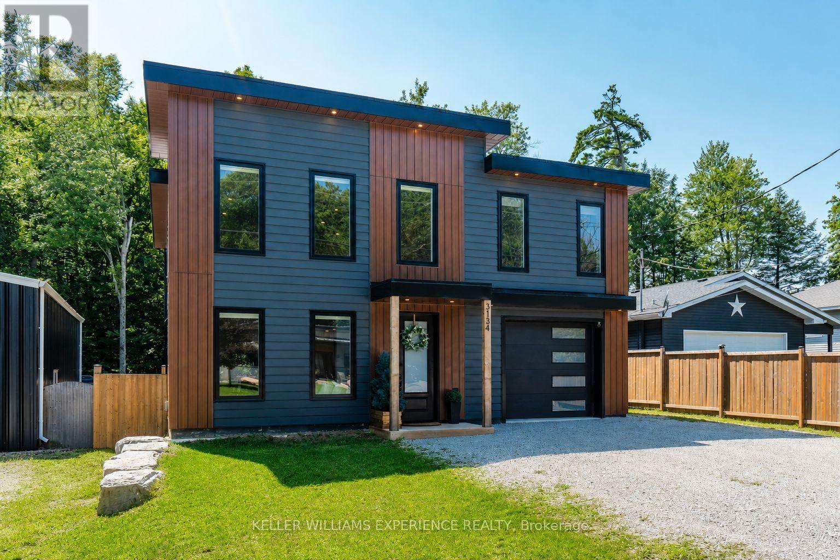
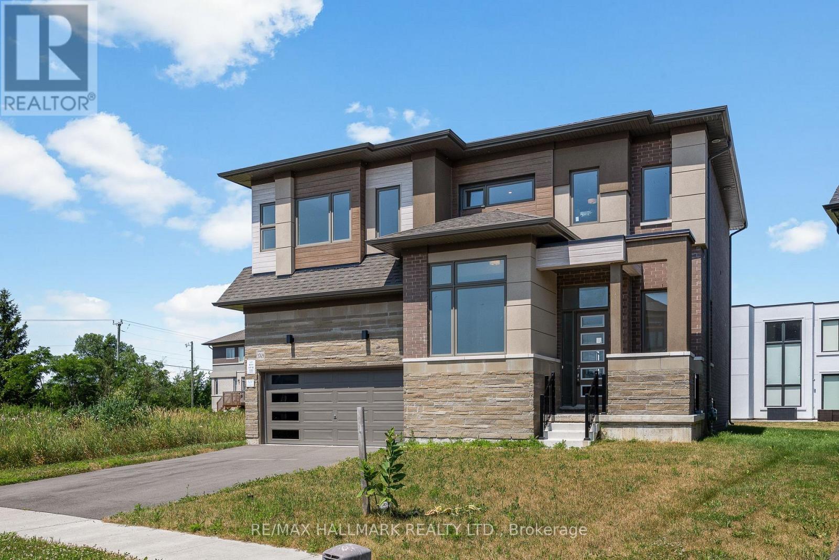
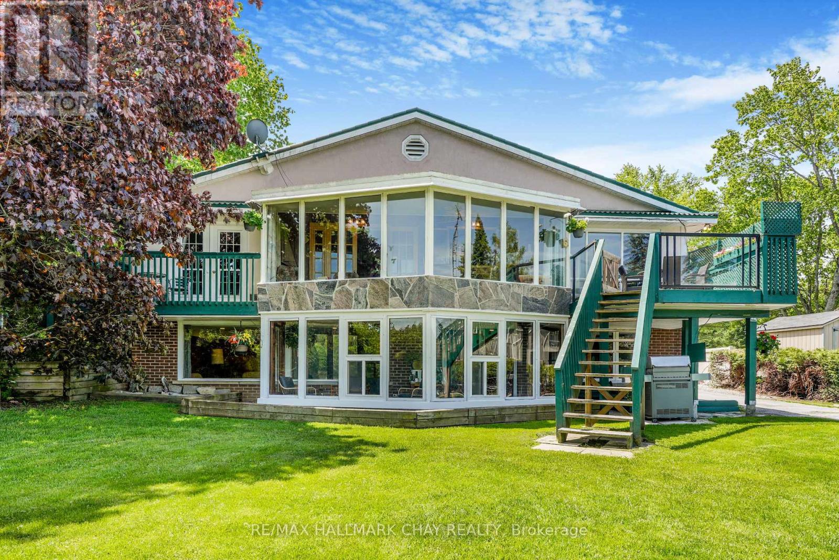
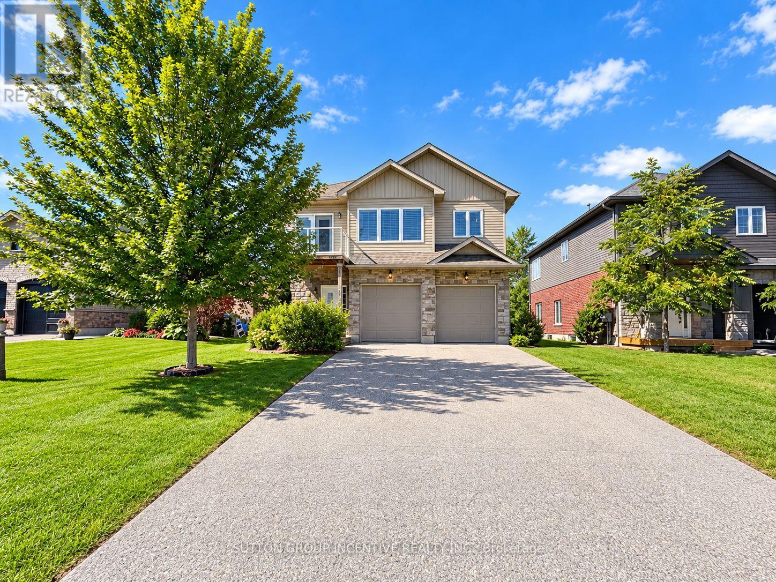
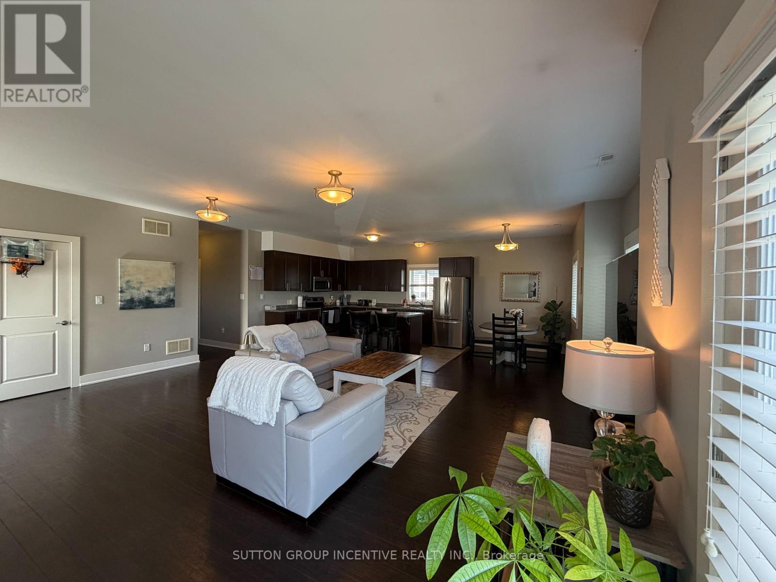
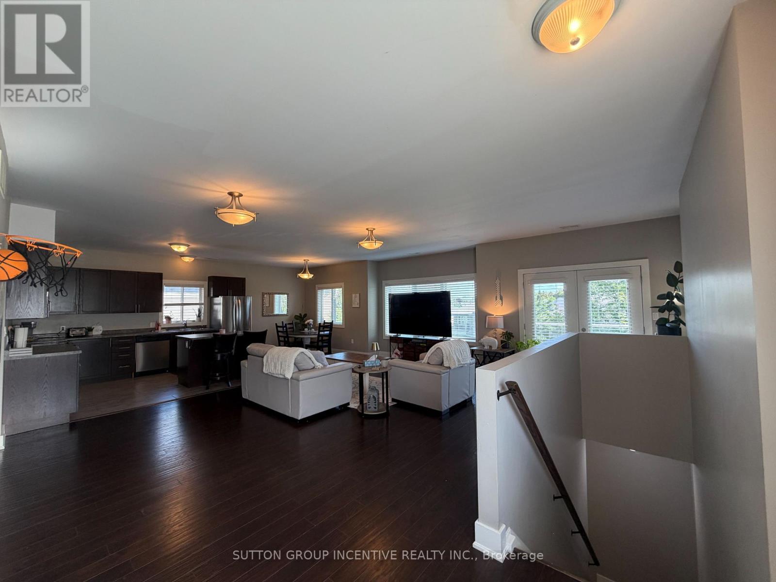
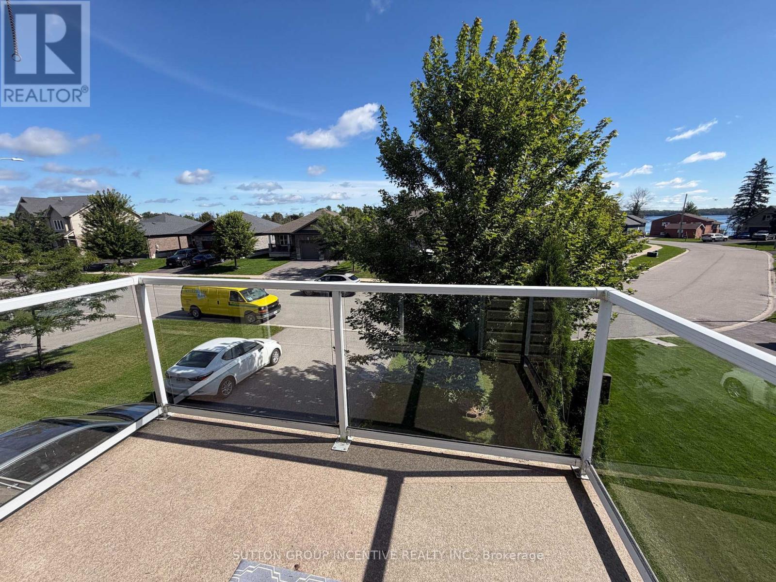
Steps to the lake, this beautiful purpose built duplex has partial ownership of a waterfront park & beach with communal dock access on Lake Couchiching. This large lot offers a fully fenced backyard on a quiet lakefront street. The duplex has 1, 4-bedroom, 2 bath unit and 1large 1-bedroom, 1 bath unit. Both units offer open concept living and stainless steel appliances. This property features two separately metered above grade units with individual garages each with private inside entry. Turn key investment in a lovely area of Orillia.
Map data © OpenStreetMap contributors
No open houses are scheduled for this home.
Can't make it? Request a private viewing.
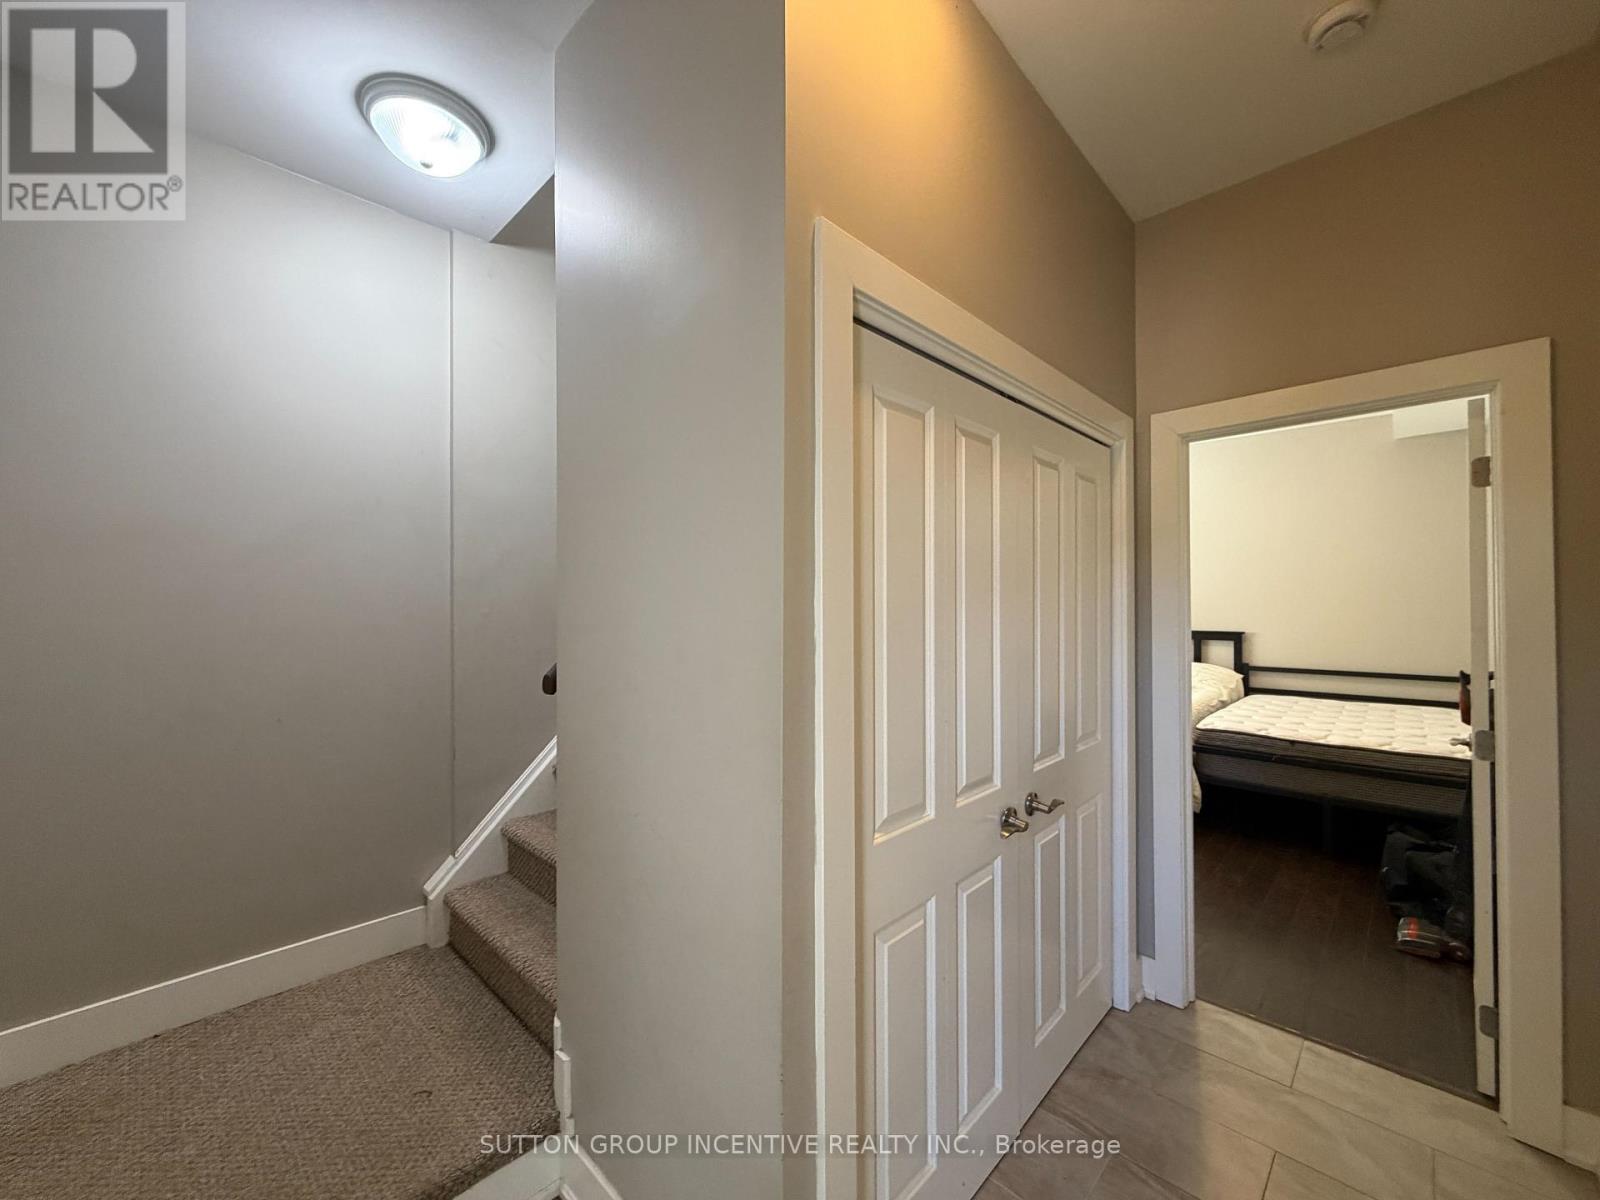
| Bedroom | Main level | 3.02 x 3.94 m |
| Bedroom | Main level | 3.45 x 3.48 m |
| Kitchen | Main level | 2.51 x 4.17 m |
| Living room | Main level | 3.07 x 5.08 m |
| Primary Bedroom | Second level | 3.43 x 4.34 m |
| Bedroom | Second level | 2.69 x 4.34 m |
| Bedroom | Second level | 3.48 x 2.79 m |
| Dining room | Second level | 3.12 x 2.13 m |
| Kitchen | Second level | 3.12 x 4.22 m |
| Living room | Second level | 6.45 x 6.81 m |