 For sale 32
$245,000
2 bed1 bath700–1,100 sq ft
4266 Canal Road
Washago, Severn
1 month agoMLS® S13700914
SIMCOE HILLS REAL ESTATE INC.
4105 Spruce Road
Rural Severn, Severn, Ontario L3N0V1
For sale· Added
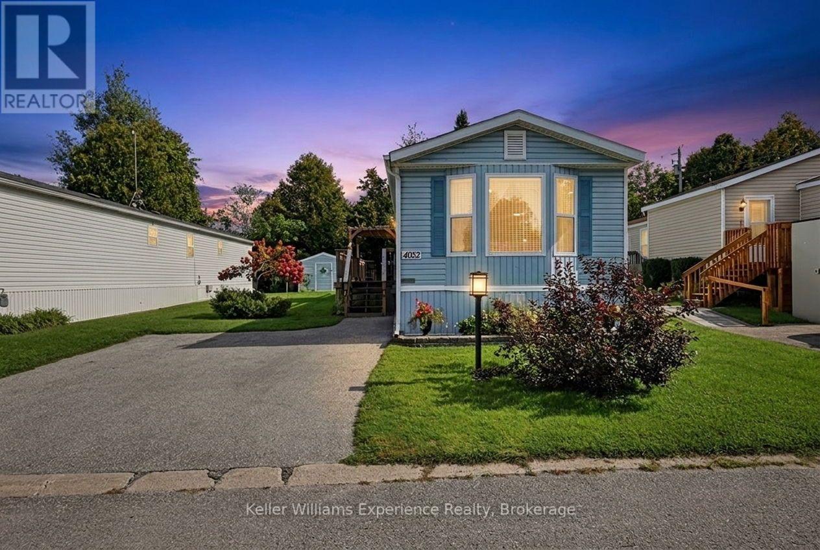
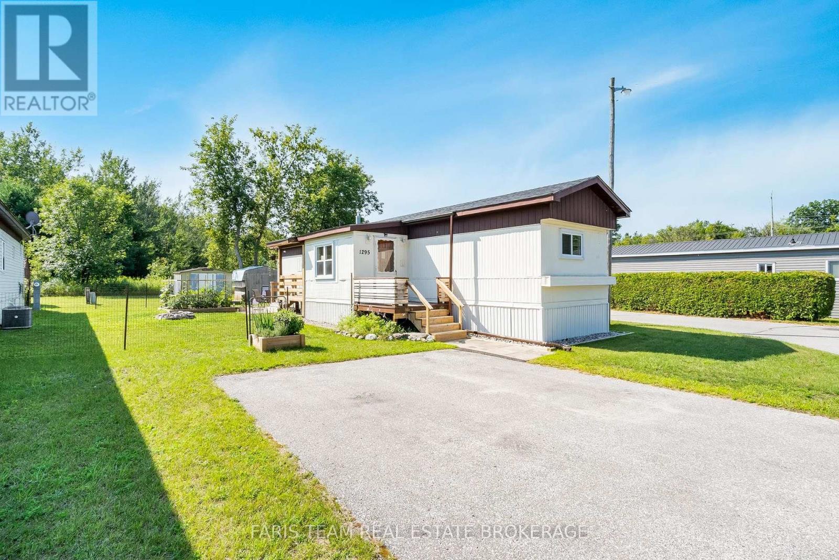
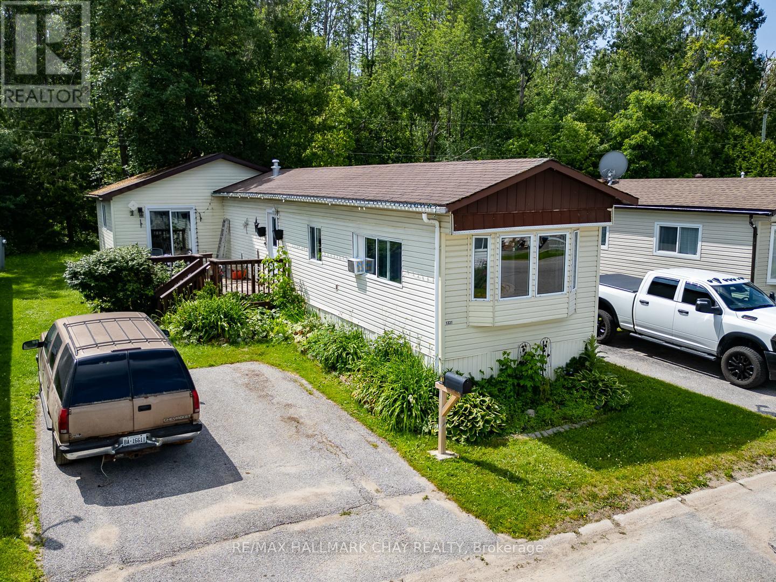
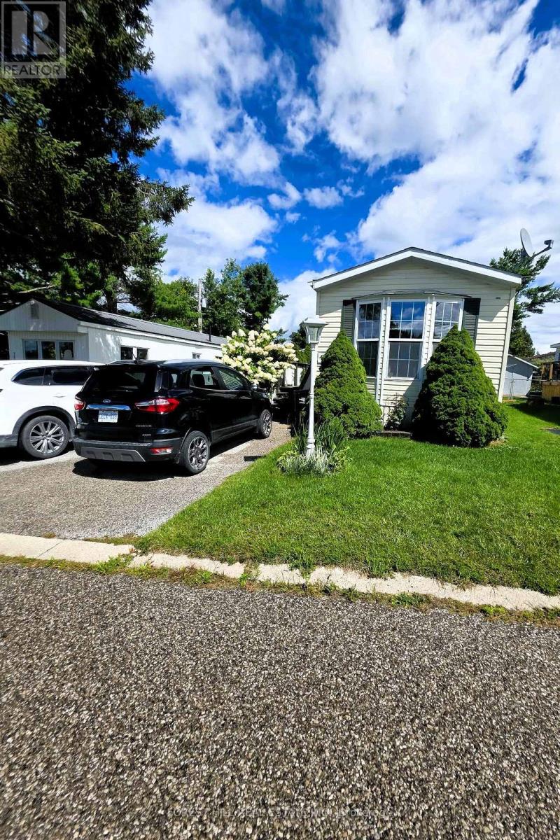
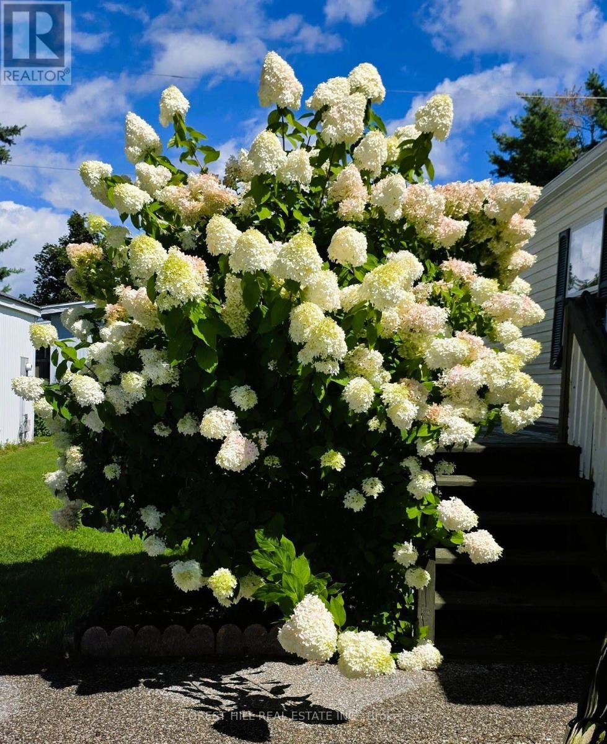
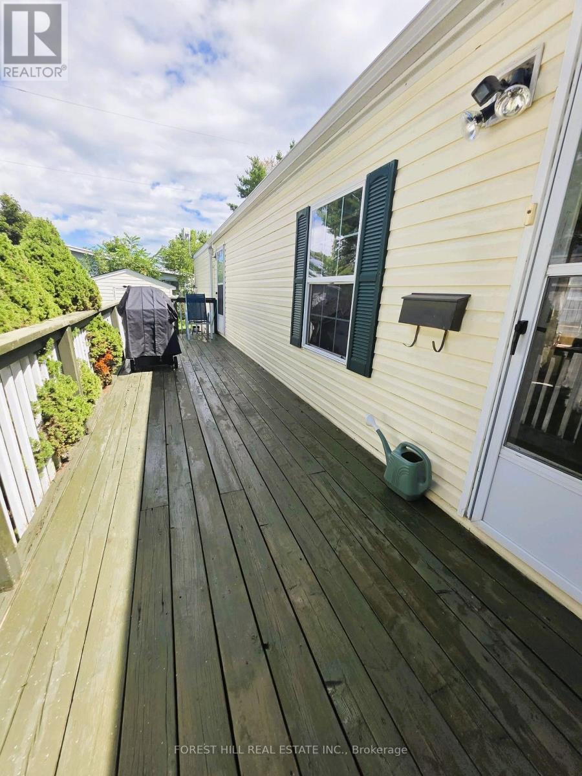
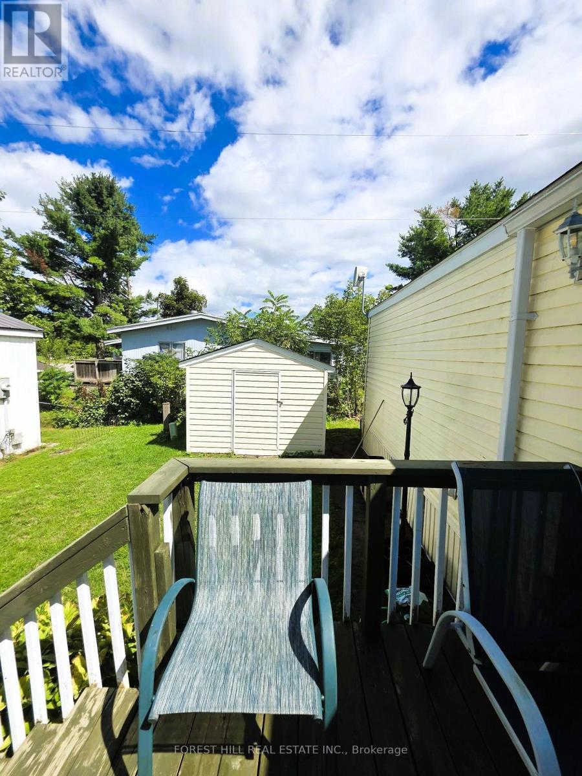
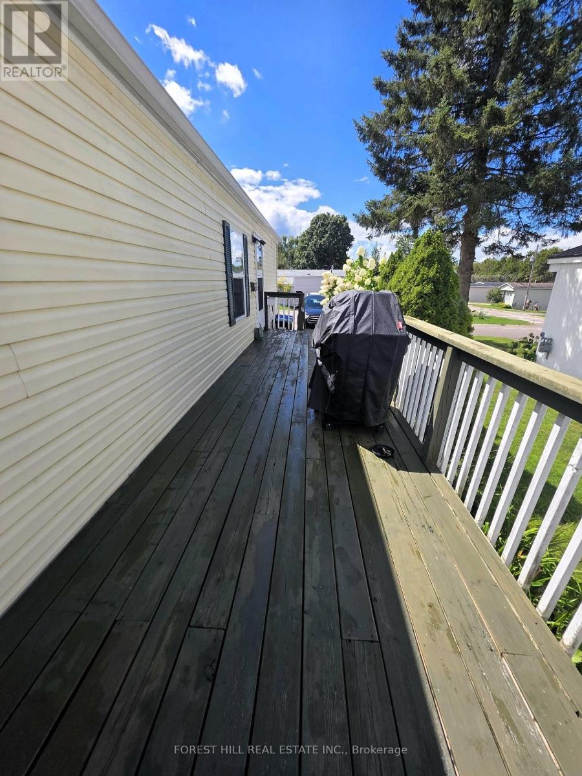
Well maintained 2 bedroom Mobile home in Silver Creek! New energy efficient fridge, new energy smart thermostat, Energy efficient washer and dryer with Eco Boost. Close to shopping and all of Orillia's waterfront community can offer, with restaurants quaint downtown shopping and art galleries, beaches, marina, lots of events to enjoy. Private paved double driveway, large deck on a large lot with a storage shed with hydro new shingles. Bright eat in kitchen, comfortable sized living room, 4 pc bath, generous size 2nd bedroom . The primary bedroom has a double closets with plenty of space. Gas hook up for bbq on deck. All offers must be conditional on Park Approval, 5 business days. Please attached Schedule B with all offers. Monthly fees are $753.59 which includes Lot fee: of $680.00 Tax: $40.59 Water: $33.00
Map data © OpenStreetMap contributors
No open houses are scheduled for this home.
Can't make it? Request a private viewing.
| Sep 26, 2026 | $234,000 | ▼ $5,000 |
| Sep 6, 2026 | $239,000 | First recorded price |
Price changes since Sep 6, 2026.
| Living room | Main level | 4.57 x 3.96 m |
| Bedroom 2 | Main level | 2.74 x 3.65 m |
| Bedroom | Main level | 3.96 x 3.81 m |
| Bathroom | Main level | 1.68 x 1.68 m |