 For sale 50
$748,000
3 bed2 bath1,100–1,500 sq ft
45 Harold Avenue
Coldwater, Severn
1 month agoMLS® S13733676
SUTTON GROUP INCENTIVE REALTY INC.
45 Sheppard Street
Coldwater, Severn, Ontario L0K1E0
For sale· Added
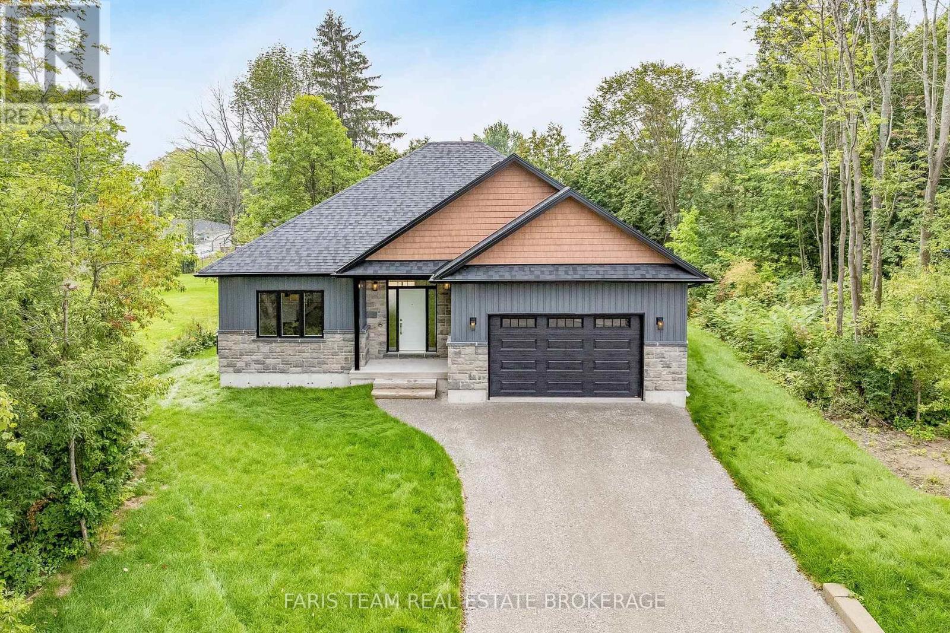
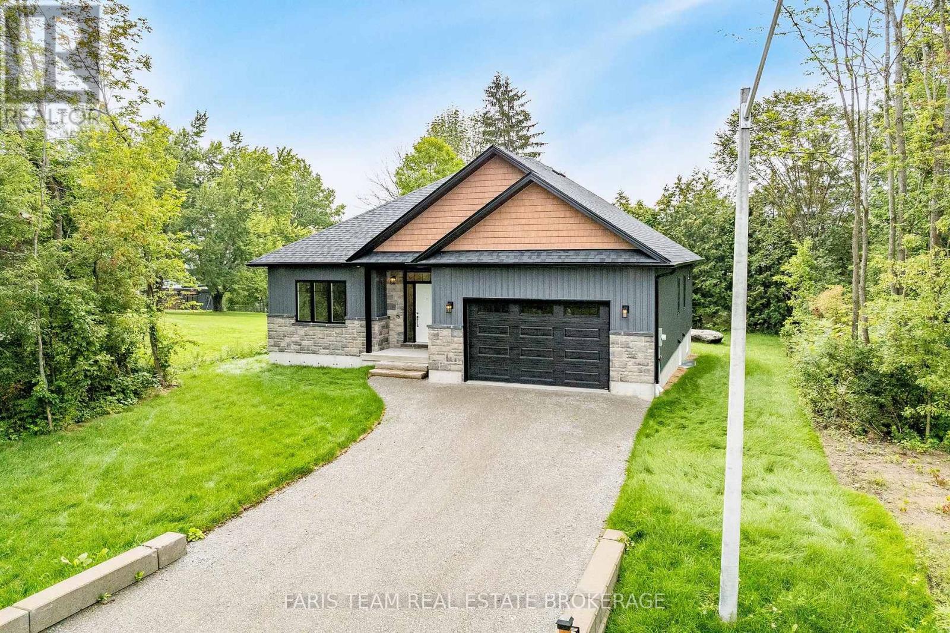
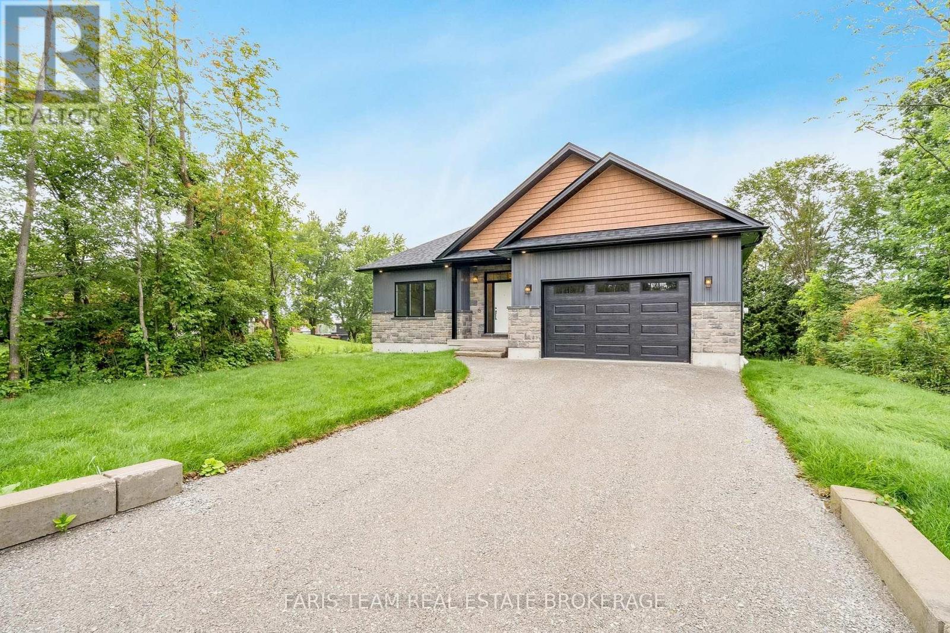
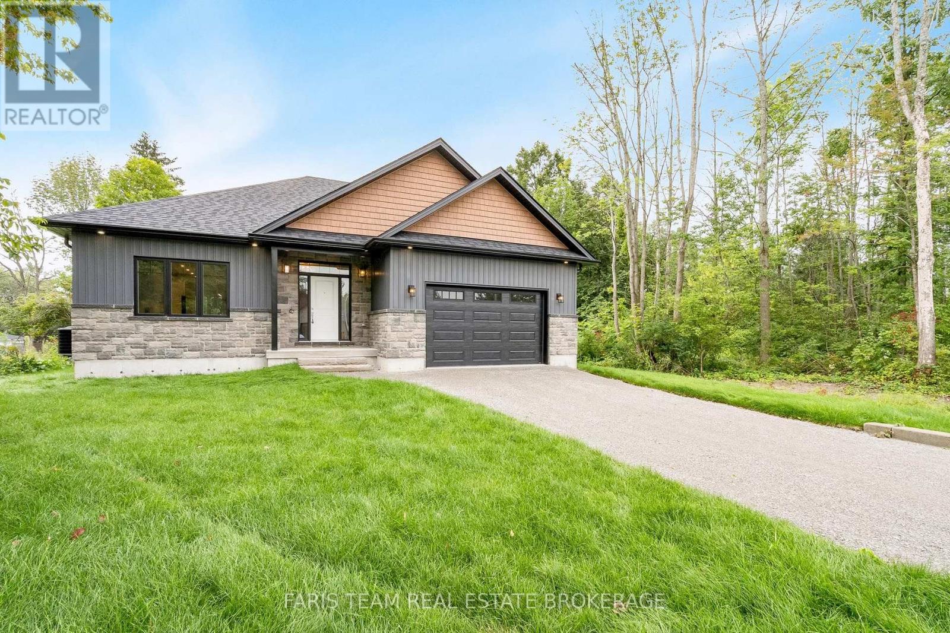
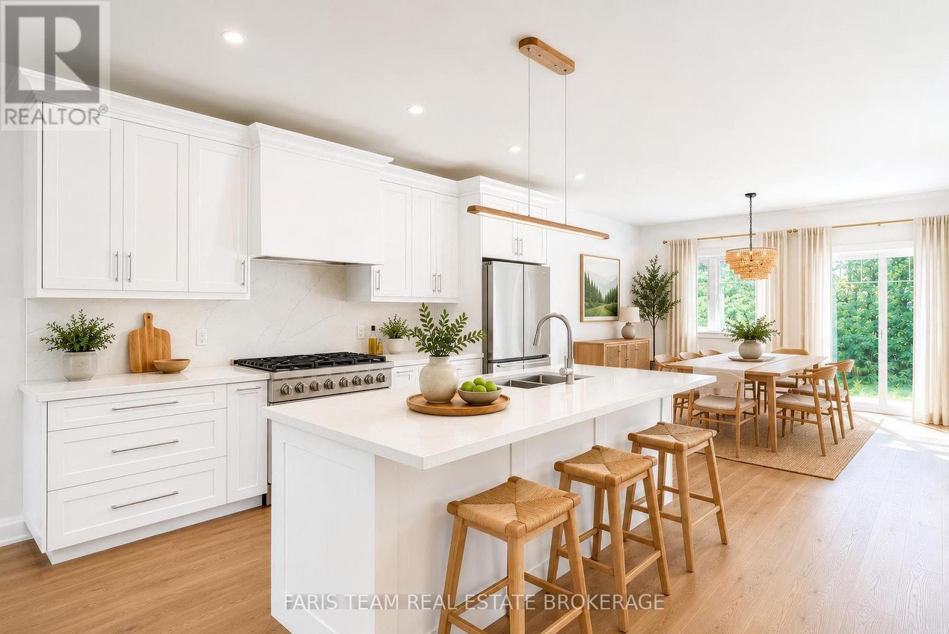
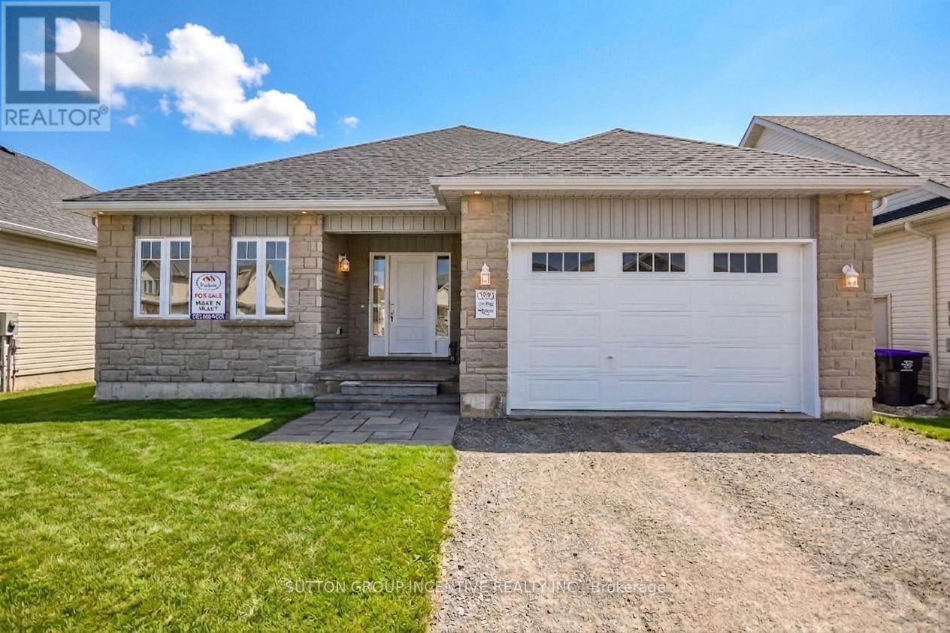
Top 5 Reasons You Will Love This Home: 1) Enjoy the peace and privacy of a premium location situated at the end of a quiet street in the quaint village of Coldwater 2) This brand-new build features superior craftsmanship, including 9' main level ceilings, smooth painted ceilings throughout, and light oak hardwood flooring in the living areas and all bedrooms 3) Experience a high-end culinary environment with a custom kitchen featuring Rock Solid cabinetry, under-cabinet LED lighting, and a premium appliance package that includes a 36" gas range 4) Purchase with absolute confidence as the home comes with full Tarion Warranty Corporation coverage 5) Enjoy immediate peace of mind with a completely finished lower level, seamlessly expanding your overall living space for a growing family or multi-generational layout. *Please note some images have been virtually staged to show the potential of the home.
Map data © OpenStreetMap contributors
No open houses are scheduled for this home.
Can't make it? Request a private viewing.
| Recreational, Games room | Lower level | 8.52 x 4.95 m |
| Bedroom | Lower level | 4.12 x 3.76 m |
| Dining room | Main level | 4.69 x 3.03 m |
| Primary Bedroom | Main level | 4.86 x 3.56 m |
| Bedroom | Lower level | 4.12 x 3.76 m |
| Living room | Main level | 5.35 x 5.25 m |
| Kitchen | Main level | 5.23 x 4.72 m |
| Bedroom | Main level | 3.63 x 3.02 m |
| Bedroom | Main level | 3.66 x 3.01 m |