 For sale 50
$2,499,000
4 bed6 bath3,500–5,000 sq ft
4229 Wilson Point Road North
Rural Severn, Severn
3 months agoMLS® S13466754
RE/MAX RIGHT MOVE
Upper Big Chute Road
Rural Severn, Severn, Ontario L0K1E0
For sale· Added
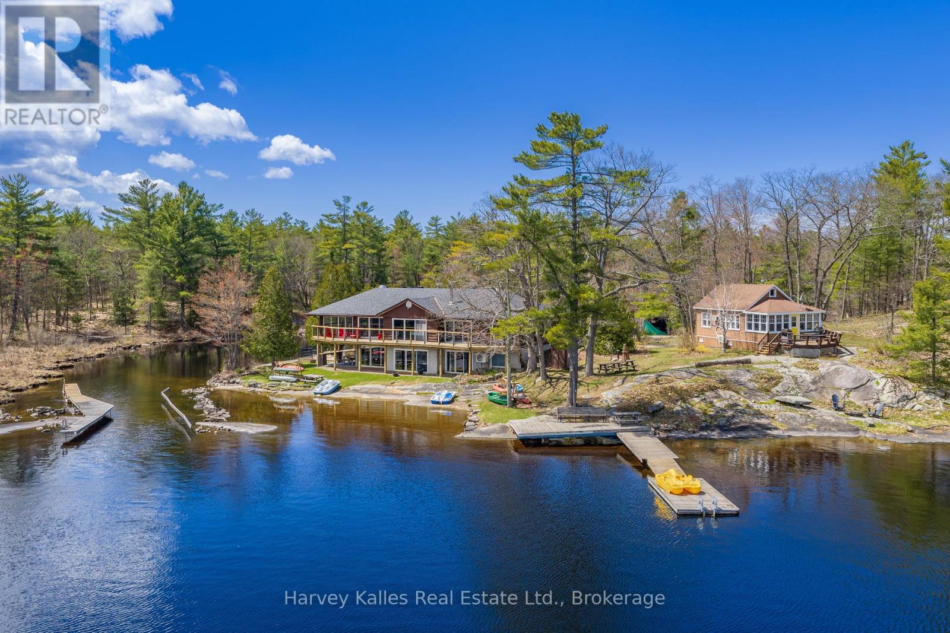
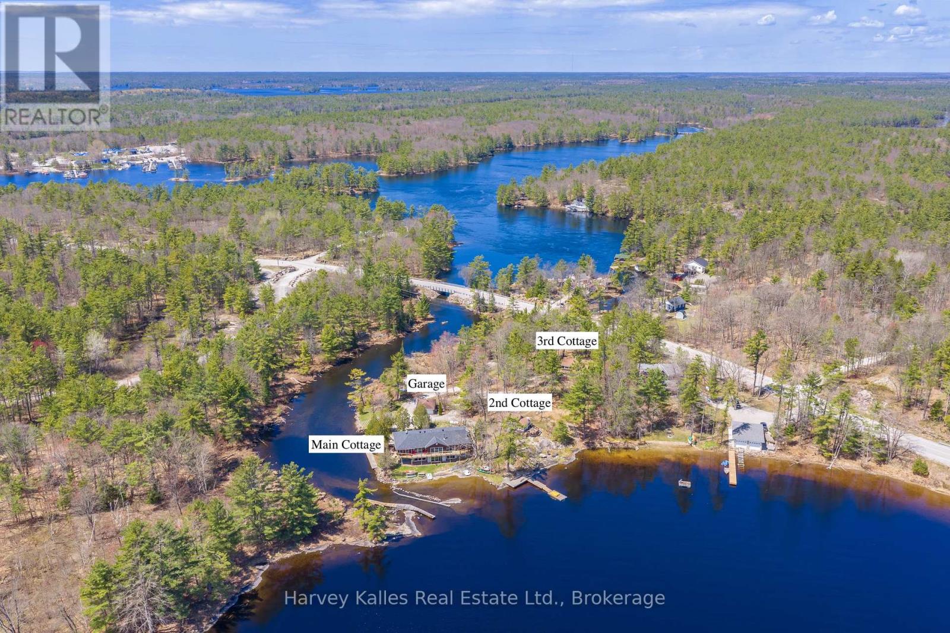
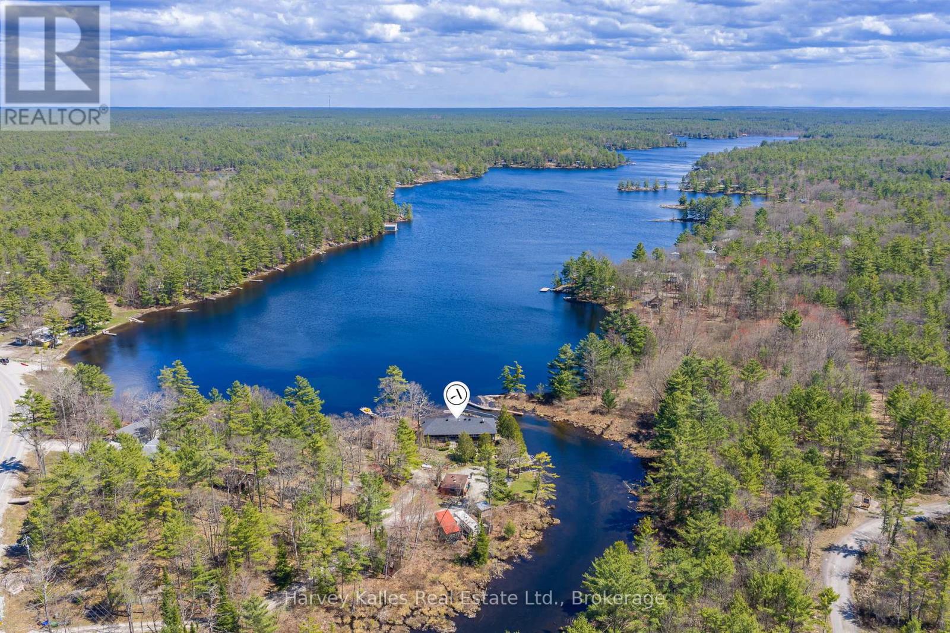
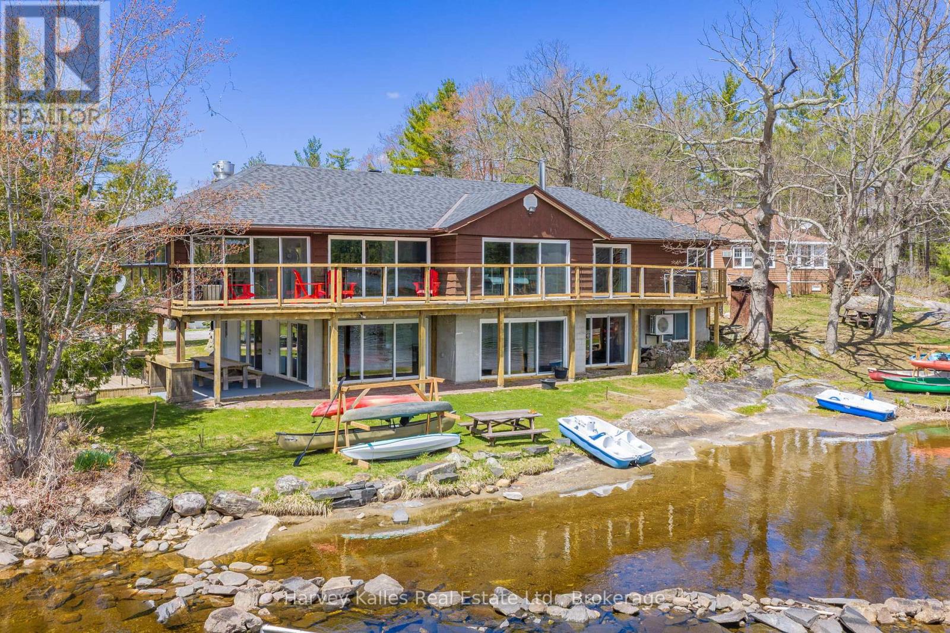
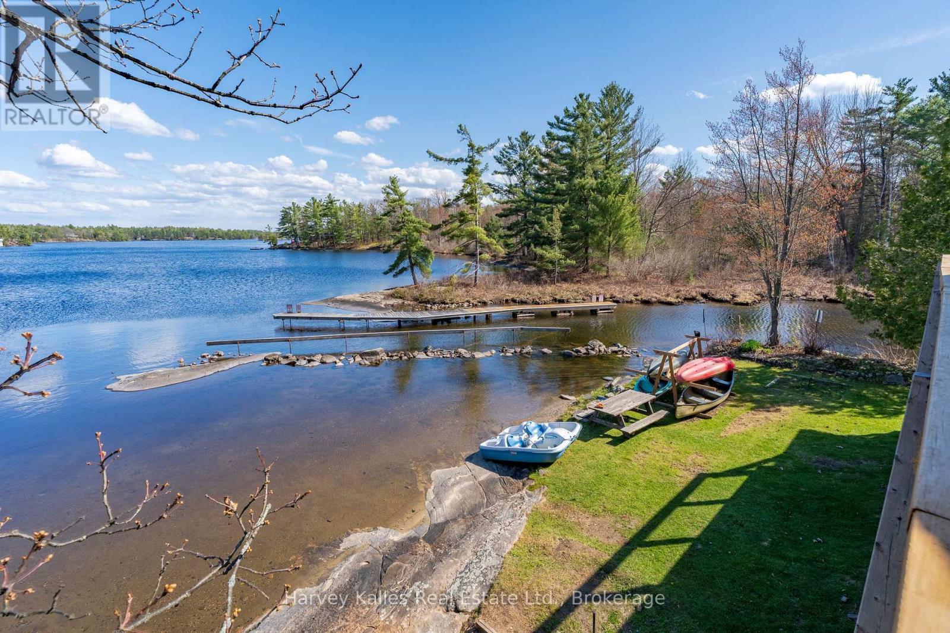
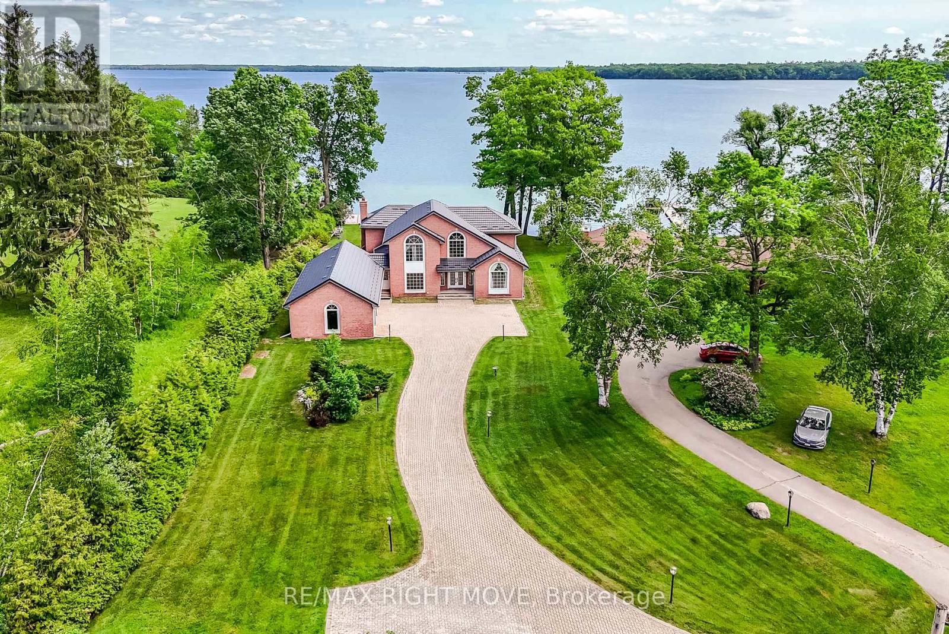
Where boutique lodge vibes meet laid-back adventure, this extraordinary Tea Lake compound offers a rare opportunity to own not one, but 3 fully equipped waterfront cottages on a spectacular peninsula-like setting with 331' of south-facing shoreline. With panoramic lake views and incredible privacy this is the ultimate setup for investors, multi-generational families, or companies seeking an unforgettable corporate retreat. The main cottage sits right at the water's edge and spans over 4,000 sq. ft., featuring 4 bedrooms, 4 bathrooms, a walkout lower level, and expansive entertaining spaces designed for hosting large gatherings. A massive dining area with an industrial built-in BBQ and commercial-style ventilation creates the ultimate lakeside entertaining experience. The second cottage offers 2 bedrooms, a 3-piece bathroom, a full kitchen, a comfortable living space, private deck, stunning lake views, and easy access to the dock and the waterfront. The third cottage is perfectly tucked away for added privacy while still enjoying lake views. Featuring 3 bedrooms, a 3-piece bathroom, a full kitchen, a cozy sitting area, and a propane fireplace, this cottage is ideal for relaxed evenings at the lake. The property is ready for immediate enjoyment or to explore rental income potential. A 2-car detached garage, multiple private outdoor areas, fire pits, picnic spaces, excellent swimming, boating, fishing, and docking complete the experience. Located just 90 minutes north of Toronto and a short boat ride to the iconic Big Chute Marine Railway on the historic Trent-Severn Waterway, this property sits beside a quiet channel connecting Tea Lake directly to the Severn River, placing endless boating and cottage country adventures right at your doorstep.
Map data © OpenStreetMap contributors
No open houses are scheduled for this home.
Can't make it? Request a private viewing.
| Primary Bedroom | Main level | 4.09 x 4.78 m |
| Bedroom | Main level | 3.72 x 4.08 m |
| Recreational, Games room | Lower level | 8.58 x 12.75 m |
| Kitchen | Main level | 6.66 x 4.59 m |
| Bedroom | Lower level | 3.72 x 3.69 m |
| Den | Main level | 3.74 x 2.59 m |
| Bedroom | Lower level | 4 x 4.03 m |
| Sunroom | Main level | 10.29 x 4.12 m |
| Bathroom | Lower level | 3.25 x 1.8 m |
| Bathroom | Lower level | 3.31 x 1.77 m |
| Bathroom | Main level | 4.09 x 2.31 m |
| Living room | Main level | 5.23 x 5.12 m |
| Dining room | Main level | 3.63 x 4.29 m |
| Bathroom | Main level | 2.57 x 1.82 m |