
$389,000
90 Highland Drive #2264
Shanty Bay, Ontario L0L2L0
For sale· Added
About this home
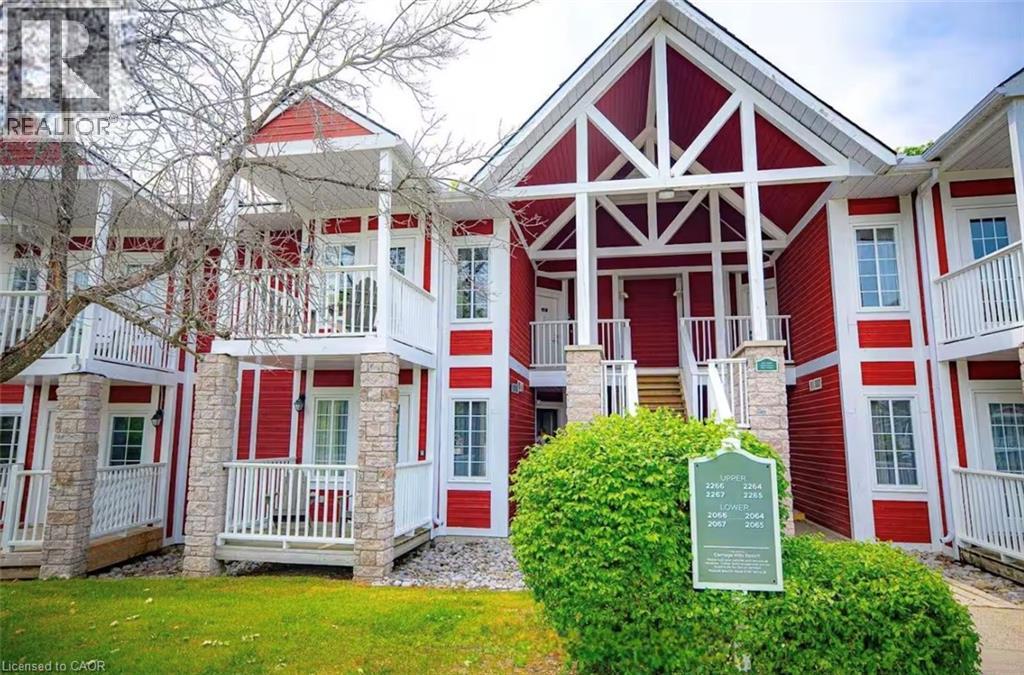
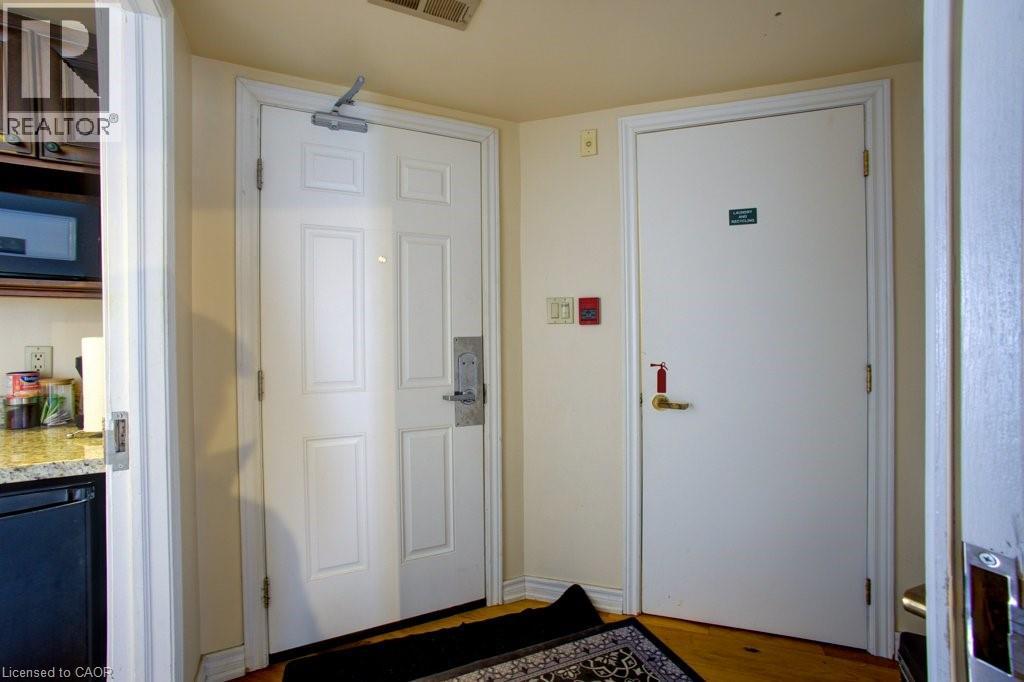
Experience the perfect blend of comfort, adventure, and investment potential with this fully upgraded, furnished property. Whether you're looking for a permanent residence or a vacation home, this all-season retreat offers year-round passive income opportunities. Nestled in a serene and peaceful setting, this home is ideal for investors, outdoor enthusiasts, and nature lovers alike. Just minutes from top-tier outdoor activities, including snowmobiling, skiing, dirt biking, hiking, mountain biking, tree-top trekking, championship golf courses, an indoor golf zone, a Nordic spa, and so much more. Located only an hour north of Toronto, with quick access to Highway 400—just 15 minutes to Barrie, 10 minutes to the highway, and 6 minutes to downtown Craighurst—this prime location ensures both convenience and tranquility. Inside, the inviting ambiance is enhanced by a cozy gas fireplace, while two spacious bedrooms with ensuite bathrooms and in-suite laundry provide ultimate comfort. The surrounding natural beauty creates a breathtaking backdrop for relaxation and rejuvenation. Whether you seek a peaceful escape or an adventure-filled getaway, The Hampton Oasis delivers an unforgettable experience. Don’t miss this incredible opportunity to own a piece of luxury living!
Location
Map data © OpenStreetMap contributors
Upcoming open housesSee all Shanty Bay open houses
No open houses are scheduled for this home.
Can't make it? Request a private viewing.
Property details
Listing
- MLS® number
- 40849924
- Added
- Sep 17, 2026 ()
- Updated
- Sep 17, 2026 ()
- Info refreshed
Overview
- Property type
- Single Family
- Building type
- Apartment
- Storeys
- 1
- Ownership
- Condo
- Year built
- 2,000
Inside
- Bedrooms
- 2
- Bathrooms
- 2
- Heating
- Forced air, Natural gas
- Cooling
- Central air conditioning
- Fireplace
- Yes
- Appliances
- Washer, Refrigerator, Water softener, Dishwasher, Stove, Dryer, Window Coverings
- Features
- Southern exposure, Balcony
Building
- Basement
- None
- Exterior
- Wood, Stone
- Parking
- Open · 1 space
- Amenities
- Exercise Centre
- Security
- None
Land
- Pool
- Indoor pool
- View
- View
- Zoning
- R2-123
Services
- Water
- Municipal water
- Sewer
- Municipal sewage system
Location
- Community
- OR52 - Shanty Bay
- Cross streets
- Horseshoe Valley Rd W/ Line 3 N
Running costs
- Annual property tax
- $3,284
- Condo fee
- $1,091 Monthly
- Includes Water, Insurance, Parking
Rooms
| Laundry room | Main level | 8'0'' x 6'8'' |
| 5pc Bathroom | Main level | — |
| Bedroom | Main level | 14'10'' x 11'11'' |
| 3pc Ensuite bath | Main level | — |
| Primary Bedroom | Main level | 15'9'' x 17'1'' |
| Living room | Main level | 19'10'' x 10'9'' |
| Dining room | Main level | 10'4'' x 8'6'' |
| Kitchen | Main level | 8'4'' x 15'8'' |