
$760,000
1386 Bay Estates Road S
Sheguiandah, Ontario P0P1W0
For sale· Added
About this home
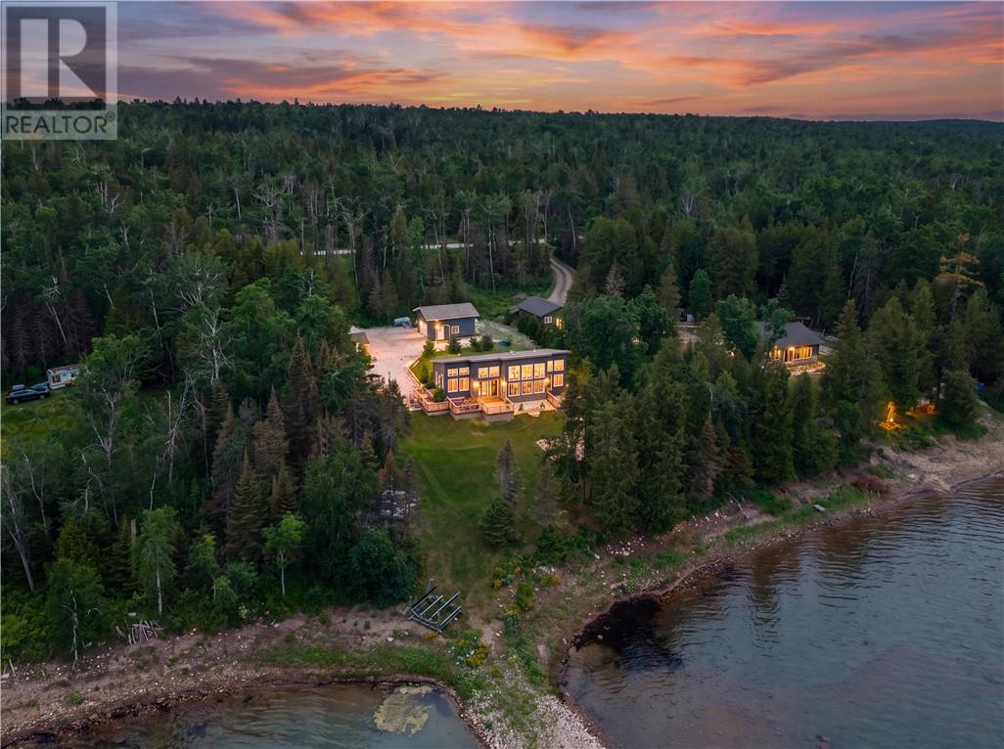
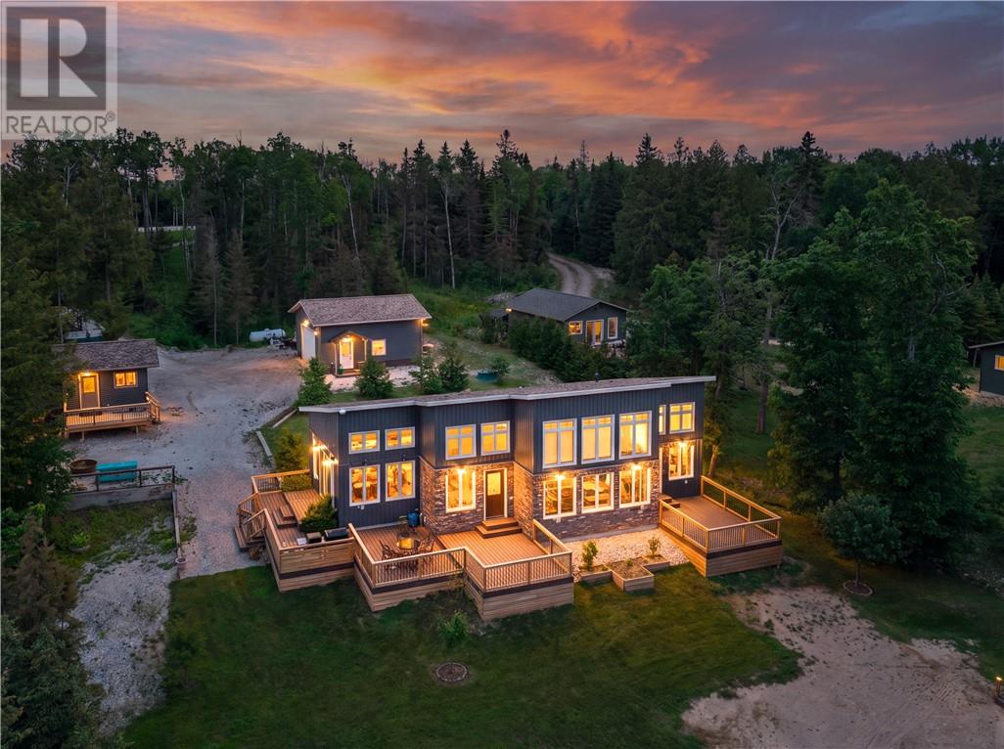
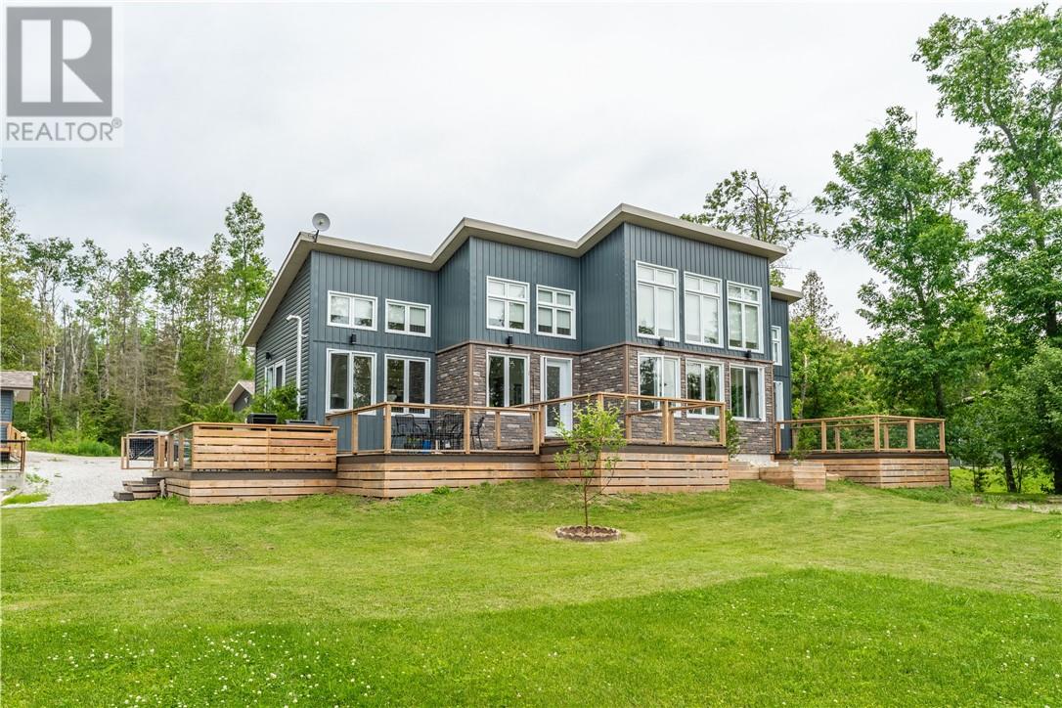
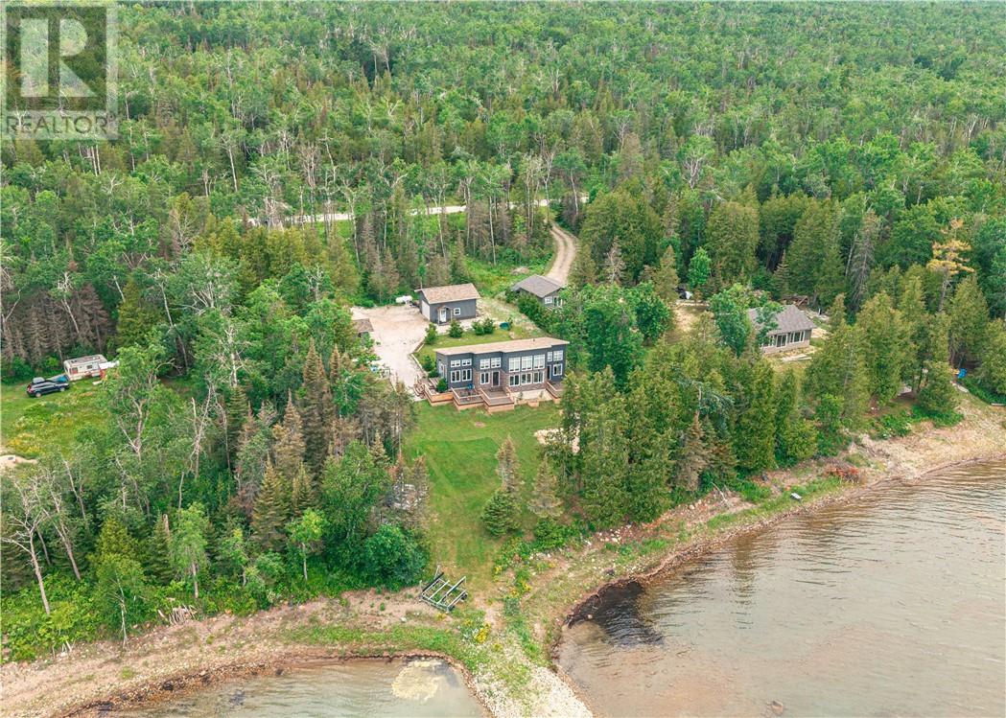
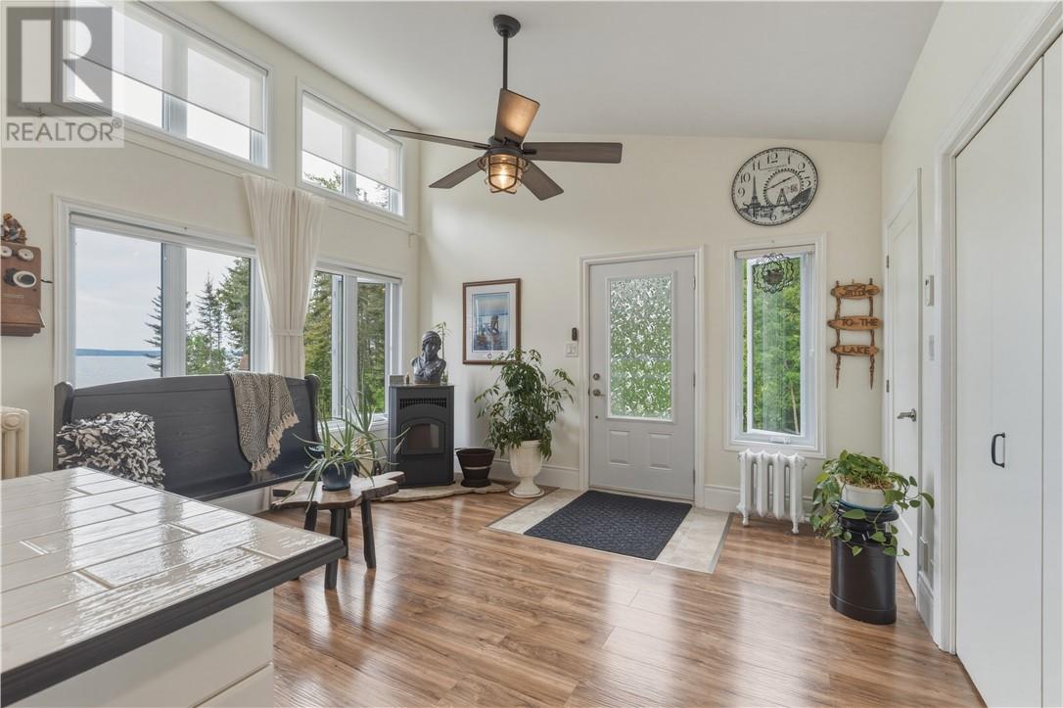
Welcome to 1386 Bay Estates Road South, where breathtaking views of Lake Huron await in one of Manitoulin Island's most sought-after waterfront locations. This beautifully maintained property features a charming 2-bedroom, 1-bathroom home, complemented by a fully equipped 1-bedroom, 1-bathroom bunkie—perfect for guests or extended family.The property also includes a 20' x 24' heated and insulated garage complete with a full bathroom, offering exceptional versatility for storage, hobbies, or workshop space. Enjoy peace of mind with a state-of-the-art water filtration system featuring UV purification and reverse osmosis, as well as a backup generator. Outdoor enthusiasts will appreciate the included 3,400 lb boat lift and complete 5-piece dock system, consisting of one 4' x 10' section and four 4' x 16' sections, making it easy to enjoy everything Lake Huron has to offer. Also included are a riding lawn mower and a brand new, uninstalled air handler (air conditioning unit), providing added value for the new owner. Whether you're looking for a year-round residence or the perfect waterfront retreat, this exceptional property offers comfort, convenience, and unforgettable views in one of Manitoulin Island's premier locations. Don't miss this rare opportunity!
Location
Map data © OpenStreetMap contributors
Upcoming open housesSee all Sheguiandah open houses
No open houses are scheduled for this home.
Can't make it? Request a private viewing.
Property details
Listing
- MLS® number
- 2130526
- Added
- Sep 23, 2026 ()
- Updated
- Oct 1, 2026 ()
- Info refreshed
Overview
- Property type
- Single Family
- Building type
- House
- Storeys
- 1.5
- Ownership
- Freehold
Inside
- Bedrooms
- 2
- Bathrooms
- 1
- Heating
- Boiler
- Fireplace
- Yes · Free Standing Metal, Pellet
- Flooring
- Tile, Laminate
Building
- Basement
- Crawl space
- Exterior
- Vinyl siding
- Foundation
- Block
- Parking
- Gravel
Land
- Frontage
- 150 ft
- Waterfront
- Waterfront
- Body of water
- Lake Huron
- Zoning
- SR
Services
- Sewer
- Septic System
Rooms
| Bathroom | Main level | 5.08 x 6.01 |
| Bedroom | Main level | 5.08 x 6.06 |
| Living room | Main level | 13.4 x 13.4 |
| Other | Main level | 14.00 x 14.00 |
| Other | Main level | 2.10 x 9.03 |
| Other | Main level | 6.00 x 9.03 |
| Sauna | Main level | 10 x 10 |
| Other | Main level | 11.00 x 13.07 |
| Dining room | Main level | 10.00 x 11.00 |
| Kitchen | Main level | 12.02 x 12.06 |
| Bathroom | Main level | 8.08 x 16.05 |
| Living room | Main level | 17.00 x 16.05 |
| Bedroom | Main level | 12.02 x 9.10 |
| Primary Bedroom | Main level | 15.04 x 10.07 |