 For rent 50
$3,000/mo
4 bed3 bath1,500–2,000 sq ft
150 Winters Way
Shelburne
2 months agoMLS® X13639438
CENTURY 21 GREEN REALTY INC.
663 Anishinaabe Drive
Shelburne, Ontario L9V3Y5
For rent· Added
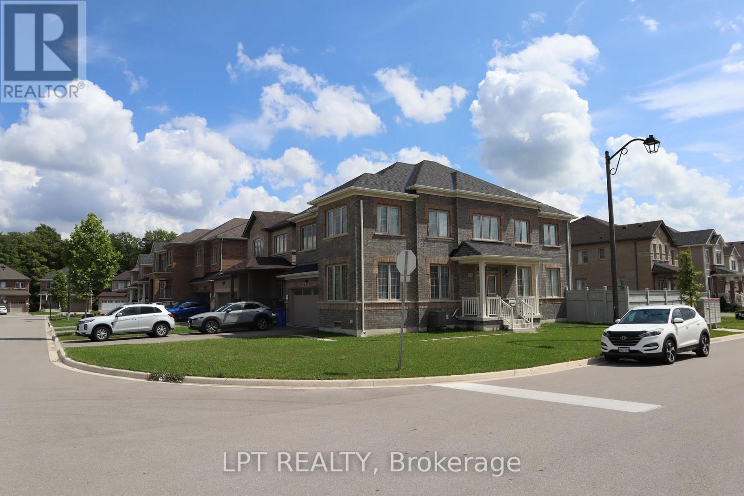
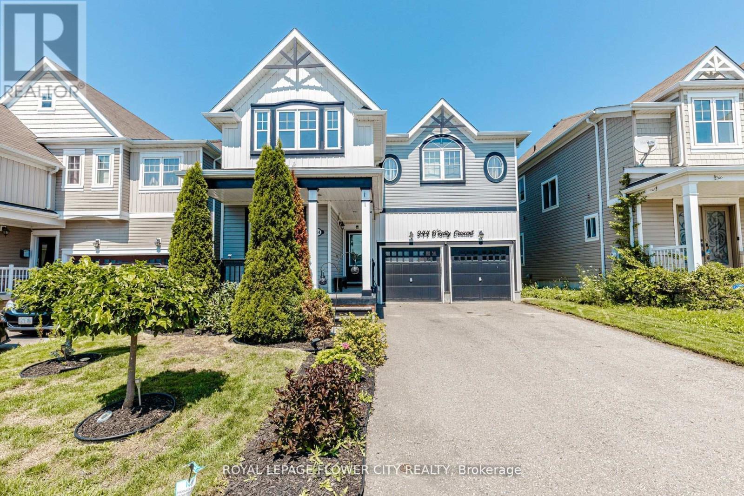
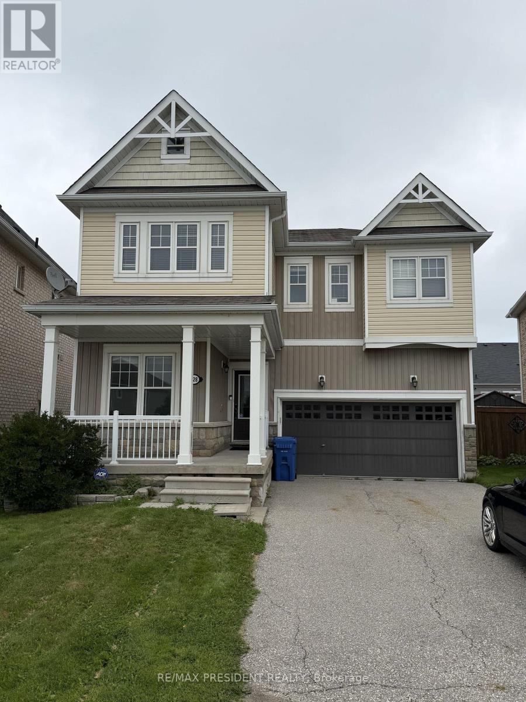
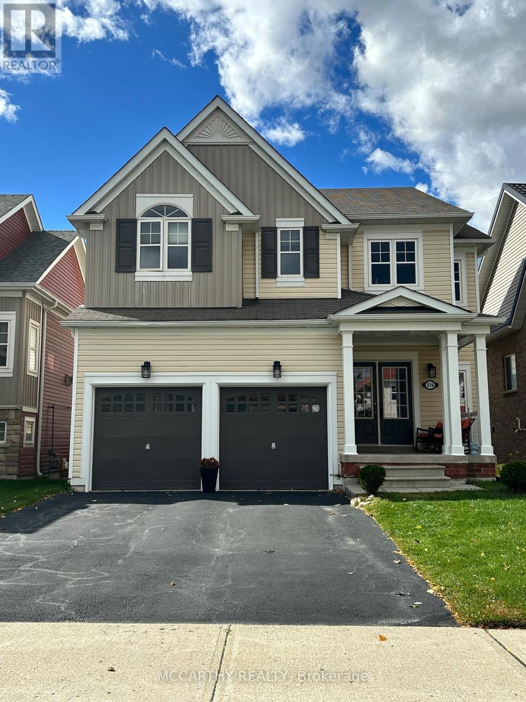
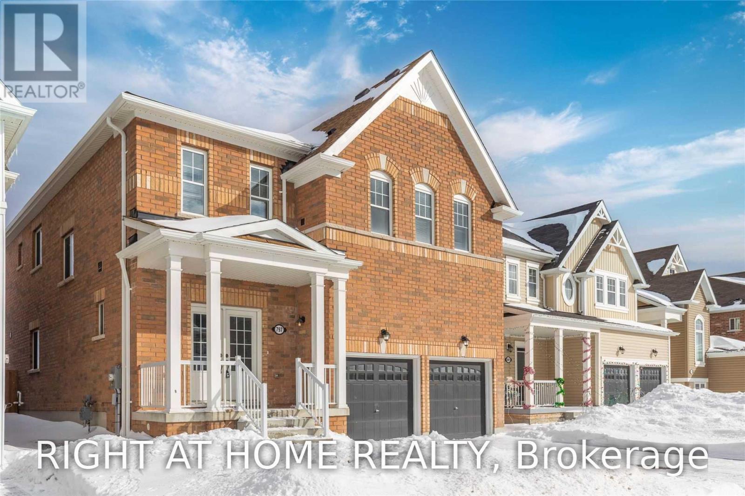
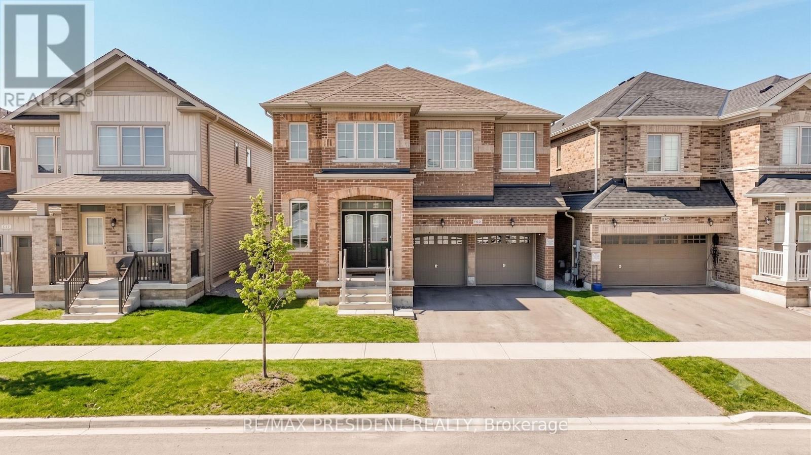
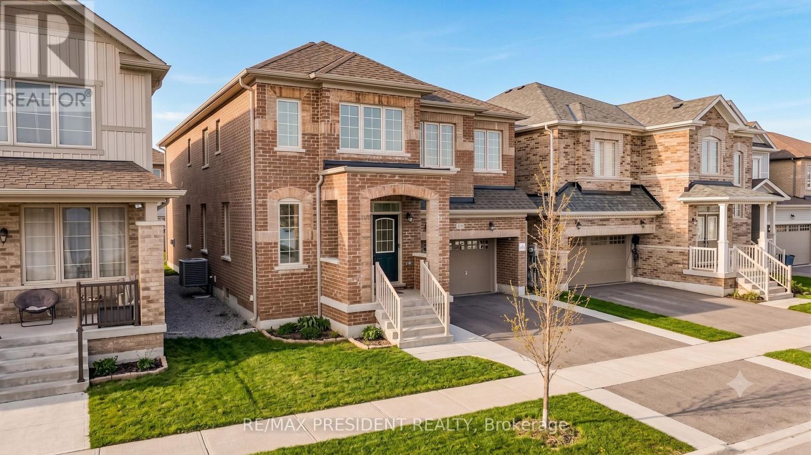
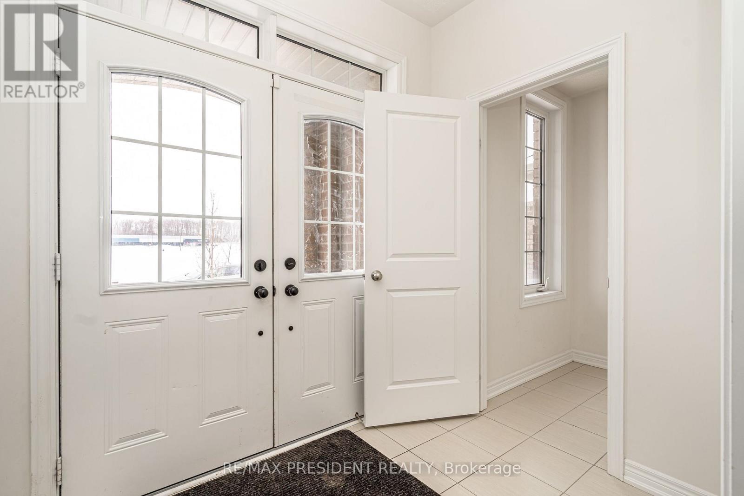
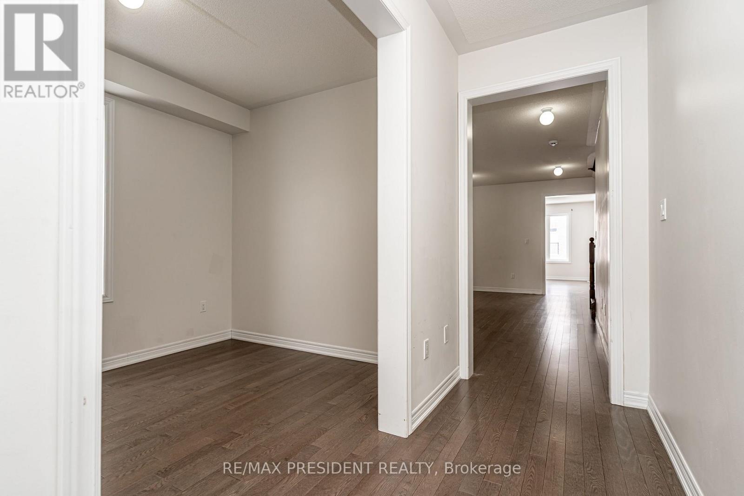
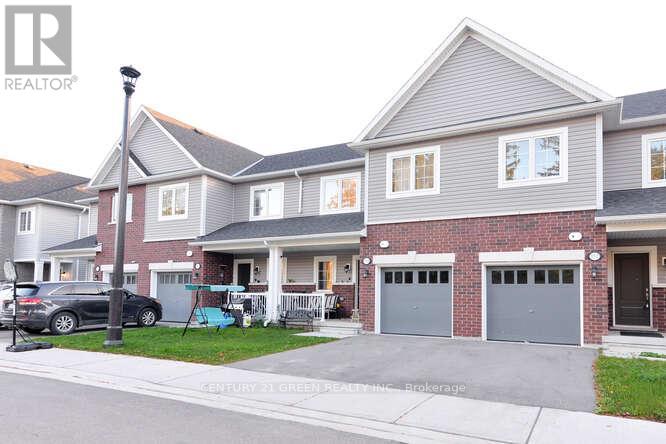
Welcome to this beautiful move-in-ready home available for lease in the picturesque Town of Shelburne. Located in a desirable neighbourhood, this spacious home offers a bright open-concept layout, quality finishes, and an abundance of natural light. Conveniently situated close to grocery stores, restaurants, shopping, entertainment, parks, and other amenities.Featuring 5 spacious bedrooms and 3.5 bathrooms, the home offers comfortable living space for families. The primary bedroom features a luxurious 5-piece ensuite. The main floor offers a functional layout with seamless flow between the living and dining areas. The modern kitchen features a large centre island and a walkout to the backyard, providing an ideal space for everyday living and entertaining.A versatile main-floor den offers additional space for a home office, study, or guest room, with convenient direct access to the garage. The property is surrounded by green space and offers a balance of privacy, comfort, and convenience.Available for lease. Don't miss this opportunity to lease a spacious and well-appointed home in Shelburne.
Map data © OpenStreetMap contributors
No open houses are scheduled for this home.
Can't make it? Request a private viewing.
| Living room | Main level | 6.4 x 4.23 m |
| Bedroom 5 | Second level | 3.35 x 3.24 m |
| Laundry room | Second level | 0 x 0 m |
| Dining room | Main level | 6.4 x 4.23 m |
| Den | Main level | 3.81 x 2.83 m |
| Family room | Main level | 5.02 x 4.29 m |
| Kitchen | Main level | 5.02 x 2.59 m |
| Eating area | Main level | 5.02 x 2.59 m |
| Primary Bedroom | Second level | 4.93 x 4.572 m |
| Bedroom 2 | Second level | 4.572 x 3.4 m |
| Bedroom 3 | Second level | 4.084 x 3.5 m |
| Bedroom 4 | Second level | 4.26 x 2.75 m |