 For sale 46
$449,900
2 bed1 bath
89 Brock Street
Shrewsbury
1 month agoMLS® 26020339
JUMP REALTY INC.
46 Kent Street
Shrewsbury, Ontario N0P1A0
For sale· Added
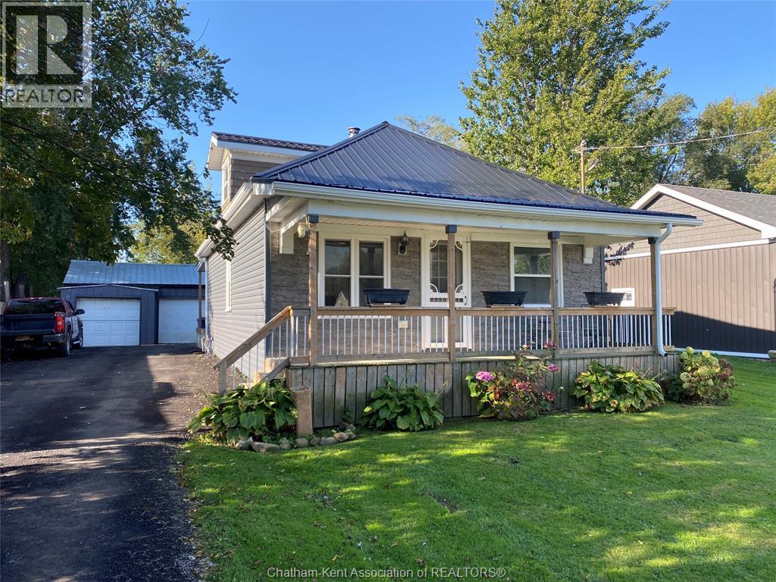
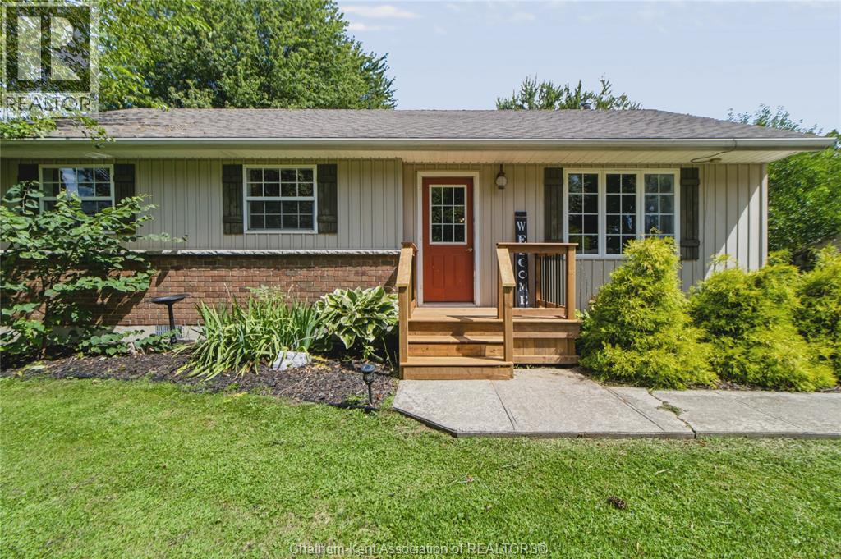
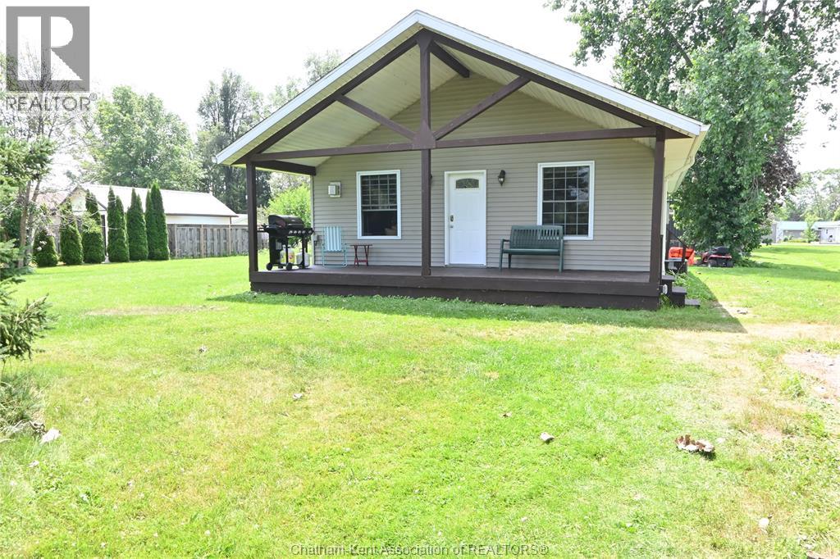
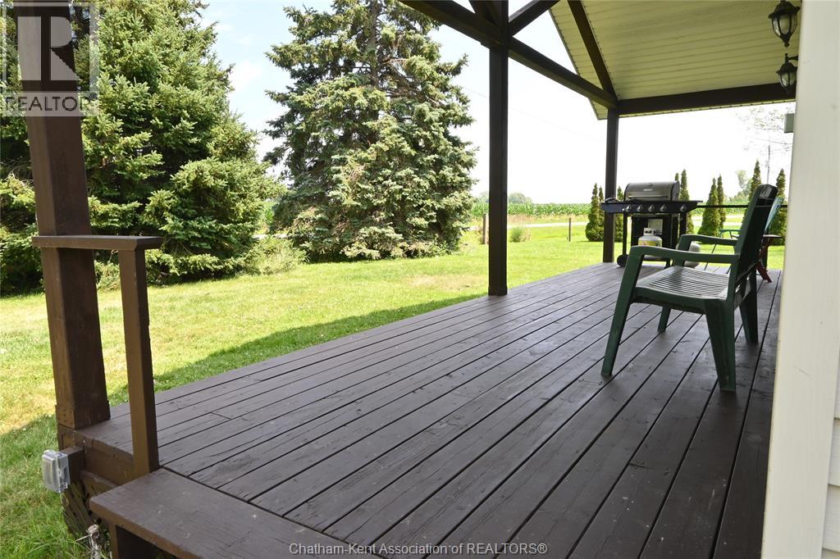
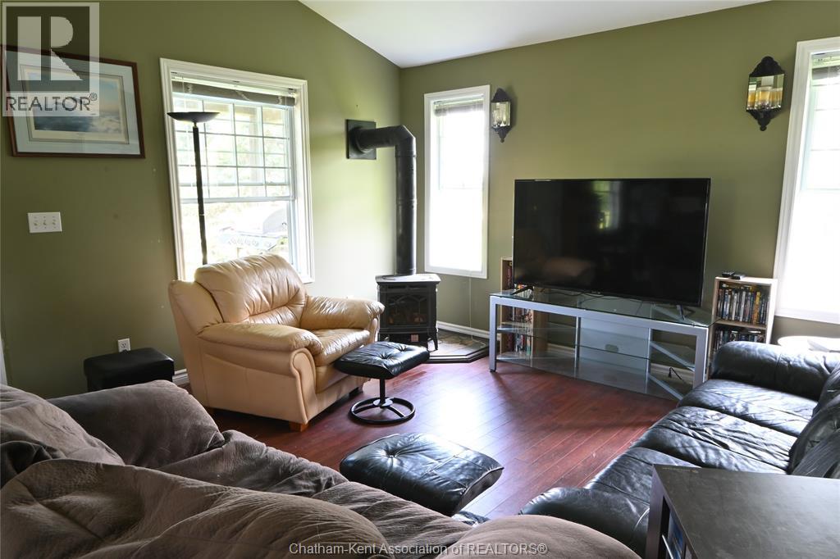
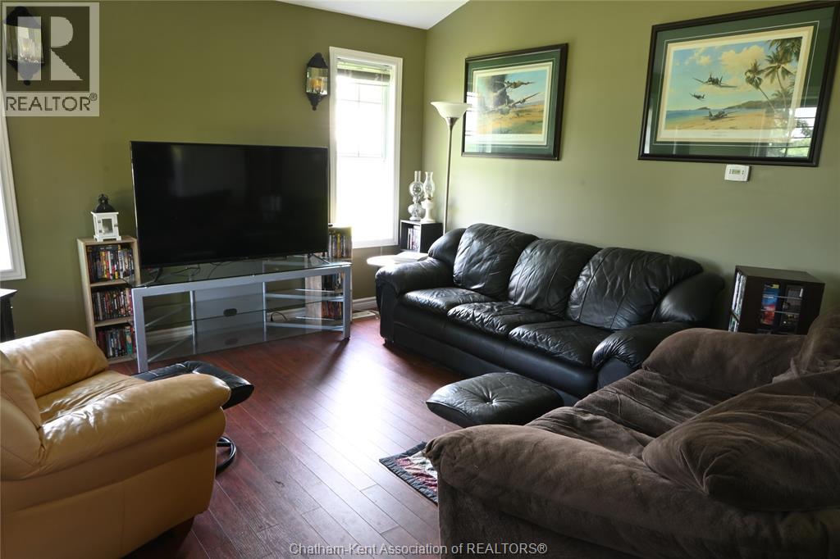
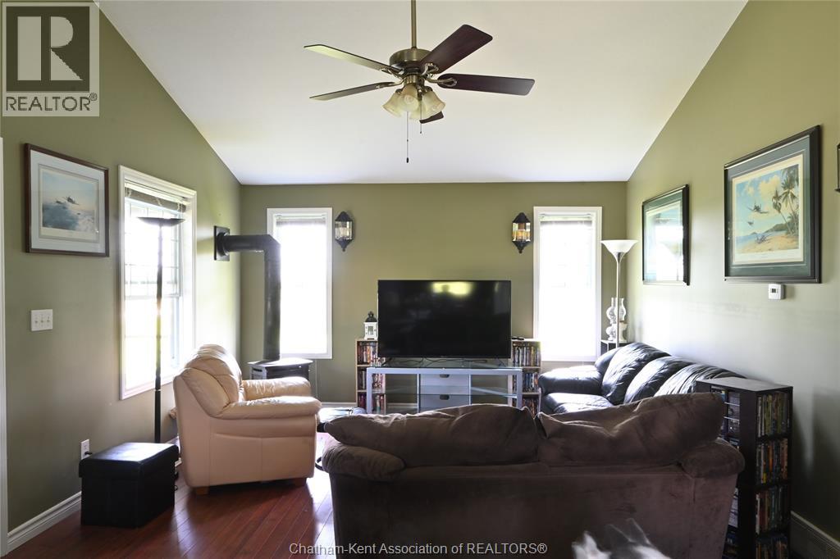
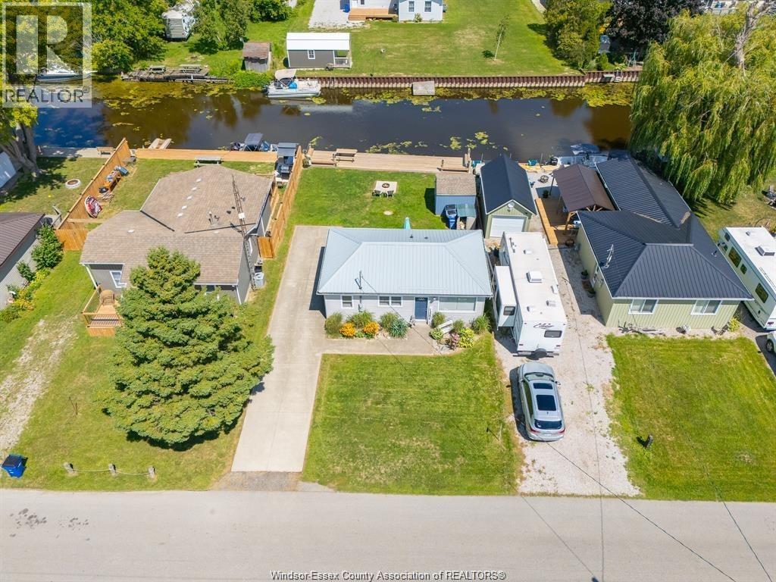
Enjoy peace and quiet from the covered porch, with no neighbours across the street. The main living area features an open-concept living room, dining area, and kitchen with a cathedral ceiling. The kitchen features lots of cabinets and counter space. The updated 4-piece bathroom, three bedrooms, and laundry room with ample shelving add comfort and convenience. The spacious lot offers plenty of room for gardening, a garage, or a workshop, and recent updates include an on-demand water heater and shingles (2026). Located near Rondeau Bay and a boat ramp, this home is ideal for fishing and water loving enthusiasts. Cogeco fiber internet available. Start packing and get ready to move right in.
Map data © OpenStreetMap contributors
No open houses are scheduled for this home.
Can't make it? Request a private viewing.
| Laundry room | Main level | 9.6 x 6.4 feet |
| Bedroom | Main level | 11.9 x 9.3 feet |
| Bedroom | Main level | 12.11 x 8.3 feet |
| Bedroom | Main level | 11.9 x 11.5 feet |
| 4pc Bathroom | Main level | 9.3 x 6 feet |
| Kitchen/Dining room | Main level | 13.7 x 9.7 feet |
| Living room | Main level | 15.4 x 13.7 feet |