 For sale 30
$249,000
2 bed2 bath1,300 sq ft
100 Stanley Street
Simcoe
20 days agoMLS® 40865421
Royal LePage Trius Realty Brokerage
102 Stanley Street
Simcoe, Ontario N3Y1M4
For sale· Added
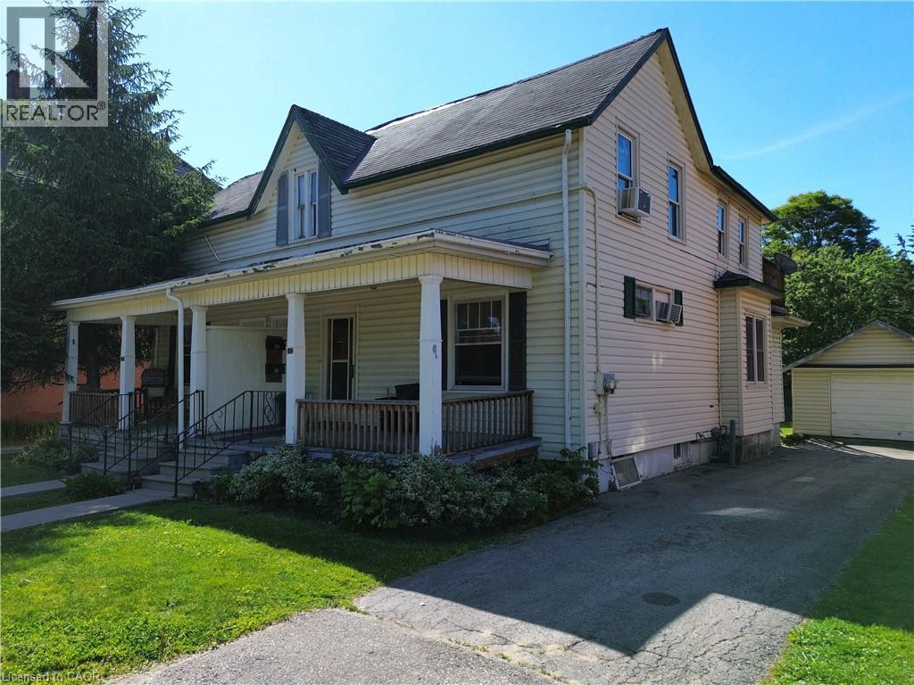
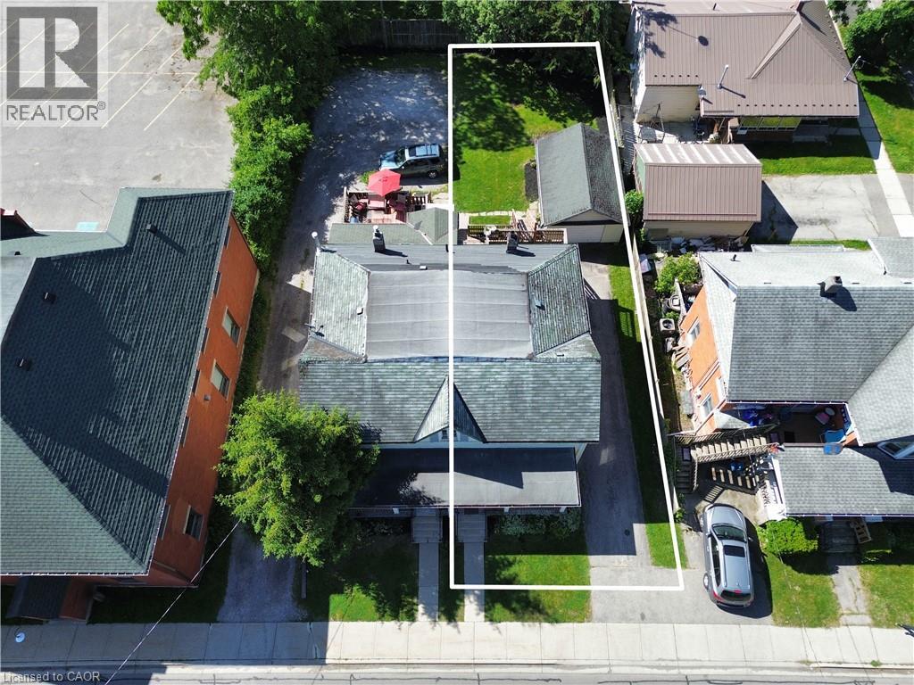
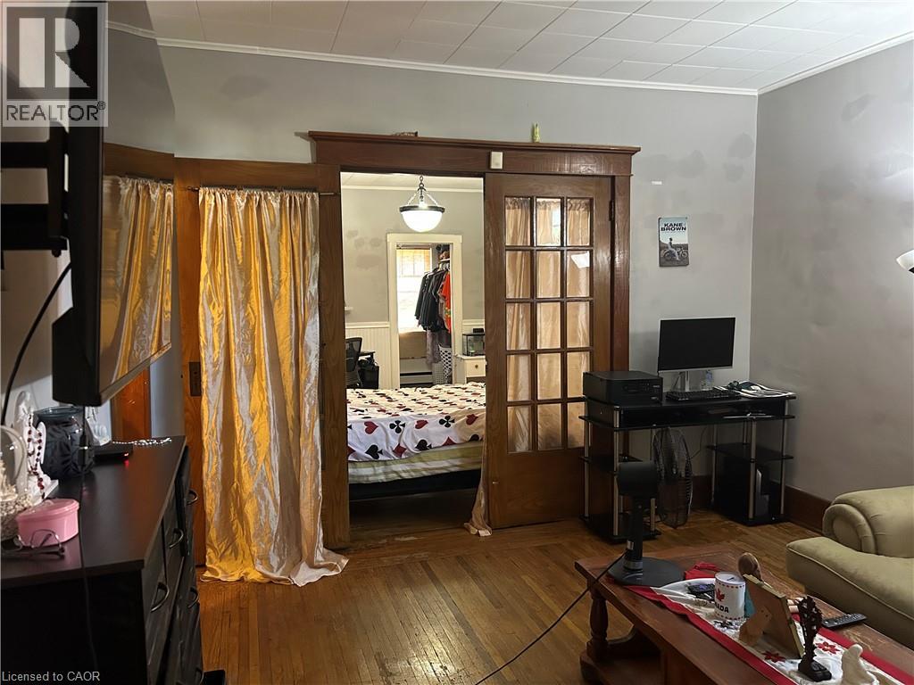
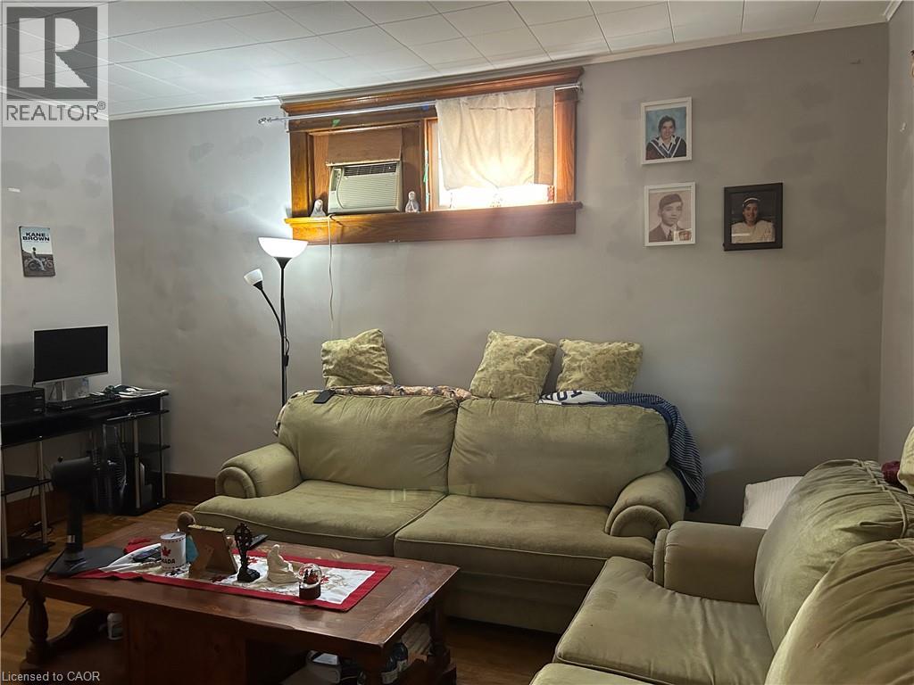
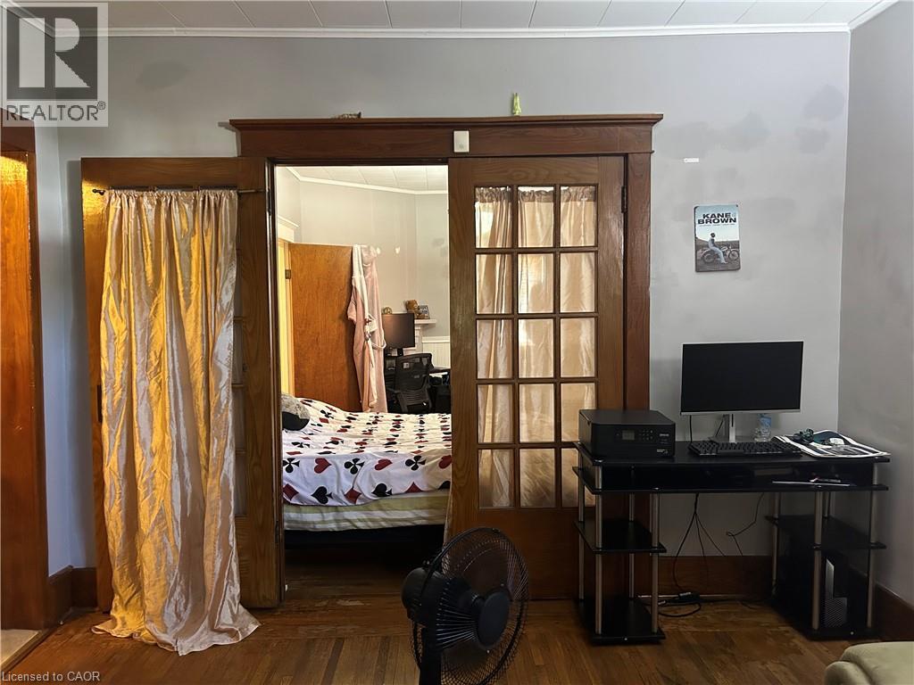
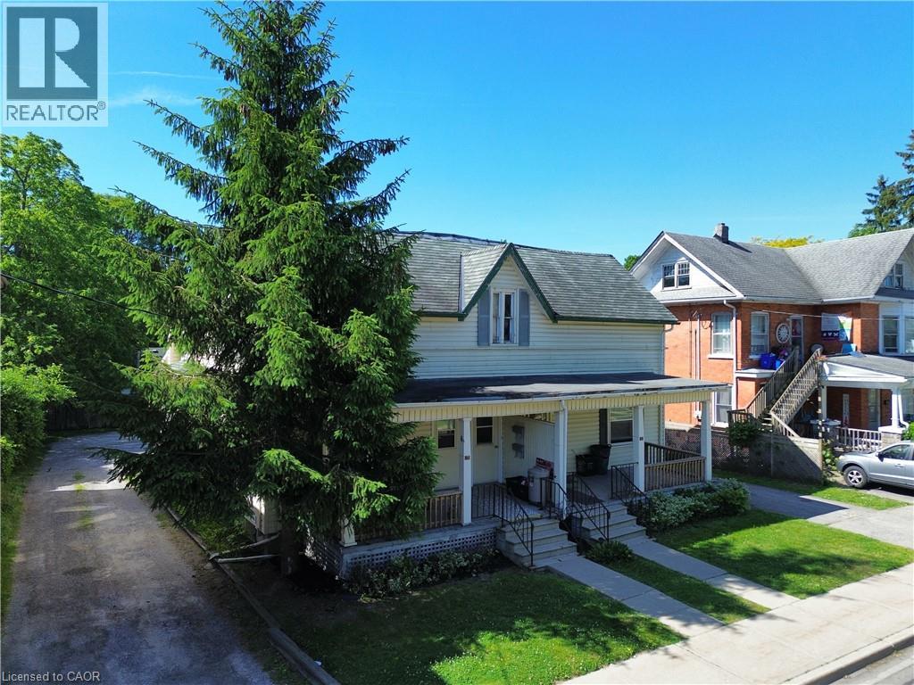
This fully rented semi detached duplex offers immediate cash flow and is an excellent addition to any real estate portfolio. Each unit features 1 bedroom, a full kitchen, and a 4-piece bathroom, providing comfortable and functional living space for tenants. The property offers its own private driveway give you lots of parking, a detached garage, and a full basement, adding convenience and valuable storage space. Ideally located close to shopping, schools, restaurants, and other everyday amenities, this income-producing property combines strong rental appeal with long-term investment potential. Whether you're looking to expand your investment portfolio or live in one unit while generating rental income from the other, this is an opportunity you won't want to miss
Map data © OpenStreetMap contributors
No open houses are scheduled for this home.
Can't make it? Request a private viewing.
| 4pc Bathroom | Second level | 6'7'' x 5'9'' |
| Living room | Second level | 12'6'' x 13'0'' |
| Kitchen | Second level | 13'0'' x 8'5'' |
| Bedroom | Second level | 8'5'' x 13'0'' |
| Other | Basement | 28'0'' x 19'0'' |
| Mud room | Main level | 5'0'' x 7'0'' |
| 4pc Bathroom | Lower level | 5'0'' x 7'3'' |
| Living room | Main level | 15'5'' x 11'8'' |
| Kitchen | Main level | 8'5'' x 14'0'' |
| Bedroom | Main level | 12'0'' x 15'0'' |