 For sale 50
$1,499,900
3+1 bed2 bath3,096 sq ft
1353 Charlotteville Road 8
Simcoe
1 month agoMLS® 40857230
RE/MAX Erie Shores Realty Inc. Brokerage
38 Virginia Avenue
Simcoe, Ontario N3Y5M4
For sale· Added
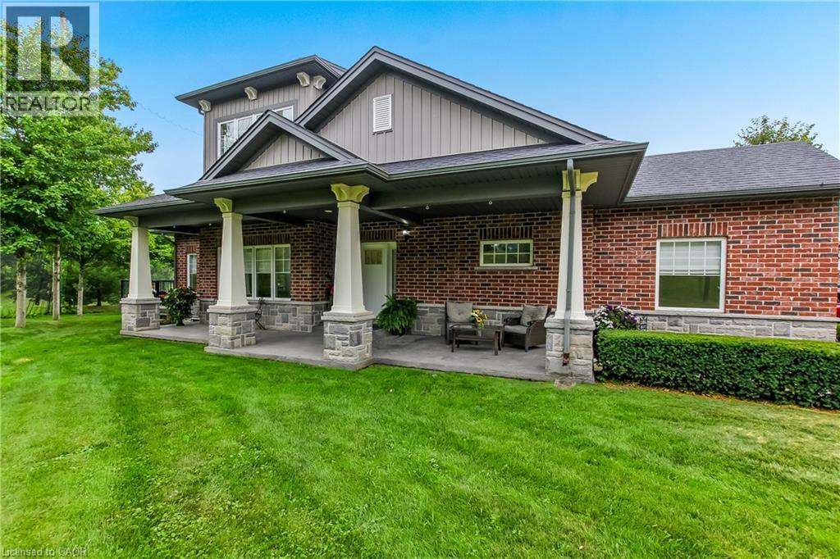
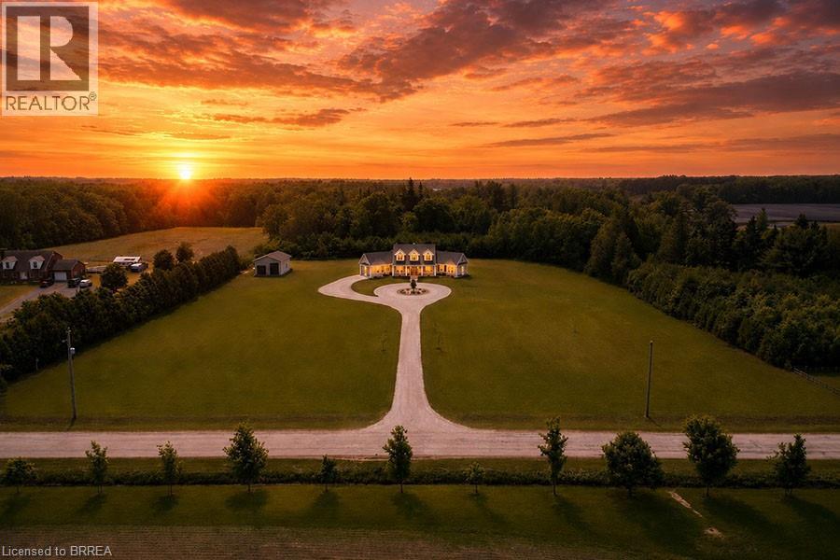
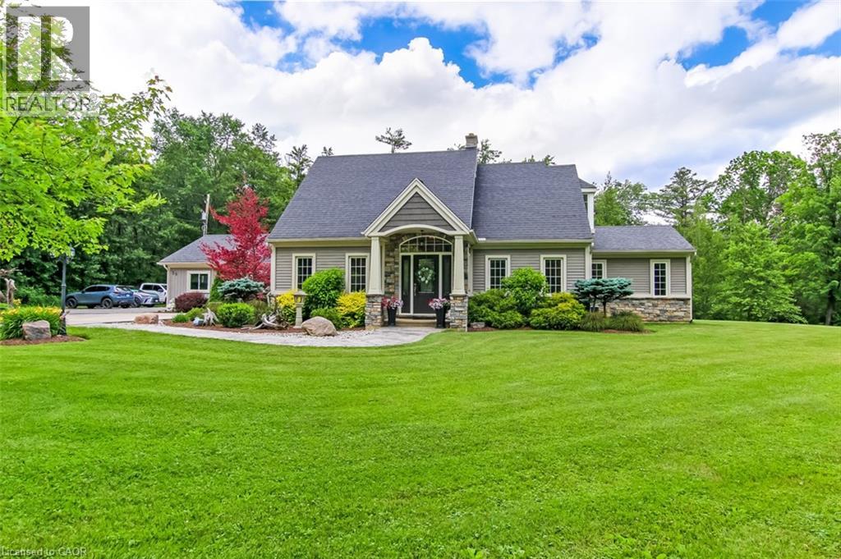
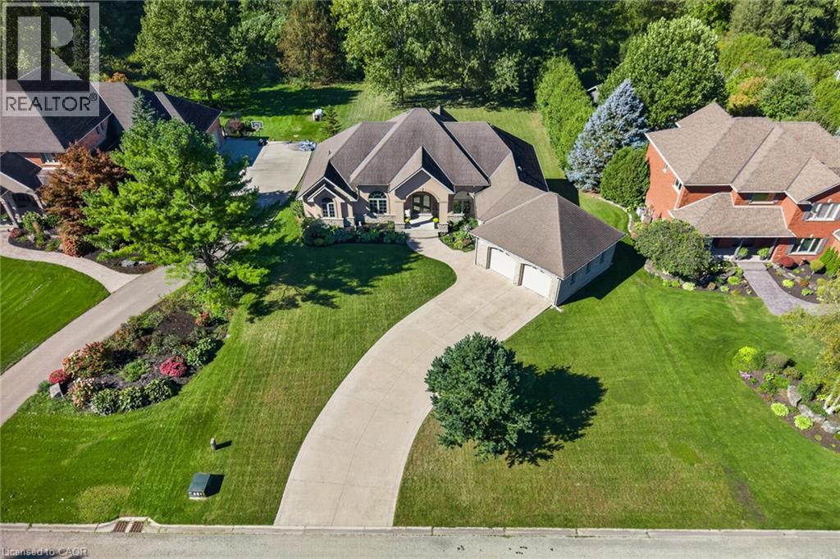
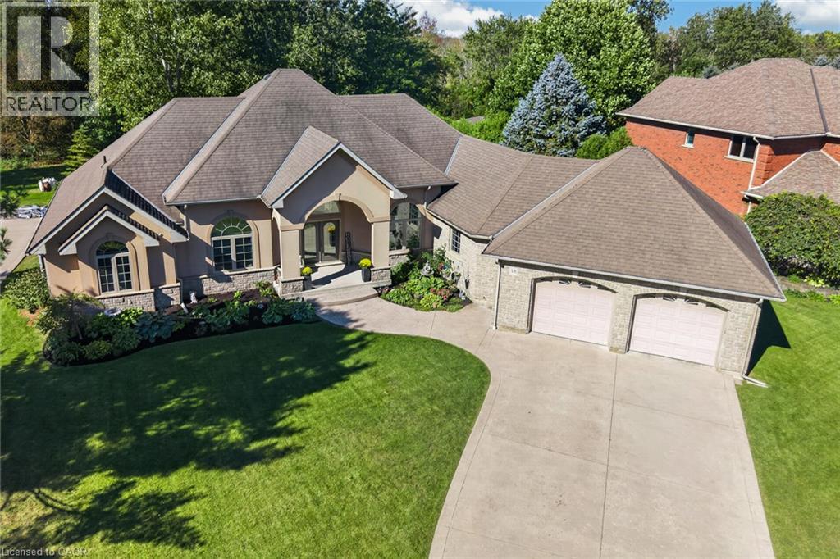
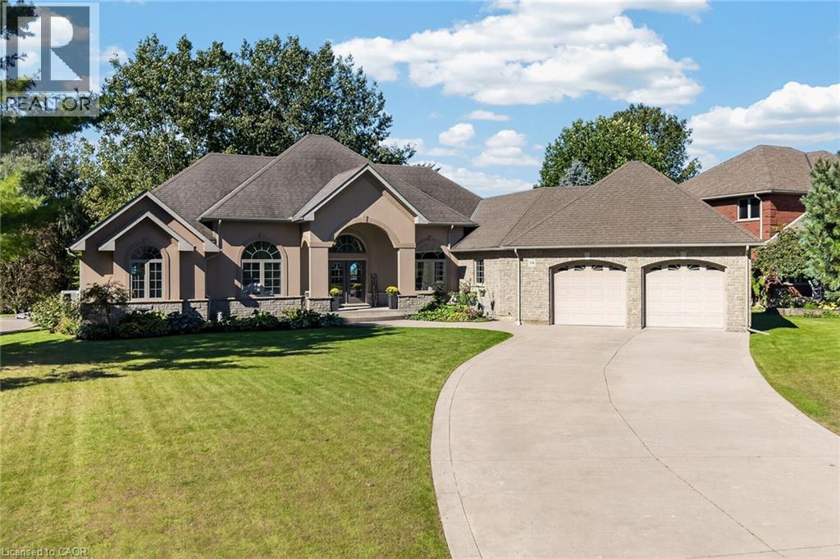
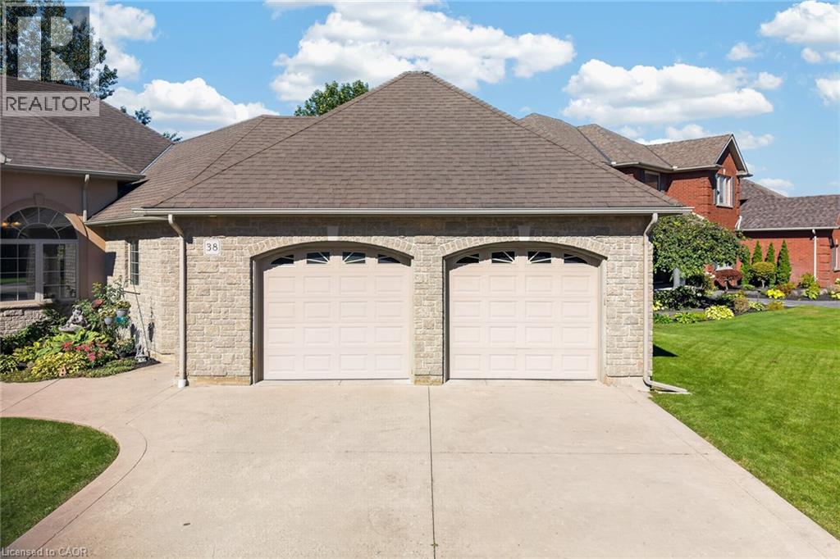
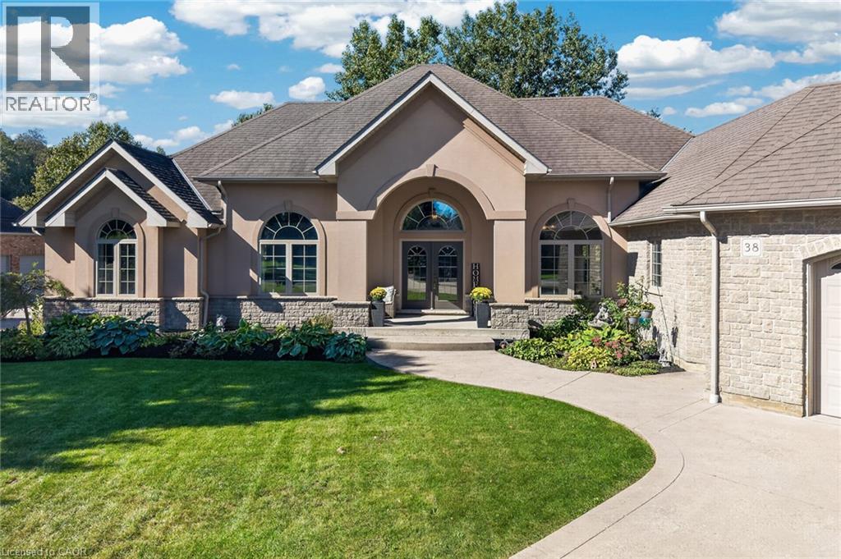
Custom-built executive home located in one of Simcoe’s most prestigious and upscale neighbourhoods, offering close proximity to the hospital, schools, recreation centres, trails, shopping, and local eateries. Proudly situated on a 0.65-acre lot with an in-ground sprinkler system, this impressive 2007 brick and stucco bungalow offers approximately 2,452 sq. ft. of main-floor living space, complemented by a finished lower level. The home showcases impressive 13-foot and 9-foot ceilings, hardwood and tile flooring, a gas fireplace, an oversized two-car garage, and a walkout deck overlooking the private backyard. A grand foyer welcomes you into the home and leads to the formal dining room and spacious open-concept kitchen, featuring solid cabinetry, a designer island with granite countertops, back splash, walk-in pantry, stainless steel appliances, and sliding door access to the walkout deck. The large and comfortable living room offers a wall unit with a gas fireplace, creating a warm and inviting space for relaxing or entertaining. The spacious primary bedroom features a luxurious 5-piece en suite, walk-in closet, and convenient access to the walkout deck. Three additional generously sized bedrooms, a second 5-piece bathroom, main-floor laundry, and a convenient 2-piece powder room complete the main level, along with an abundance of closet and storage space for coats, linens, and everyday essentials. The finished lower level provides even more living and storage space, featuring a large recreation room, 2-piece bathroom, bonus room, utility room, and convenient access to the backyard. A rear roll-up door provides practical access for storing garden tools, lawn equipment, and other outdoor items. With its impressive scale, quality finishes, thoughtful layout, expansive lot, and exceptional location, this is a rare opportunity to own a truly remarkable executive home in one of Simcoe’s most desirable neighbourhoods.
Map data © OpenStreetMap contributors
No open houses are scheduled for this home.
Can't make it? Request a private viewing.
| Foyer | Main level | 14'4'' x 7'11'' |
| Dining room | Main level | 17'6'' x 17'7'' |
| Living room | Main level | 19'9'' x 19'2'' |
| Kitchen | Main level | 17'5'' x 15'1'' |
| Primary Bedroom | Main level | 14'10'' x 19'0'' |
| 5pc Ensuite bath | Main level | 15'8'' x 9'7'' |
| 2pc Bathroom | Main level | 6'2'' x 13'2'' |
| Mud room | Main level | 16'0'' x 9'5'' |
| Bedroom | Main level | 11'11'' x 12'0'' |
| Bedroom | Main level | 13'11'' x 10'8'' |
| Bedroom | Main level | 10'5'' x 14'11'' |
| 5pc Bathroom | Main level | 9'8'' x 10'8'' |
| Recreation room | Basement | 35'2'' x 48'5'' |
| 2pc Bathroom | Basement | 9'11'' x 9'6'' |
| Cold room | Basement | 7'9'' x 13'9'' |
| Utility room | Basement | 14'8'' x 7'7'' |
| Other | Basement | 34'8'' x 20'0'' |
| Bonus Room | Basement | 16'6'' x 9'3'' |