 For sale 50
$649,900
4 bed4 bath3,085 sq ft
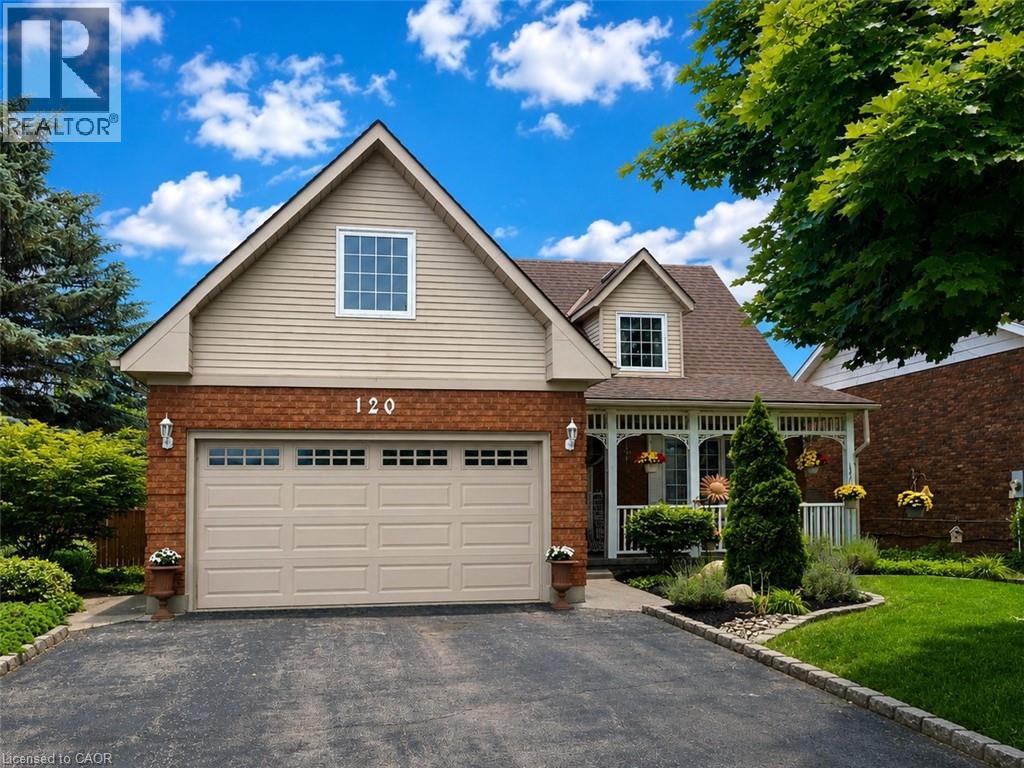
120 Lynndale Road
Simcoe
12 days agoMLS® 40867774
Coldwell Banker Momentum Realty
9 Sheridan Boulevard
Simcoe, Ontario N3Y4W5
For sale· Added
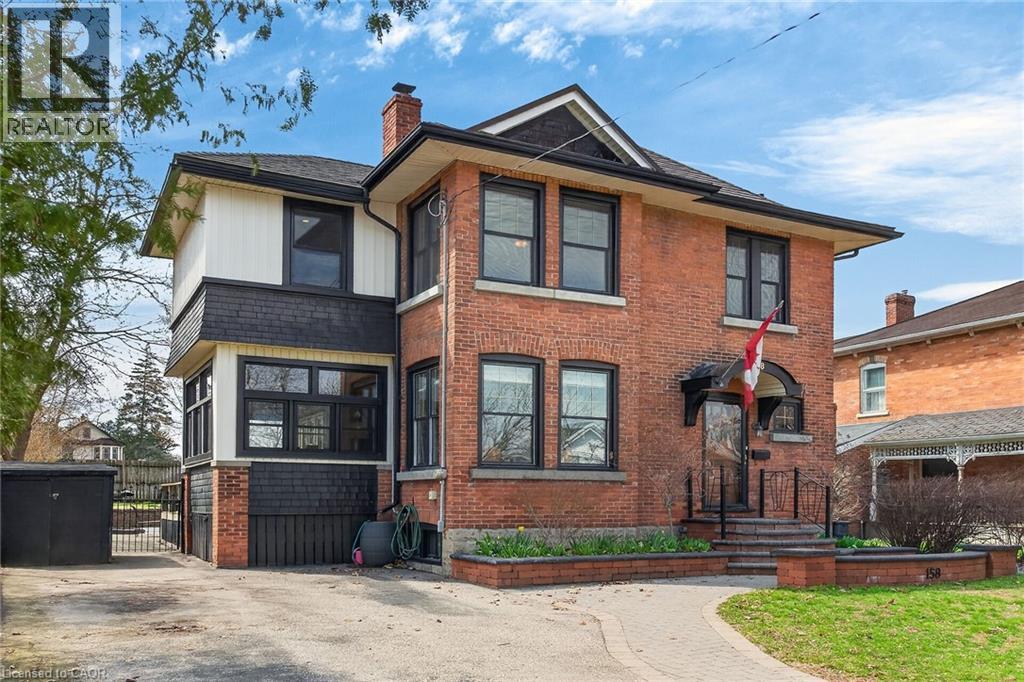
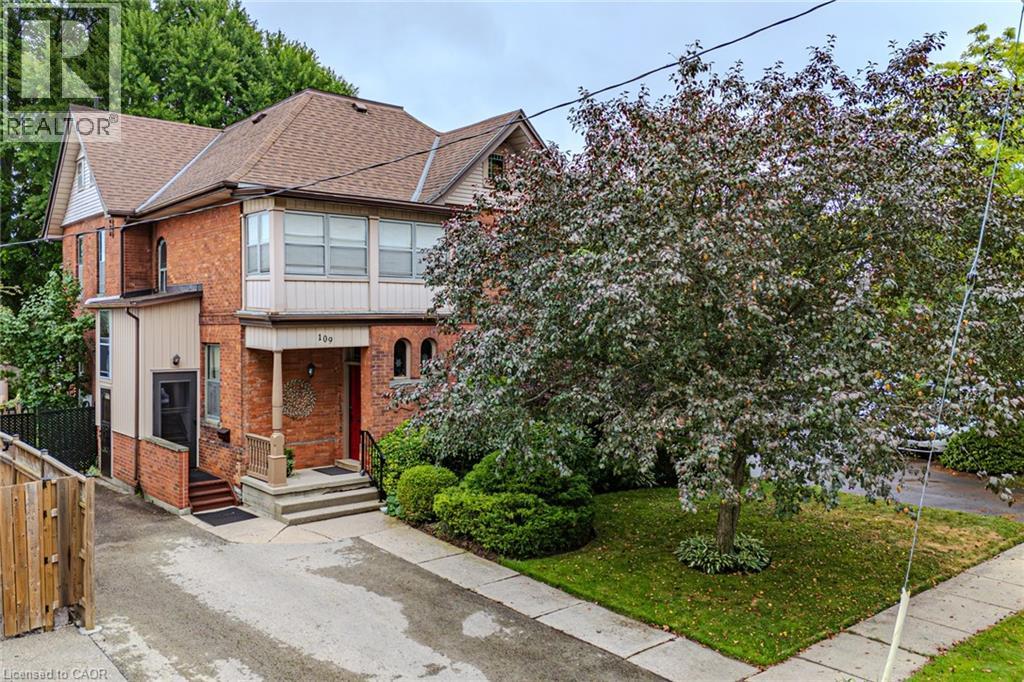
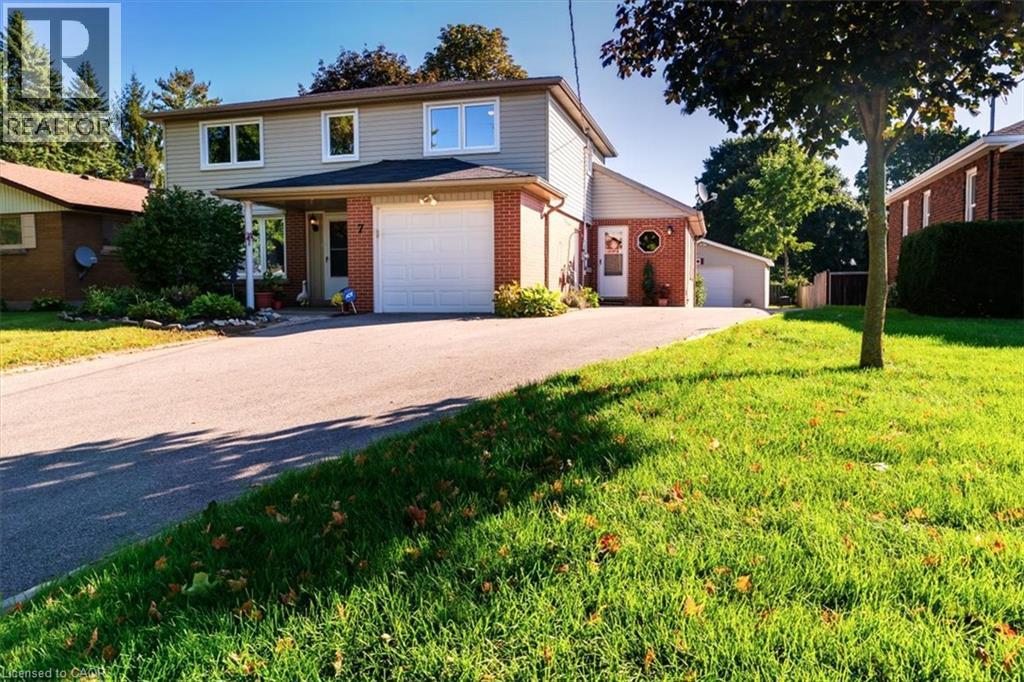
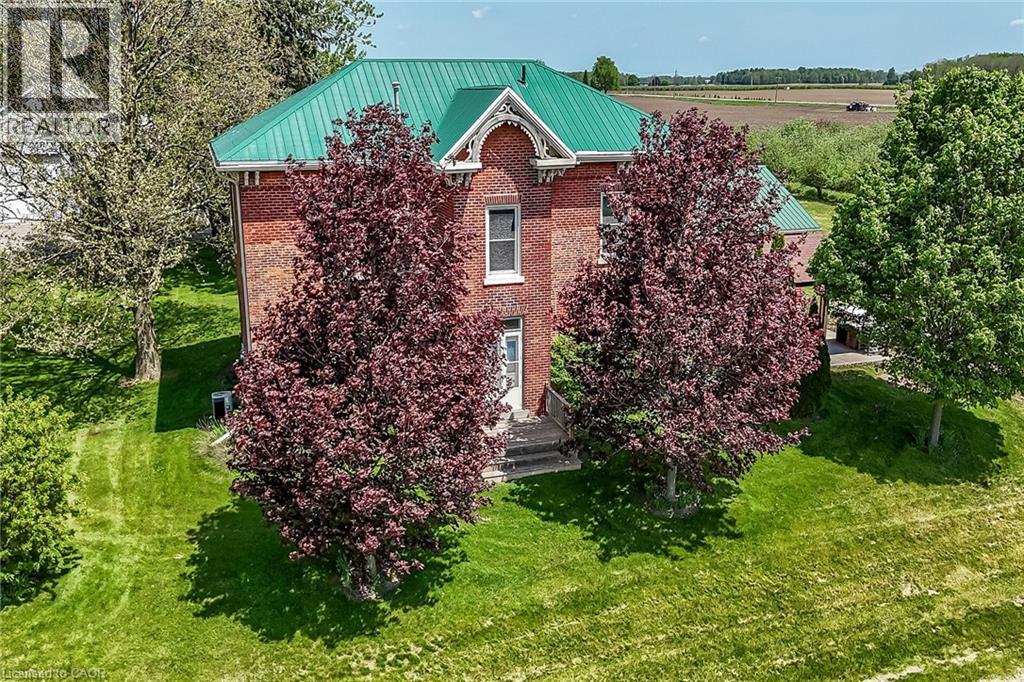
Vacation in your own backyard! Welcome to this beautifully maintained 2-bedroom, 3-bathroom home, ideally situated in a sought-after in-town location. At the heart of the home is an amazing 4-season sunroom—perfect for morning coffee, entertaining guests, or simply enjoying the peaceful surroundings year-round offering in floor radiant heating and 3 sided gas fireplace. The newly renovated (2025) open-concept kitchen offers a fresh, modern space designed for both everyday living and entertaining including a new refrigerator, new kitchen island, new pot lights . The spacious primary bedroom features a private ensuite with in-floor heating, giant walk-in closet and the convenience of laundry right at your fingertips boasting a custom California closet system. Solid hardwood floors in living, dining, hallway and both main floor bedrooms. Step outside to a beautifully landscaped and private backyard backing onto open space, complete with a large covered deck—an ideal setting for summer gatherings or relaxing outdoors in any weather. Bonus features include water sprinkler system, back-up generator and heated garage. The lower level provides even more living space with a comfortable family room, two more bonus rooms and additional full bathroom. With its desirable location, versatile layout and exceptional indoor and outdoor living spaces, this home offers the perfect blend of comfort, style and convenience. Don't miss out! Call Today! Check out the virtual tour!
Map data © OpenStreetMap contributors
No open houses are scheduled for this home.
Can't make it? Request a private viewing.
| Sep 14, 2026 | $849,900 | ▼ $15,000 |
| Sep 9, 2026 | $864,900 | First recorded price |
Price changes since Sep 9, 2026.
| Laundry room | Basement | 13'2'' x 9'11'' |
| Utility room | Basement | 7'10'' x 11'5'' |
| 4pc Bathroom | Basement | — |
| Other | Basement | 13'2'' x 13'11'' |
| Other | Basement | 13'10'' x 12'9'' |
| Recreation room | Basement | 26'3'' x 31'11'' |
| Laundry room | Main level | 14'7'' x 8'6'' |
| 4pc Ensuite bath | Main level | — |
| 2pc Bathroom | Main level | — |
| Bedroom | Main level | 10'7'' x 10'7'' |
| Primary Bedroom | Main level | 16'4'' x 12'0'' |
| Foyer | Main level | 5'2'' x 13'11'' |
| Kitchen | Main level | 16'1'' x 12'5'' |
| Dining room | Main level | 9'9'' x 11'6'' |
| Living room | Main level | 13'11'' x 17'8'' |